
406 Saint Andrews Rd #53, Hollywood, FL 33021
Local realty services provided by:Better Homes and Gardens Real Estate Destinations
Upcoming open houses
- Sun, Nov 1511:30 am - 01:00 pm
Listed by: yaakov waldman
Office: compass florida, llc.305-851-2820
MLS#:A12123545
Source:SEFMLS
Price summary
- Price:$595,000
- Price per sq. ft.:$195.08
- Monthly HOA dues:$1,100
About this home
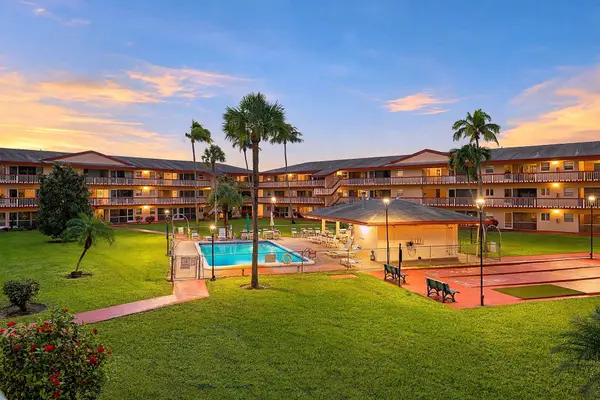
Full-floor primary suite with private patio gives this three-storey Emerald Hills townhome the feel of a single-family home. The suite opens to a private patio with room for a hot tub. The updated primary bath features a separate tub and shower and floor-to-ceiling tile. On the second floor, three bedrooms each have balcony access and share an updated bathroom. The first floor offers room to reimagine the living space, and the home includes a separate laundry room and attached one-car garage. Priced to sell fast.
Contact an agent
Home facts
- Year built:1974
- Subdivision & Development:EMERALD HILLS
- Listing ID #:A12123545
- Updated:November 14, 2026 at 01:48 PM
Rooms and interior
- Bedrooms:3
- Total bathrooms:3
- Full bathrooms:2
- Half bathrooms:1
- Flooring:Hardwood, Marble, Wood
- Bathrooms Description:Separate Shower
- Kitchen Description:Built In Oven, Dishwasher, Electric Range, Microwave, Refrigerator
- Bedroom Description:Upper Level Primary, Walk-In Closets
- Living area:3,050 sq. ft.
Heating and cooling
- Cooling:Central Air
- Heating:Central
- Central air:Yes
Structure and exterior
- Year built:1974
- Building area:3,050 sq. ft.
- Architectural Style:Tri Level
- Construction Materials:Block
- Exterior Features:Courtyard, Patio
Schools
- High school:Hollywood Hl High
- Middle school:Attucks
- Elementary school:Hollywood Hl Elem
Finances and disclosures
- Price:$595,000
- Price per sq. ft.:$195.08
- Tax amount:$12,437 (2026)
Features and amenities
- Appliances:Built-In Oven, Dishwasher, Dryer, Electric Range, Electric Water Heater, Microwave, Refrigerator, Washer
- Laundry features:Dryer, Washer
- Amenities:Central Vaccum, Clubhouse
- Pool features:Association, Pool
Parking
- Parking description:Covered
- Garage:Yes
- Garage spaces:1
New listings near 406 Saint Andrews Rd #53
- New
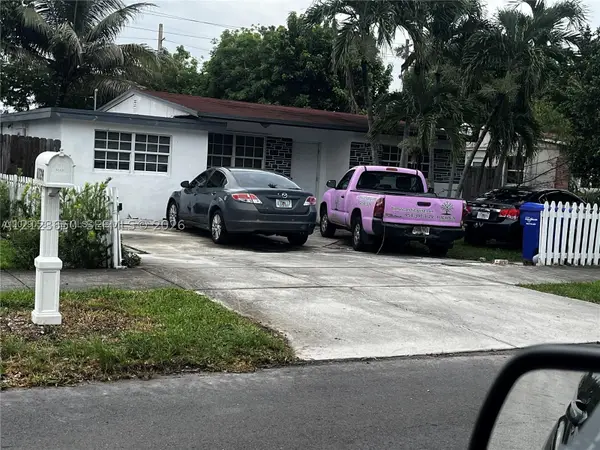 $409,900Active3 beds 2 baths1,032 sq. ft.
6125 Dawson St, Hollywood, FL 33023
MLS# A12123650Listed by: UNITED REALTY GROUP INC. - New
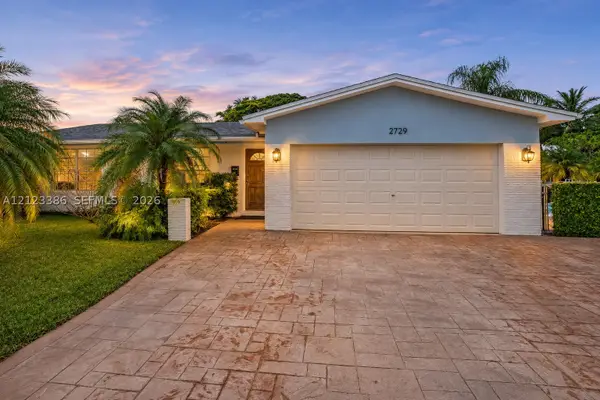 $900,000Active3 beds 2 baths1,696 sq. ft.
2729 Roosevelt St, Hollywood, FL 33020
MLS# A12123386Listed by: THE KEYES COMPANY - New
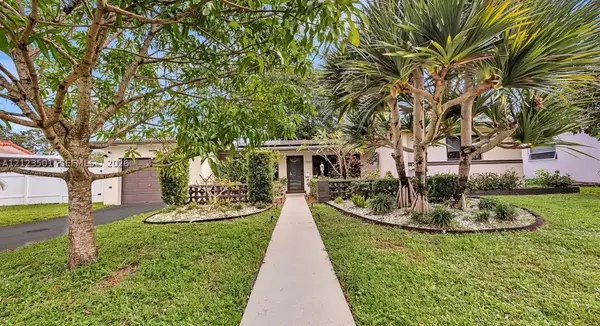 $735,000Active3 beds 2 baths1,596 sq. ft.
1509 N 46th Ave, Hollywood, FL 33021
MLS# A12123501Listed by: PEONY REALTY - New
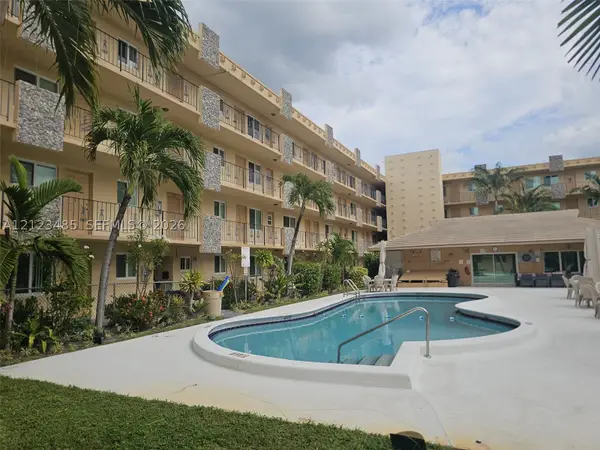 $106,000Active1 beds 1 baths510 sq. ft.
2145 Pierce St #208, Hollywood, FL 33020
MLS# A12123485Listed by: MIAMI LIFE REALTY LLC - New
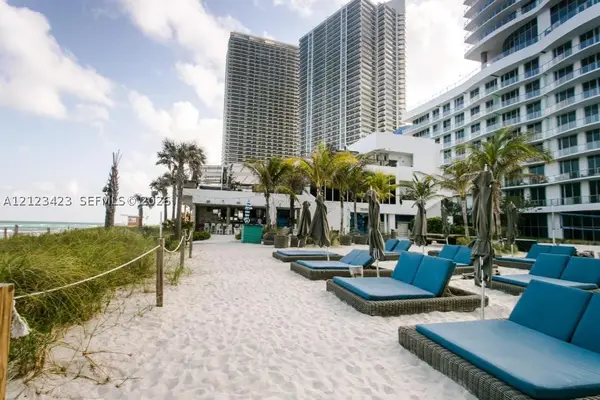 $420,000Active1 beds 2 baths905 sq. ft.
4001 S Ocean Dr #4E, Hollywood, FL 33019
MLS# A12123423Listed by: INTERINVESTMENTS REALTY, INC. - New
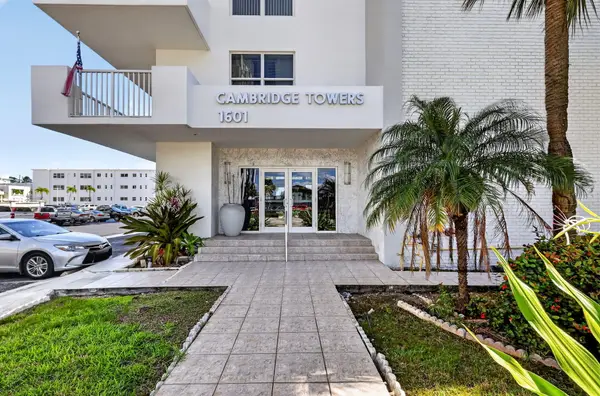 $440,000Active2 beds 2 baths1,516 sq. ft.
1601 S Ocean #106, Hollywood, FL 33019
MLS# B26100064Listed by: ATLANTIC FLORIDA PROPERTIES IN - New
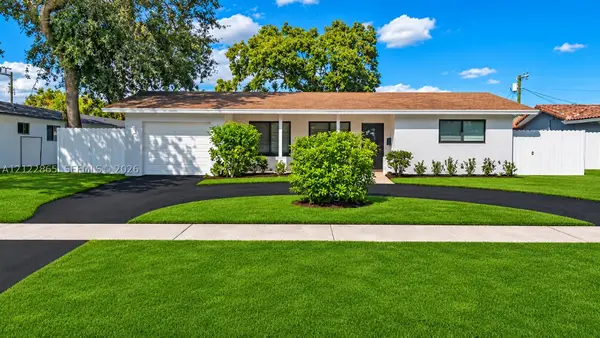 $890,000Active4 beds 3 baths1,979 sq. ft.
3345 W Park Rd, Hollywood, FL 33021
MLS# A12122865Listed by: PINK MIAMI REAL ESTATE - New
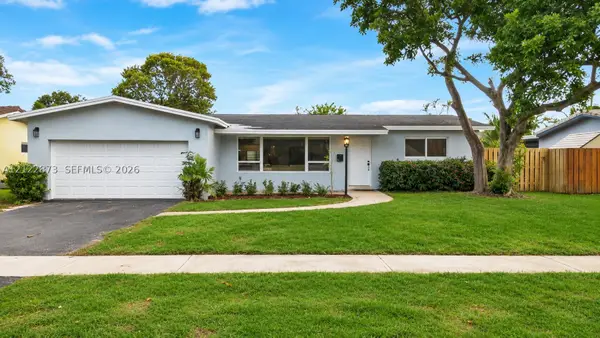 $1,100,000Active4 beds 3 baths2,527 sq. ft.
5508 Harrison St, Hollywood, FL 33021
MLS# A12122873Listed by: PINK MIAMI REAL ESTATE - New
 $90,000Active1 beds 1 baths720 sq. ft.
5300 Washington Street #J214, Hollywood, FL 33021
MLS# B26099858Listed by: KELLER WILLIAMS REALTY CONSULT


Protect your home and budget from life's surprises with an Assurant Home Warranty, backed by a partner that supports you through every step of homeownership. Explore Plans.
© 2026 Better Homes and Gardens Real Estate LLC. An Anywhere Real Estate company. All rights reserved. Better Homes and Gardens® Real Estate is a registered trademark owned by Meredith Operations Corporation, licensed to Better Homes and Gardens Real Estate LLC and used with permission. Better Homes and Gardens Real Estate LLC fully supports the principles of the Fair Housing Act and the Equal Opportunity Act. Listing information is deemed reliable but is not guaranteed accurate.
Each office is independently owned and operated.
Any services or products provided by third parties are not provided by, affiliated with or related to Better Homes and Gardens Real Estate LLC, or its affiliated companies.