
4801 N 36th Ct, Hollywood, FL 33021
Local realty services provided by:Better Homes and Gardens Real Estate Florida 1st
4801 N 36th Ct,Hollywood, FL 33021
$1,195,000
- 3 Beds
- 2 Baths
- 2,632 sq. ft.
- Single family
- Active
Upcoming open houses
- Sun, Sep 2712:00 pm - 02:00 pm
Listed by: iris benozilio
Office: redfin corporation617-458-2883
MLS#:A12089757
Source:SEFMLS
Price summary
- Price:$1,195,000
- Price per sq. ft.:$367.81
About this home
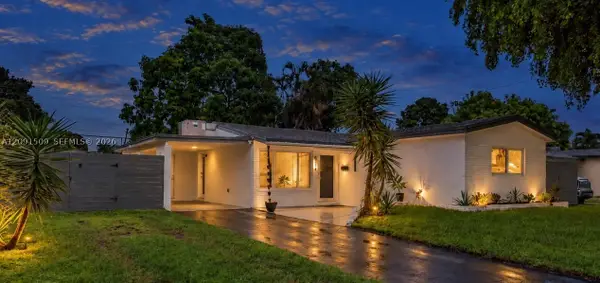
Welcome to this beautifully maintained single-family home in the highly sought-after Emerald Hills neighborhood of Hollywood. Offering 2,632 finished square feet, this spacious 3-bedroom, 2-bathroom home features a versatile converted 2-car garage currently used as a dedicated home office/workspace. Beautiful wood flooring is featured in select areas of the home, complemented by a comfortable and functional layout. Head outside to your private screened-in pool and expansive patio, designed for both relaxing and entertaining. The pool was recently resurfaced, and the screened enclosure features a super-gutter system. Enjoy a built-in grill and wet bar, creating the perfect setting for outdoor gatherings. Major improvements include an approximately 4-year-old roof (2022) and impact-resistant windows and doors. An automated sprinkler system adds convenience, and there are no HOA fees. Ideally located with easy access to Fort Lauderdale-Hollywood International Airport, Port Everglades, shopping, dining, entertainment, and the Hard Rock Hotel & Casino. Hollywood Beach and the iconic Broadwalk, as well as Anne Kolb Nature Center, are just minutes away. The home is also conveniently located near houses of worship and many everyday conveniences. Mortgage savings may be available to qualified buyers....
Contact an agent
Home facts
- Year built:1971
- Subdivision & Development:EMERALD HILLS
- Listing ID #:A12089757
- Updated:September 22, 2026 at 02:56 AM
Rooms and interior
- Bedrooms:3
- Total bathrooms:2
- Full bathrooms:2
- Flooring:Hardwood, Wood
- Kitchen Description:Dishwasher, Electric Range, Refrigerator
- Living area:2,632 sq. ft.
Heating and cooling
- Cooling:Central Air
- Heating:Central
- Central air:Yes
Structure and exterior
- Roof:Barrel
- Year built:1971
- Building area:2,632 sq. ft.
- Lot area:0.21 Acres
- Lot Features:Sprinklers Automatic
- Architectural Style:Detached, One Story
- Construction Materials:Block
- Exterior Features:Outdoor Grill, Patio
- Levels:1 Story
Schools
- High school:Hollywood Hl High
- Middle school:Attucks
- Elementary school:Stirling
Utilities
- Water:Public
- Sewer:Public Sewer
Finances and disclosures
- Price:$1,195,000
- Price per sq. ft.:$367.81
- Tax amount:$6,071 (2025)
Features and amenities
- Appliances:Dishwasher, Dryer, Electric Range, Refrigerator, Washer
- Laundry features:Dryer, Washer
- Pool features:In Ground, Pool
Parking
- Parking description:Driveway
New listings near 4801 N 36th Ct
- New
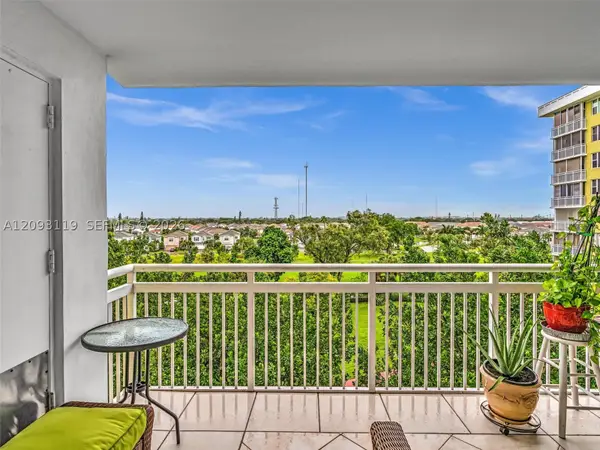 $230,000Active2 beds 2 baths1,132 sq. ft.
4400 Hillcrest Dr #603B, Hollywood, FL 33021
MLS# A12093119Listed by: BHHS EWM REALTY - New
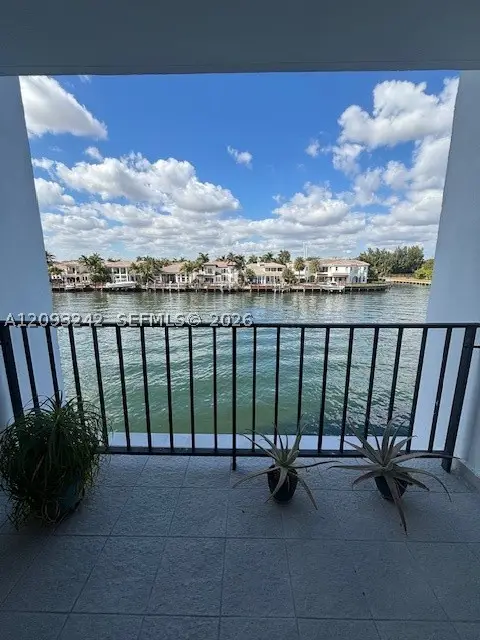 $350,000Active2 beds 2 baths1,252 sq. ft.
1400 S Ocean Dr #304, Hollywood, FL 33019
MLS# A12093242Listed by: ATTORNEYS PROPERTY GROUP, LLC. - Open Sat, 1 to 4pmNew
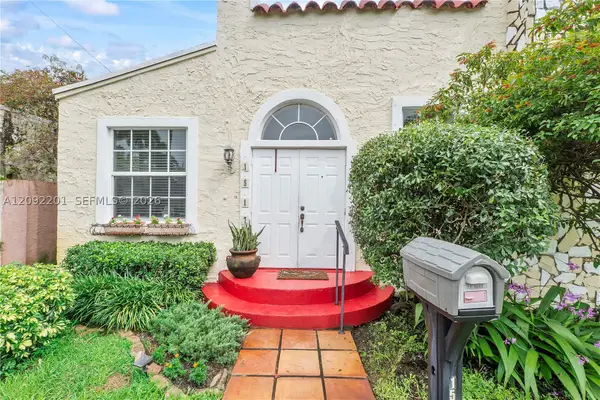 $709,900Active4 beds 3 baths1,873 sq. ft.
1517 Adams St, Hollywood, FL 33020
MLS# A12092201Listed by: COLDWELL BANKER REALTY - New
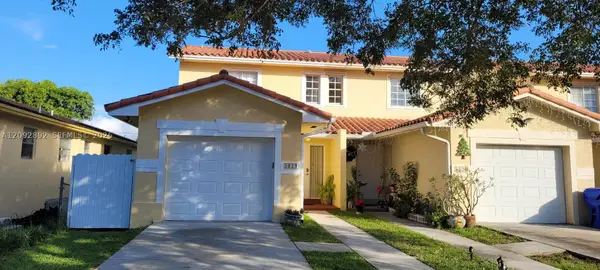 $450,000Active3 beds 3 baths1,281 sq. ft.
5829 Grant St, Hollywood, FL 33021
MLS# A12092892Listed by: KELLER WILLIAMS REALTY SW - New
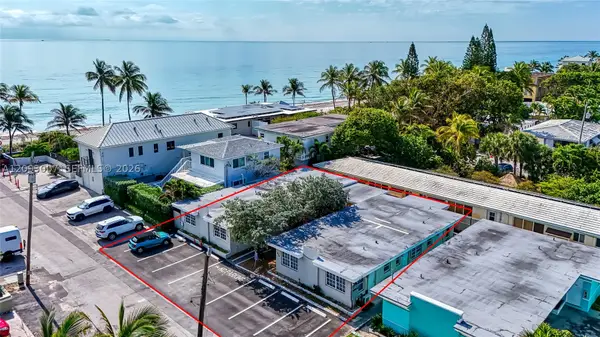 $3,500,000Active0.14 Acres
318 Walnut St, Hollywood, FL 33019
MLS# A12093007Listed by: PINK MIAMI REAL ESTATE - New
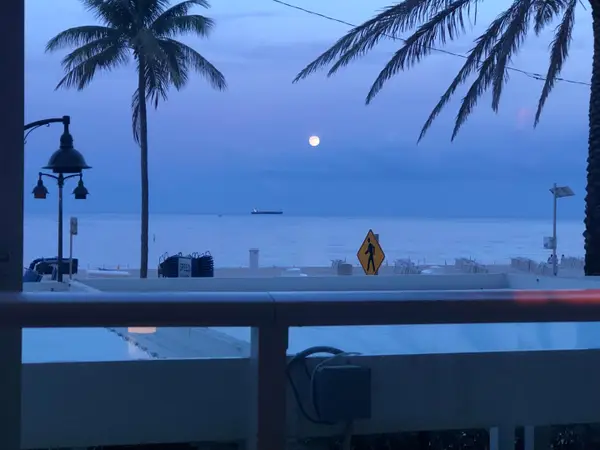 $75,000Active2 beds 2 baths1,000 sq. ft.
3349 South Street, Hollywood, FL 33021
MLS# B26078775Listed by: FLORIDA REALTY AGENCY - New
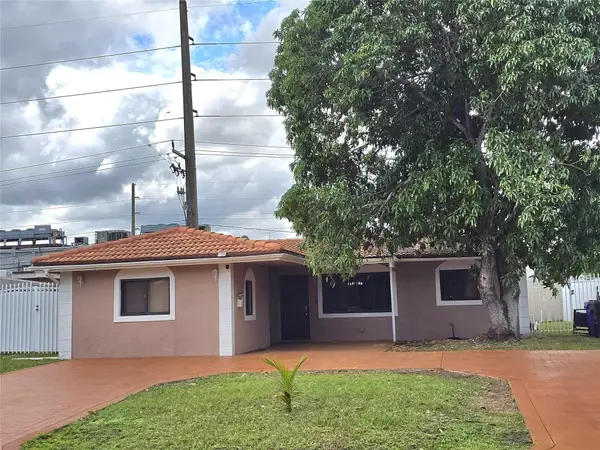 $540,000Active3 beds 3 baths1,647 sq. ft.
2420 N 59th Terrace, Hollywood, FL 33021
MLS# B26078837Listed by: ALLSTAR REALTY INC - New
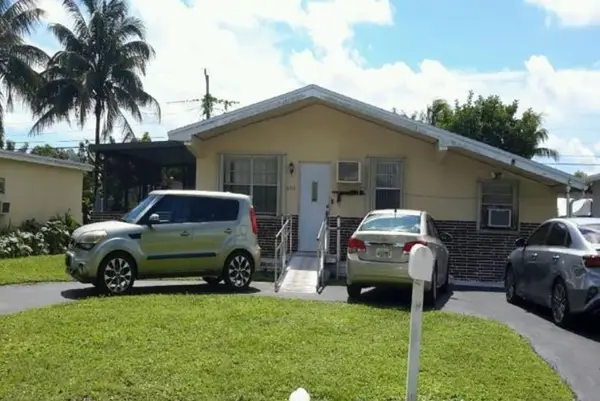 $5,000Active3 beds 1 baths1,228 sq. ft.
6516 Wiley Street, Other Florida, FL 33023
MLS# 405140Listed by: JAMIE L BOONE LLC - New
 $535,000Active3 beds 2 baths1,043 sq. ft.
6551 Scott St, Hollywood, FL 33024
MLS# A12091509Listed by: MY REALTY GROUP, LLC.


Protect your home and budget from life's surprises with an Assurant Home Warranty, backed by a partner that supports you through every step of homeownership. Explore Plans.
© 2026 Better Homes and Gardens Real Estate LLC. An Anywhere Real Estate company. All rights reserved. Better Homes and Gardens® Real Estate is a registered trademark owned by Meredith Operations Corporation, licensed to Better Homes and Gardens Real Estate LLC and used with permission. Better Homes and Gardens Real Estate LLC fully supports the principles of the Fair Housing Act and the Equal Opportunity Act. Listing information is deemed reliable but is not guaranteed accurate.
Each office is independently owned and operated.
Any services or products provided by third parties are not provided by, affiliated with or related to Better Homes and Gardens Real Estate LLC, or its affiliated companies.