
4801 Tyler St, Hollywood, FL 33021
Local realty services provided by:Better Homes and Gardens Real Estate Florida 1st
Listed by: mauricio menegaldo scionti
Office: avanti way realty llc.305-229-1146
MLS#:A12074631
Source:SEFMLS
Price summary
- Price:$1,099,000
- Price per sq. ft.:$469.66
About this home
Set on an oversized ±11,307 SF corner lot in Hollywood Hills, this ±2,340 SF, 4-bedroom, 4-bath residence has been comprehensively renovated under permits with modern finishes and major system upgrades. No HOA. Includes two en-suite bedrooms plus a cabana bath with direct pool access.
Major improvements include a new roof, impact windows and doors, new electrical panel, complete re-pipe, tankless water heater, new insulation, high-efficiency A/C and Level 2 EV charger. The open-concept kitchen features custom wood cabinetry to the ceiling, a waterfall island and modern appliances, flowing into the dining and family areas with glass sliders framing the pool and backyard.
The primary suite offers a built-out walk-in closet, double vanity, walk-in shower and freestanding tub. Dedicated laundry room. Rebuilt pool with new plumbing and equipment, plus a covered patio and outdoor dining area. The expansive fenced backyard offers generous lawn space for entertaining, pets or play, plus additional space that may accommodate boat or RV parking, an especially valuable feature with no HOA restrictions. A freshly paved circular driveway provides ample additional parking, complemented by an attached garage and mature shade tree at the front.
Convenient to I-95, Downtown Hollywood, shopping, dining, Seminole Hard Rock and Hollywood Beach. Interior living area was expanded; county records pending update. Vacant and move-in ready. Furniture available separately....
Contact an agent
Home facts
- Year built:1963
- Subdivision & Development:HOLLYWOOD HILLS
- Listing ID #:A12074631
- Updated:October 09, 2026 at 10:04 AM
Rooms and interior
- Bedrooms:4
- Total bathrooms:4
- Full bathrooms:4
- Flooring:Ceramic Tile
- Dining Description:Dining Area, Living/Dining Room, Separate Formal Dining Room
- Bathrooms Description:Dual Sinks, Separate Shower
- Kitchen Description:Built In Oven, Dishwasher, Disposal, Kitchen Island, Microwave, Pantry, Refrigerator
- Bedroom Description:Main Level Primary, Walk-In Closets
- Living area:2,340 sq. ft.
Heating and cooling
- Cooling:Central Air, Electric
- Heating:Central
- Central air:Yes
Structure and exterior
- Roof:Shingle
- Year built:1963
- Building area:2,340 sq. ft.
- Lot area:0.26 Acres
- Lot Features:Corner Lot
- Architectural Style:Contemporary/Modern, One Story
- Construction Materials:Block
- Exterior Features:Fence
- Levels:1 Story
Schools
- High school:South Broward
- Middle school:Olsen
- Elementary school:Sheridan Hills
Utilities
- Water:Public
- Sewer:Public Sewer
Finances and disclosures
- Price:$1,099,000
- Price per sq. ft.:$469.66
- Tax amount:$10,840 (2025)
Features and amenities
- Appliances:Built-In Oven, Dishwasher, Disposal, Dryer, Microwave, Refrigerator, Washer
- Laundry features:Dryer, Washer
- Amenities:Closet Cabinetry, Impact Glass Windows, Lighting, Pantry
- Pool features:Concrete, Free Form, Gunite, In Ground, Pool, Pool Equipment
Parking
- Parking description:4 Carport Space(s), Attached, Circular Driveway, Detached Carport, Electric Vehicle Charging Station, Garage, Garage Door Opener
- Garage:Yes
- Garage spaces:1
- Carport spaces:4
New listings near 4801 Tyler St
- New
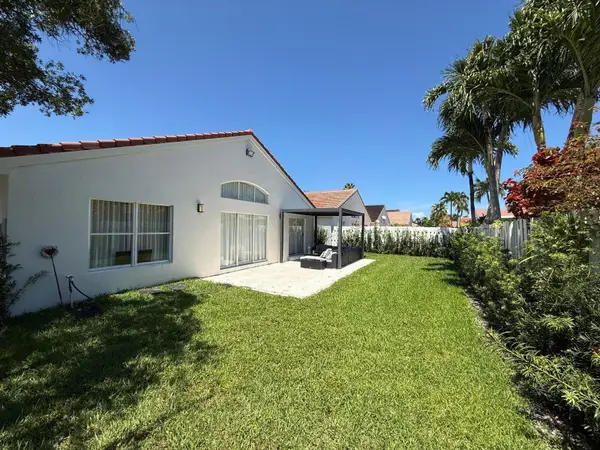 $990,000Active3 beds 2 baths1,648 sq. ft.
3380 SW 50th Street, Hollywood, FL 33312
MLS# B26086222Listed by: ROYAL REALTY INVESTMENT GROUP - New
 $130,000Active1 beds 2 baths775 sq. ft.
4700 Washington St #405, Hollywood, FL 33021
MLS# A12102897Listed by: COMPASS FLORIDA, LLC - New
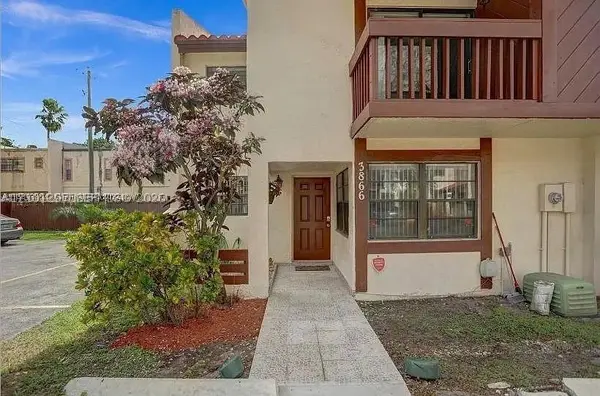 $360,000Active3 beds 3 baths1,264 sq. ft.
3866 SW 52nd Ave, Hollywood, FL 33023
MLS# A12101297Listed by: RENT & OWN REALTY LLC - New
 $325,000Active2 beds 2 baths1,615 sq. ft.
103 Tweedbrook Ln #101, Hollywood, FL 33021
MLS# A12103386Listed by: THE KEYES COMPANY - New
 $429,000Active2 beds 1 baths919 sq. ft.
2319 Taft St, Hollywood, FL 33020
MLS# A12101687Listed by: HOMECOIN.COM - New
 $529,000Active4 beds 3 baths1,590 sq. ft.
621 S 24th Ave, Hollywood, FL 33020
MLS# A12103177Listed by: KELLER WILLIAMS ELITE PROPERTIES - Open Sun, 1 to 4pmNew
 $499,900Active2 beds 1 baths1,161 sq. ft.
6311 Liberty Street, Hollywood, FL 33024
MLS# B26086060Listed by: FIRST WORLD REALTY GROUP,LLC - New
 $3,645,000Active0.07 Acres
511 S Surf Road, Hollywood, FL 33019
MLS# B26086069Listed by: HOLLYWOOD BEACH REALTY INC - New
 $129,900Active1 beds 1 baths576 sq. ft.
2225 Polk St #4B, Hollywood, FL 33020
MLS# A12103453Listed by: BEACHFRONT REALTY INC - New
 $2,599,999Active7 beds 5 baths3,990 sq. ft.
1144 Adams St, Hollywood, FL 33019
MLS# A12103468Listed by: LOKATION


Protect your home and budget from life's surprises with an Assurant Home Warranty, backed by a partner that supports you through every step of homeownership. Explore Plans.
© 2026 Better Homes and Gardens Real Estate LLC. An Anywhere Real Estate company. All rights reserved. Better Homes and Gardens® Real Estate is a registered trademark owned by Meredith Operations Corporation, licensed to Better Homes and Gardens Real Estate LLC and used with permission. Better Homes and Gardens Real Estate LLC fully supports the principles of the Fair Housing Act and the Equal Opportunity Act. Listing information is deemed reliable but is not guaranteed accurate.
Each office is independently owned and operated.
Any services or products provided by third parties are not provided by, affiliated with or related to Better Homes and Gardens Real Estate LLC, or its affiliated companies.