
5080 SW 34th Ter, Hollywood, FL 33312
Local realty services provided by:Better Homes and Gardens Real Estate Destinations
Listed by: esther cohen
Office: pink miami real estate305-605-7465
MLS#:A12033871
Source:SEFMLS
Price summary
- Price:$1,100,000
- Price per sq. ft.:$434.61
- Monthly HOA dues:$223
About this home
Located in the sought-after gated community of Oakridge, this beautifully renovated Mahogany model pairs major upgrades with one of the neighborhood's most desirable floor plans. A NEW 2023 roof, full impact windows and doors, and a NEW 2022 saltwater heated pool and spa deliver peace of mind and resort-style living from day one.
Inside, 4 bedrooms and 3 bathrooms are complemented by a dedicated nanny room and separate playroom for rare flexibility. The bright, open-concept kosher kitchen anchors the home, flowing into the living and dining areas, while the primary suite offers an updated bath with double vanity and steam shower.
Set on a serene lakefront lot, the private backyard retreat includes the pool, spa, and an outdoor shower. A rare opportunity in one of Hollywood's premier gated communities.
Square footage larger than tax roll.
Contact an agent
Home facts
- Year built:1998
- Subdivision & Development:BANYAN OAKRIDGE PLAT
- Listing ID #:A12033871
- Updated:September 25, 2026 at 10:00 AM
Rooms and interior
- Bedrooms:4
- Total bathrooms:3
- Full bathrooms:3
- Flooring:Tile
- Kitchen Description:Built In Oven, Dishwasher, Electric Range, Kitchen Island, Microwave, Pantry, Refrigerator
- Living area:2,015 sq. ft.
Heating and cooling
- Cooling:Central Air
- Heating:Electric
- Central air:Yes
Structure and exterior
- Roof:Barrel, Concrete, Spanish Tile
- Year built:1998
- Building area:2,015 sq. ft.
- Lot area:0.14 Acres
- Architectural Style:Two Story
- Construction Materials:Block
- Exterior Features:Fence, Outdoor Shower, Security High Impact Doors
- Levels:2 Story
Schools
- High school:Hollywood Hl High
- Middle school:Attucks
Utilities
- Water:Public
- Sewer:Public Sewer
Finances and disclosures
- Price:$1,100,000
- Price per sq. ft.:$434.61
- Tax amount:$5,992 (2025)
Features and amenities
- Appliances:Built-In Oven, Dishwasher, Electric Range, Microwave, Refrigerator
- Amenities:Barbecue, Gated Community, Lighting, Pantry
- Pool features:Fenced, In Ground, Pool
Parking
- Parking description:Attached, Driveway, Garage, Guest
New listings near 5080 SW 34th Ter
- New
 $330,000Active2 beds 2 baths1,200 sq. ft.
140 S Dixie Hwy #725, Hollywood, FL 33020
MLS# A12095488Listed by: PREMIER REALTY HOMES LLC - New
 $315,000Active2 beds 3 baths1,460 sq. ft.
1327 N 15th Ave #22, Hollywood, FL 33020
MLS# A12085659Listed by: THE DILIGENT RE GROUP, LLC. - New
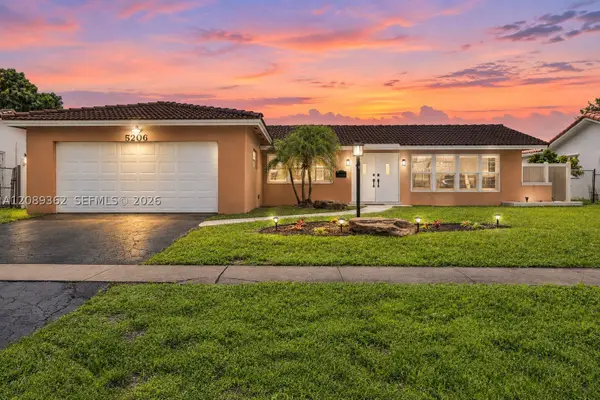 $789,000Active3 beds 2 baths1,696 sq. ft.
5206 Garfield St, Hollywood, FL 33021
MLS# A12089362Listed by: THE KEYES COMPANY - New
 $1,050,000Active2 beds 2 baths1,136 sq. ft.
4111 S Ocean Dr #3703, Hollywood, FL 33019
MLS# A12094634Listed by: COMPASS FLORIDA, LLC - New
 $125,000Active1 beds 1 baths640 sq. ft.
2918 Funston St #33B, Hollywood, FL 33020
MLS# A12095213Listed by: ECHO INTERNATIONAL REALTY, LLC. - Open Sun, 1 to 3pmNew
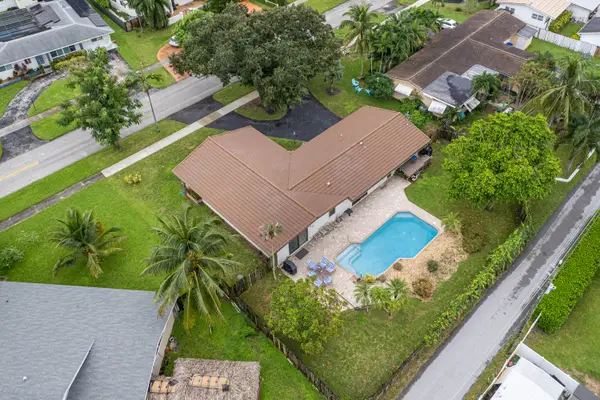 $729,900Active3 beds 2 baths1,724 sq. ft.
720 N Crescent Drive, Hollywood, FL 33021
MLS# B26080125Listed by: UNITED REALTY GROUP INC - New
 $125,000Active1 beds 1 baths736 sq. ft.
2200 Park Lane #Unit 111, Hollywood, FL 33021
MLS# B26080202Listed by: KELLER WILLIAMS REALTY CONSULT - New
 $85,000Active1 beds 2 baths720 sq. ft.
5300 Washington St #H233, Hollywood, FL 33021
MLS# A12094778Listed by: LOKATION - New
 $485,000Active1 beds 2 baths980 sq. ft.
2201 S S Ocean Dr #1102, Hollywood, FL 33019
MLS# A12093543Listed by: OPTIMAR INTERNATIONAL REALTY - New
 $339,000Active1 beds 2 baths880 sq. ft.
322 Buchanan Street #809, Hollywood, FL 33019
MLS# B26079991Listed by: SUNSHINE REALTY


Protect your home and budget from life's surprises with an Assurant Home Warranty, backed by a partner that supports you through every step of homeownership. Explore Plans.
© 2026 Better Homes and Gardens Real Estate LLC. An Anywhere Real Estate company. All rights reserved. Better Homes and Gardens® Real Estate is a registered trademark owned by Meredith Operations Corporation, licensed to Better Homes and Gardens Real Estate LLC and used with permission. Better Homes and Gardens Real Estate LLC fully supports the principles of the Fair Housing Act and the Equal Opportunity Act. Listing information is deemed reliable but is not guaranteed accurate.
Each office is independently owned and operated.
Any services or products provided by third parties are not provided by, affiliated with or related to Better Homes and Gardens Real Estate LLC, or its affiliated companies.