
5401 W Park Road, Hollywood, FL 33021
Local realty services provided by:Better Homes and Gardens Real Estate Florida 1st
Listed by: david s macri
Office: real estate usa of south florida inc
MLS#:B26016434
Source:RMLS
Price summary
- Price:$750,000
- Price per sq. ft.:$292.06
About this home
True 4 bedroom 3 bath not an enclosed garage. Pool home with 2 car garage. 4th bedroom can be used as office with own bathroom. County records show as 3/2. 2 bedrooms with private bath and big family room. Screened Pool and patio on corner lot. Great area of Hollywood Hills. Priced 150k below ARV value. If you want a big house to remodel with a huge pool this is the one. Close to places of worship and shopping. Talk to buyer's agent for showings.
Contact an agent
Home facts
- Year built:1968
- Subdivision & Development:HOLLYWOOD HILLS AMEN PLAT
- Listing ID #:B26016434
- Added:120 day(s) ago
- Updated:August 15, 2026 at 08:19 AM
Rooms and interior
- Bedrooms:4
- Total bathrooms:3
- Full bathrooms:3
- Flooring:Ceramic Tile, Tile
- Kitchen Description:Dishwasher, Microwave, Refrigerator
- Living area:1,928 sq. ft.
Heating and cooling
- Cooling:Ceiling Fans, Central Air
- Heating:Electric
- Central air:Yes
Structure and exterior
- Roof:Shingle
- Year built:1968
- Building area:1,928 sq. ft.
- Architectural Style:Ranch
- Construction Materials:Concrete, Stucco
- Exterior Features:Awnings, Barbecue
- Levels:1 Story
Schools
- High school:Hollywood Hills
- Middle school:Attucks
- Elementary school:Sheridan Hills
Utilities
- Water:Public, Water Available
- Sewer:Public Sewer, Sewer Available
Finances and disclosures
- Price:$750,000
- Price per sq. ft.:$292.06
- Tax amount:$3,653 (2025)
Features and amenities
- Appliances:Dishwasher, Microwave, Refrigerator
- Laundry features:In Garage
- Pool features:In Ground, Private, Screen Enclosure
Parking
- Total parking spaces:6
- Parking description:Circular Driveway, Driveway, Garage, Garage Door Opener
- Garage:Yes
- Garage spaces:2
New listings near 5401 W Park Road
- New
 $115,000Active1 beds 2 baths650 sq. ft.
201 Berkley Rd #309, Hollywood, FL 33024
MLS# A12069026Listed by: LUXE PROPERTIES - New
 $315,000Active2 beds 2 baths1,242 sq. ft.
1401 S Ocean Dr #302, Hollywood, FL 33019
MLS# A12071113Listed by: EMPIRE STATE REALTY LLC - New
 $499,000Active3 beds 1 baths988 sq. ft.
1158 Grant Street, Hollywood, FL 33019
MLS# B26064177Listed by: COLDWELL BANKER REALTY - New
 $249,000Active-- beds 1 baths590 sq. ft.
2501 S Ocean Dr #703, Hollywood, FL 33019
MLS# A12071249Listed by: MIAMI REALTY NETWORK USA, LLC. - New
 $280,000Active1 beds 2 baths1,010 sq. ft.
3505 S Ocean Drive #203, Hollywood, FL 33019
MLS# B26062813Listed by: LOKATION - New
 $4,595,000Active7 beds 5 baths4,755 sq. ft.
5811 SW 33rd Ter, Hollywood, FL 33312
MLS# A12066308Listed by: UNITED REALTY GROUP INC - New
 $449,000Active3 beds 2 baths1,483 sq. ft.
7516 Taft St, Hollywood, FL 33024
MLS# A12069485Listed by: RE/MAX ALLSTARS - New
 $899,000Active4 beds 3 baths4,112 sq. ft.
4812 Van Buren St, Hollywood, FL 33021
MLS# A12069683Listed by: KEYES COMPANY - New
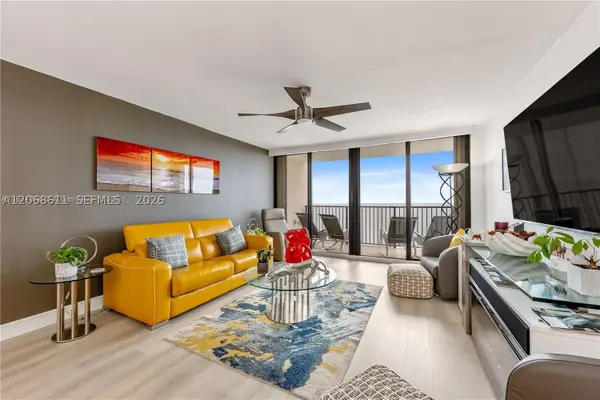 $520,000Active1 beds 2 baths980 sq. ft.
2201 S Ocean Dr #2202, Hollywood, FL 33019
MLS# A12068611Listed by: COMPASS FLORIDA, LLC - New
 $274,000Active1 beds 2 baths864 sq. ft.
1400 S Ocean Dr #205, Hollywood, FL 33019
MLS# A12070135Listed by: COLDWELL BANKER REALTY


Protect your home and budget from life's surprises with an Assurant Home Warranty, backed by a partner that supports you through every step of homeownership. Explore Plans.
© 2026 Better Homes and Gardens Real Estate LLC. An Anywhere Real Estate company. All rights reserved. Better Homes and Gardens® Real Estate is a registered trademark owned by Meredith Operations Corporation, licensed to Better Homes and Gardens Real Estate LLC and used with permission. Better Homes and Gardens Real Estate LLC fully supports the principles of the Fair Housing Act and the Equal Opportunity Act. Listing information is deemed reliable but is not guaranteed accurate.
Each office is independently owned and operated.
Any services or products provided by third parties are not provided by, affiliated with or related to Better Homes and Gardens Real Estate LLC, or its affiliated companies.