
5532 Estate Oak Circle, Hollywood, FL 33312
Local realty services provided by:Better Homes and Gardens Real Estate Florida 1st
Listed by: ilana levy
Office: royal realty investment group
MLS#:B26077824
Source:RMLS
Price summary
- Price:$3,000,000
- Price per sq. ft.:$636.94
- Monthly HOA dues:$879
About this home
Welcome home to Hollywood Oaks exclusive west side. This sought-after community offers privacy, tranquility, and an unparalleled sense of exclusivity. The west side of Hollywood Oaks, boasts less than 50 homes, amplifying the sense of privacy. This home has the perfect blend of comfort and functionality with spacious bedrooms, and a thoughtfully laid out floor plan, giving expansive and open living spaces, combined with private bedrooms and en-suite bathrooms for ultimate comfort. Step outside to the backyard oasis where you can enjoy your swimming pool with spa features, the tikki hut to entertain, and the built-in grill and pizza oven -- everything you need to create unforgettable memories with family. The home is centrally located and in walking distance to many synagogues.
Contact an agent
Home facts
- Year built:2001
- Subdivision & Development:BANYAN OAKRIDGE PLAT
- Listing ID #:B26077824
- Added:7 day(s) ago
- Updated:September 25, 2026 at 03:16 PM
Rooms and interior
- Bedrooms:4
- Total bathrooms:5
- Full bathrooms:4
- Half bathrooms:1
- Flooring:Marble, Wood
- Kitchen Description:Dishwasher, Disposal, Freezer, Microwave, Refrigerator
- Living area:4,265 sq. ft.
Heating and cooling
- Cooling:Central Air
- Heating:Central
- Central air:Yes
Structure and exterior
- Roof:Spanish Tile
- Year built:2001
- Building area:4,265 sq. ft.
- Construction Materials:Block
- Exterior Features:Barbecue, Outdoor Shower, Patio
- Levels:1 Story
Schools
- High school:Hollywood Hills
- Middle school:Attucks
- Elementary school:Stirling
Utilities
- Water:Public, Water Available
- Sewer:Public Sewer
Finances and disclosures
- Price:$3,000,000
- Price per sq. ft.:$636.94
- Tax amount:$22,142 (2025)
Features and amenities
- Appliances:Cooktop, Dishwasher, Disposal, Dryer, Freezer, Microwave, Refrigerator, Washer
- Laundry features:Dryer, Washer
- Pool features:Association, Heated, In Ground, Pool, Pool Spa Combo, Private, Spa Hot Tub
Parking
- Total parking spaces:5
- Parking description:Circular Driveway, Garage
- Garage:Yes
- Garage spaces:2
New listings near 5532 Estate Oak Circle
- New
 Listed by BHGRE$715,000Active3 beds 2 baths1,639 sq. ft.
3145 W Quayside Drive, Hollywood, FL 33026
MLS# B26080566Listed by: BETTER HOMES & GDNS RE FLA 1ST - New
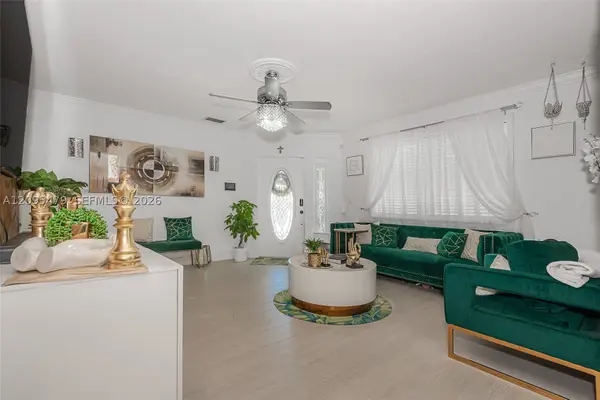 $592,500Active4 beds 2 baths1,776 sq. ft.
7171 Sheridan St, Hollywood, FL 33024
MLS# A12095479Listed by: TDG REALTY - New
 $520,000Active3 beds 2 baths1,085 sq. ft.
7140 Meade St, Hollywood, FL 33024
MLS# A12095403Listed by: LPT REALTY, LLC - New
 $866,900Active2 beds 2 baths1,123 sq. ft.
401 N Federal Highway #902, Hollywood, FL 33020
MLS# A12095566Listed by: FORTUNE INTERNATIONAL REALTY - New
 $2,495,000Active5 beds 6 baths4,063 sq. ft.
3870 N 31st Terrace, Hollywood, FL 33021
MLS# B26080409Listed by: COMPASS FLORIDA, LLC - New
 $330,000Active2 beds 2 baths1,200 sq. ft.
140 S Dixie Hwy #725, Hollywood, FL 33020
MLS# A12095488Listed by: PREMIER REALTY HOMES LLC - New
 $315,000Active2 beds 3 baths1,460 sq. ft.
1327 N 15th Ave #22, Hollywood, FL 33020
MLS# A12085659Listed by: THE DILIGENT RE GROUP, LLC. - New
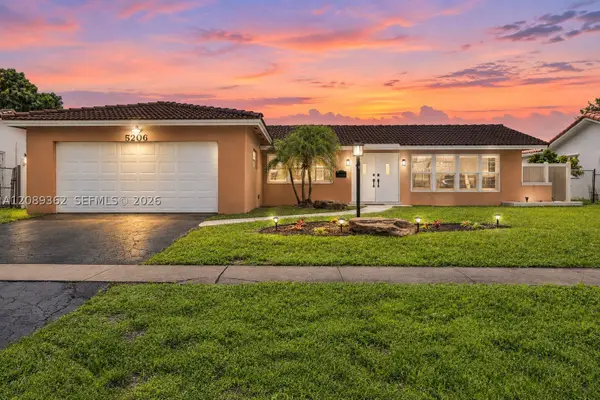 $789,000Active3 beds 2 baths1,696 sq. ft.
5206 Garfield St, Hollywood, FL 33021
MLS# A12089362Listed by: THE KEYES COMPANY - New
 $1,050,000Active2 beds 2 baths1,136 sq. ft.
4111 S Ocean Dr #3703, Hollywood, FL 33019
MLS# A12094634Listed by: COMPASS FLORIDA, LLC - New
 $125,000Active1 beds 1 baths640 sq. ft.
2918 Funston St #33B, Hollywood, FL 33020
MLS# A12095213Listed by: ECHO INTERNATIONAL REALTY, LLC.


Protect your home and budget from life's surprises with an Assurant Home Warranty, backed by a partner that supports you through every step of homeownership. Explore Plans.
© 2026 Better Homes and Gardens Real Estate LLC. An Anywhere Real Estate company. All rights reserved. Better Homes and Gardens® Real Estate is a registered trademark owned by Meredith Operations Corporation, licensed to Better Homes and Gardens Real Estate LLC and used with permission. Better Homes and Gardens Real Estate LLC fully supports the principles of the Fair Housing Act and the Equal Opportunity Act. Listing information is deemed reliable but is not guaranteed accurate.
Each office is independently owned and operated.
Any services or products provided by third parties are not provided by, affiliated with or related to Better Homes and Gardens Real Estate LLC, or its affiliated companies.