
6444 Oak St, Hollywood, FL 33024
Local realty services provided by:Better Homes and Gardens Real Estate Florida 1st
6444 Oak St,Hollywood, FL 33024
$599,000
- 4 Beds
- 2 Baths
- 1,335 sq. ft.
- Single family
- Active
Listed by: aaron gross
Office: my realty group, llc.786-847-7421
MLS#:A12116076
Source:SEFMLS
Price summary
- Price:$599,000
- Price per sq. ft.:$374.61
About this home
Stunning, move-in-ready 3BR/2BA Hollywood home featuring a spacious split floor plan plus 228 SF of additional living space with potential for a 4th bedroom. Enjoy a modern kitchen with premium appliances, luxurious primary suite with walk-in closet, updated bathrooms, new flooring, impact windows (2022), brand-new A/C, tankless water heater, roof (2016), and updated electrical panel. A must-see!
Contact an agent
Home facts
- Year built:1958
- Subdivision & Development:LINWOOD GARDENS
- Listing ID #:A12116076
- Updated:November 06, 2026 at 08:54 PM
Rooms and interior
- Bedrooms:4
- Total bathrooms:2
- Full bathrooms:2
- Kitchen Description:Electric Range
- Living area:1,335 sq. ft.
Heating and cooling
- Cooling:Central Air
- Heating:Central
- Central air:Yes
Structure and exterior
- Roof:Shingle
- Year built:1958
- Building area:1,335 sq. ft.
- Lot area:0.14 Acres
- Lot Features:Flood Zone
- Architectural Style:Detached, One Story
- Construction Materials:Block
- Exterior Features:Fence, Security High Impact Doors
- Levels:1 Story
Schools
- High school:Hollywood Hl High
- Middle school:Driftwood
- Elementary school:Driftwood
Utilities
- Water:Public
- Sewer:Septic Tank
Finances and disclosures
- Price:$599,000
- Price per sq. ft.:$374.61
- Tax amount:$8,234 (2025)
Features and amenities
- Appliances:Dryer, Electric Range, Electric Water Heater
- Laundry features:Dryer
- Pool features:In Ground, Pool
Parking
- Parking description:3 Carport Space(s), Driveway
- Carport spaces:3
New listings near 6444 Oak St
- New
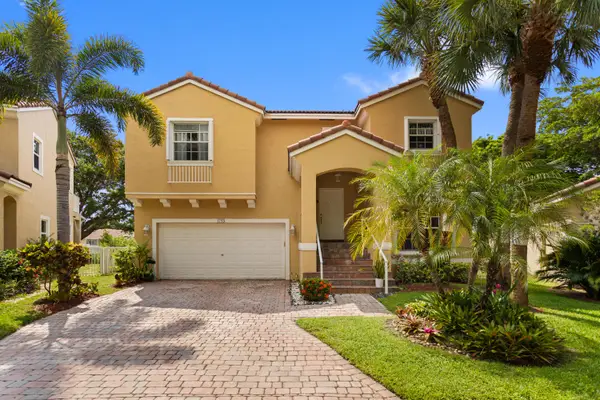 $595,000Active3 beds 3 baths2,200 sq. ft.
1753 N 74th Way, Hollywood, FL 33024
MLS# B26097574Listed by: UNITED REALTY GROUP INC. - New
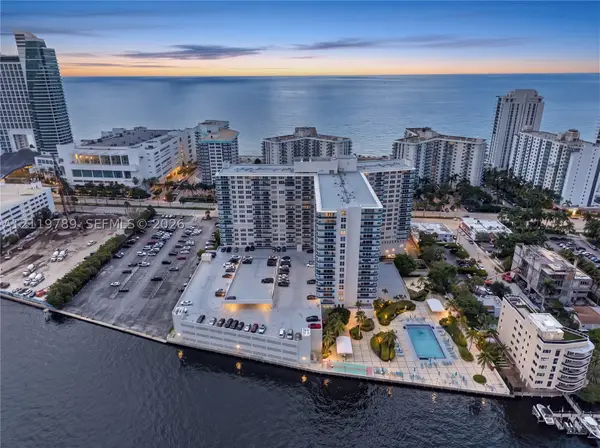 $415,000Active2 beds 2 baths1,291 sq. ft.
Address Withheld By Seller, Hollywood, FL 33019
MLS# A12119789Listed by: SAREEN REALTY, LLC - New
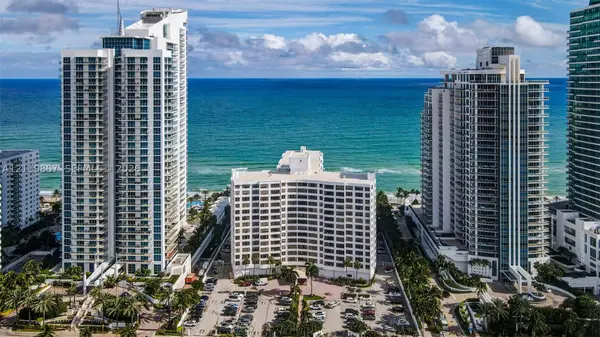 $319,900Active1 beds 2 baths790 sq. ft.
3505 S Ocean Dr #318, Hollywood, FL 33019
MLS# A12119807Listed by: FLORIDA PROPERTY MANAGEMENT & SALES CORP - New
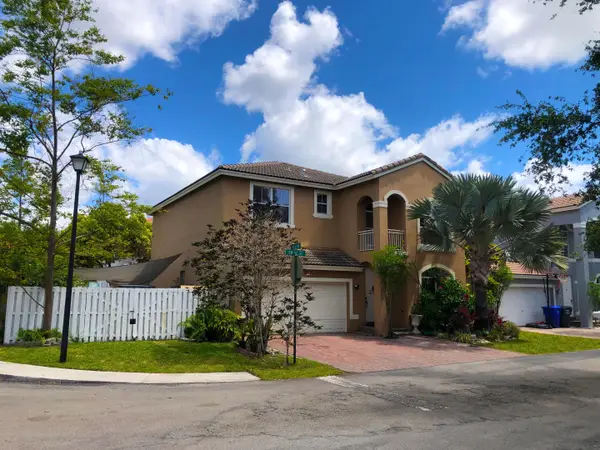 $985,500Active4 beds 3 baths2,927 sq. ft.
3775 SW 50th Street, Hollywood, FL 33312
MLS# B26097462Listed by: UNITED REALTY GROUP INC - New
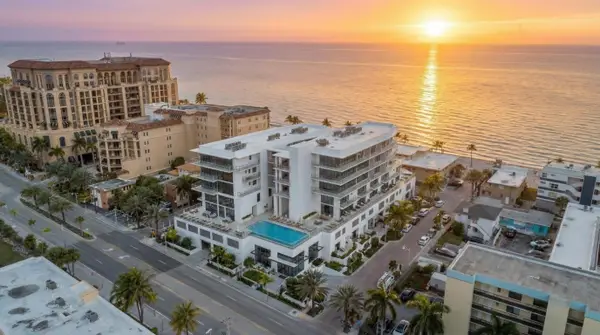 $1,282,986Active1 beds 2 baths974 sq. ft.
3319 N Ocean Drive #501, Hollywood, FL 33019
MLS# B26097464Listed by: SERHANT FLORIDA LLC - New
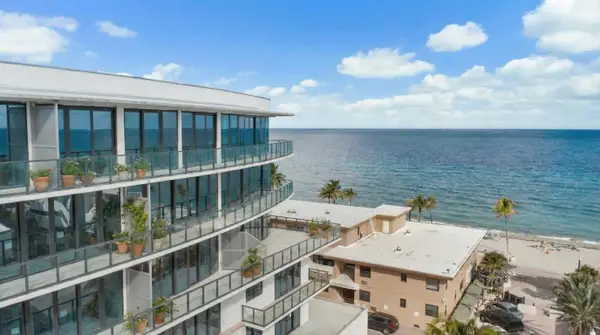 $1,325,214Active2 beds 3 baths1,069 sq. ft.
3319 N Ocean Drive #503, Hollywood, FL 33019
MLS# B26097467Listed by: SERHANT FLORIDA LLC - New
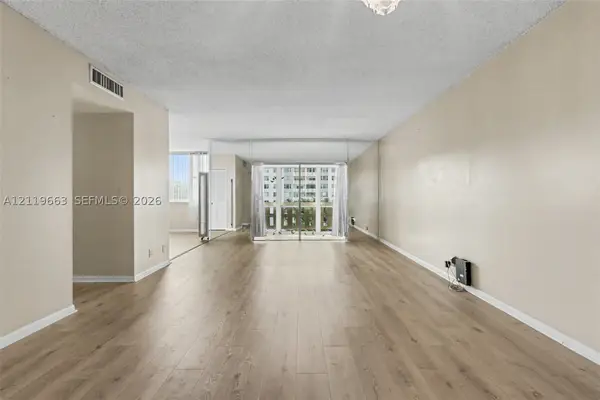 $138,900Active2 beds 2 baths1,132 sq. ft.
4330 Hillcrest Dr #512, Hollywood, FL 33021
MLS# A12119663Listed by: THE KEYES COMPANY - New
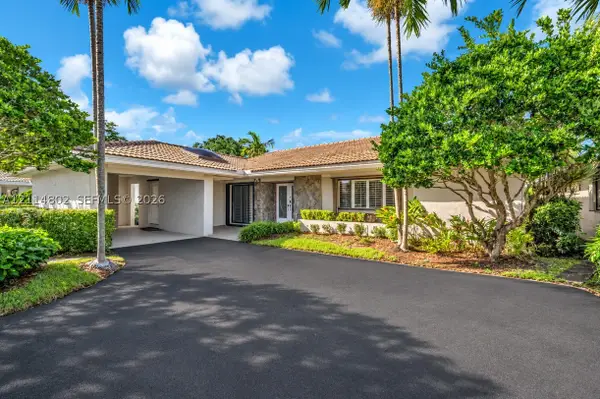 $749,000Active2 beds 3 baths2,300 sq. ft.
3650 N 36th Ave #77, Hollywood, FL 33021
MLS# A12114802Listed by: COMPASS FLORIDA, LLC - New
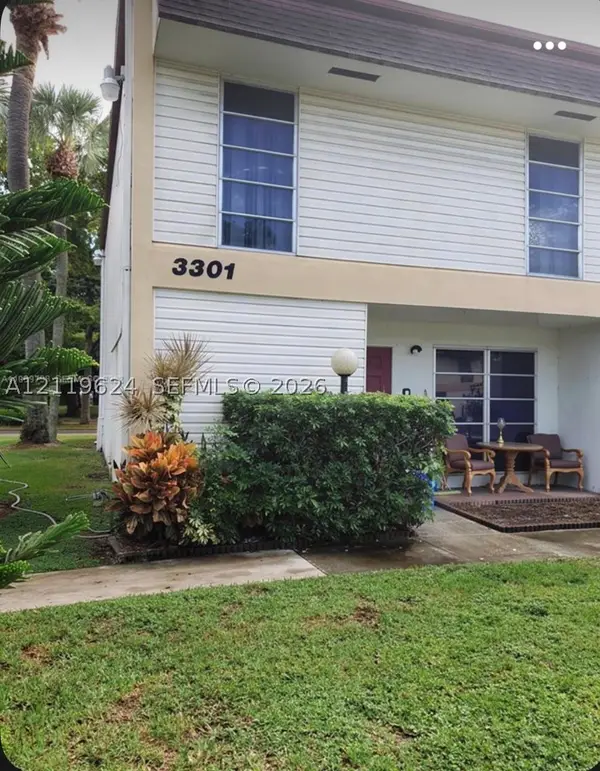 $350,000Active4 beds 3 baths1,670 sq. ft.
3301 Raleigh St #4A, Hollywood, FL 33021
MLS# A12119624Listed by: UNITED REALTY GROUP INC - New
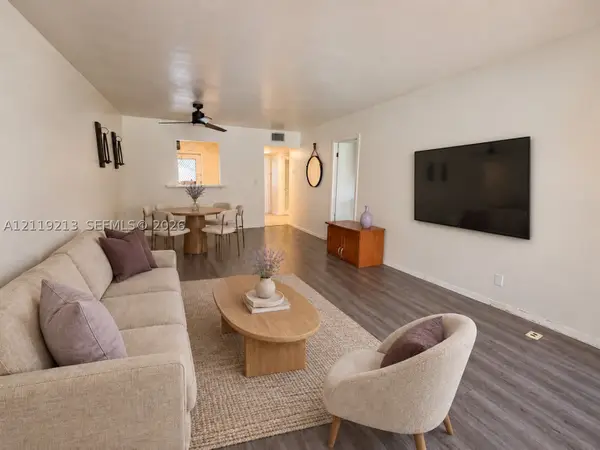 $115,000Active1 beds 1 baths672 sq. ft.
981 Hillcrest Ct #307, Hollywood, FL 33021
MLS# A12119213Listed by: ALL ONE REALTY


Protect your home and budget from life's surprises with an Assurant Home Warranty, backed by a partner that supports you through every step of homeownership. Explore Plans.
© 2026 Better Homes and Gardens Real Estate LLC. An Anywhere Real Estate company. All rights reserved. Better Homes and Gardens® Real Estate is a registered trademark owned by Meredith Operations Corporation, licensed to Better Homes and Gardens Real Estate LLC and used with permission. Better Homes and Gardens Real Estate LLC fully supports the principles of the Fair Housing Act and the Equal Opportunity Act. Listing information is deemed reliable but is not guaranteed accurate.
Each office is independently owned and operated.
Any services or products provided by third parties are not provided by, affiliated with or related to Better Homes and Gardens Real Estate LLC, or its affiliated companies.