
449 63rd Street, Holmes Beach, FL 34217
Local realty services provided by:Better Homes and Gardens Real Estate Atchley Properties
Listed by: stephanie leitao, llc.
Office: compass florida llc.
MLS#:A4671397
Source:MFRMLS
Price summary
- Price:$739,990
- Price per sq. ft.:$591.99
- Monthly HOA dues:$150
About this home
Looking for a prime, turn-key business opportunity or the ultimate island getaway? Welcome to Heliconia House—a 2BD/2BA vacation villa that’s as versatile as it is charming. Whether you’re an investor seeking a ready-to-go rental property or dreaming of your own private retreat, this impeccably maintained home delivers on every front.
Thoughtfully designed with no detail overlooked, the villa features an open floor plan with a well-appointed kitchen, a spacious living area, and an ensuite master bedroom. A large interior laundry room adds convenience, while the outdoor space steals the show: a covered patio flows seamlessly into the heated swimming pool, all surrounded by lush, tropical landscaping for total privacy.
Heliconia House sits in the Seaside Gardens community on Anna Maria Island, offering incredible value with no HOA or Condo Association to worry about. For a low $150/month, enjoy access to fantastic community amenities, including a boat ramp, tennis, pickleball, basketball, a dog park, and more—all while covering sewer and water costs.
This property is not just a vacation villa; it’s an active, turn-key rental investment with proven income potential. Situated close to local attractions and conveniences, it’s perfectly positioned to attract guests or to serve as your personal slice of island paradise.
Don’t miss this rare opportunity to secure a versatile, ready-to-go investment or your dream escape. Heliconia House is calling—are you ready to answer?...
Contact an agent
Home facts
- Year built:1963
- Listing ID #:A4671397
- Added:197 day(s) ago
- Updated:May 25, 2026 at 07:48 AM
Rooms and interior
- Bedrooms:2
- Total bathrooms:2
- Full bathrooms:2
- Flooring:Tile
- Dining Description:Eat In Kitchen
- Kitchen Description:Dishwasher, Disposal, Dry Bar, Eat-in Kitchen, Exhaust Fan, Freezer, Ice Maker, Kitchen/Family Room Combo, Microwave, Range, Refrigerator, Solid Surface Counters
- Bedroom Description:Primary Bedroom Main Floor, Split Bedroom, Walk-In Closet(s)
- Living area:958 sq. ft.
Heating and cooling
- Cooling:Central Air
- Heating:Electric, Heat Pump
- Central air:Yes
Structure and exterior
- Roof:Shingle
- Year built:1963
- Building area:958 sq. ft.
- Lot area:0.06 Acres
- Lot Features:Flood Zone, Level, Near Golf Course, Near Marina, Near Public Transit
- Architectural Style:Coastal, Craftsman
- Construction Materials:Block, Stucco
- Exterior Features:Awning(s), Covered Porch/Patio, Lighting, Outdoor Grill, Outdoor Shower, Patio, Private Mailbox, Rear Porch, Tennis Court(s)
- Foundation Description:Slab
- Levels:1 Story
Schools
- High school:Manatee High
- Middle school:Martha B. King Middle
- Elementary school:Anna Maria Elementary
Utilities
- Water:Public, Water Connected
- Sewer:Public, Public Sewer, Sewer Connected
Finances and disclosures
- Price:$739,990
- Price per sq. ft.:$591.99
- Tax amount:$6,621 (2024)
Features and amenities
- Appliances:Dishwasher, Disposal, Dryer, Electric Water Heater, Exhaust Fan, Freezer, Ice Maker, Microwave, Range, Refrigerator
- Laundry features:Dryer, Inside, Laundry Room
- Amenities:Basketball Court, Built-In Features, Cable Connected, Ceiling Fans(s), Chair Rail, Dry Bar, Eat-in Kitchen, Kitchen/Family Room Combo, Open Floorplan, Park, Pickleball Court(s), Playground, Primary Bedroom Main Floor, Recreation Facilities, Shuffleboard Court, Solid Surface Counters, Split Bedroom, Tennis Court(s), Thermostat, Underground Utilities, Walk-In Closet(s), Window Treatments
- Pool features:Heated, In Ground, Private Pool
Parking
- Parking description:2 Car Carport, Common, Curb Parking, Deeded, Driveway, Golf Cart Parking, Ground Level, Guest, Parking Pad
- Carport spaces:2
 The information being provided by Stellar Mls is for the consumer's personal, non-commercial use and may not be used for any purpose other than to identify prospective properties consumer may be interested in purchasing. Any information relating to real estate for sale referenced on this web site comes from the Internet Data Exchange (IDX) program of the Stellar Mls. Better Homes and Gardens Real Estate Atchley Properties is not a Multiple Listing Service (MLS), nor does it offer MLS access. This website is a service of Better Homes and Gardens Real Estate Atchley Properties, a broker participant of Stellar Mls. This web site may reference real estate listing(s) held by a brokerage firm other than the broker and/or agent who owns this web site.
The accuracy of all information, regardless of source, including but not limited to open house information, square footages and lot sizes, is deemed reliable but not guaranteed and should be personally verified through personal inspection by and/or with the appropriate professionals. The data contained herein is copyrighted by Stellar Mls and is protected by all applicable copyright laws. Any unauthorized dissemination of this information is in violation of copyright laws and is strictly prohibited.
Properties in listings may have been sold or may no longer be available.
Copyright 2026 Stellar Mls. All rights reserved.
The information being provided by Stellar Mls is for the consumer's personal, non-commercial use and may not be used for any purpose other than to identify prospective properties consumer may be interested in purchasing. Any information relating to real estate for sale referenced on this web site comes from the Internet Data Exchange (IDX) program of the Stellar Mls. Better Homes and Gardens Real Estate Atchley Properties is not a Multiple Listing Service (MLS), nor does it offer MLS access. This website is a service of Better Homes and Gardens Real Estate Atchley Properties, a broker participant of Stellar Mls. This web site may reference real estate listing(s) held by a brokerage firm other than the broker and/or agent who owns this web site.
The accuracy of all information, regardless of source, including but not limited to open house information, square footages and lot sizes, is deemed reliable but not guaranteed and should be personally verified through personal inspection by and/or with the appropriate professionals. The data contained herein is copyrighted by Stellar Mls and is protected by all applicable copyright laws. Any unauthorized dissemination of this information is in violation of copyright laws and is strictly prohibited.
Properties in listings may have been sold or may no longer be available.
Copyright 2026 Stellar Mls. All rights reserved.New listings near 449 63rd Street
- New
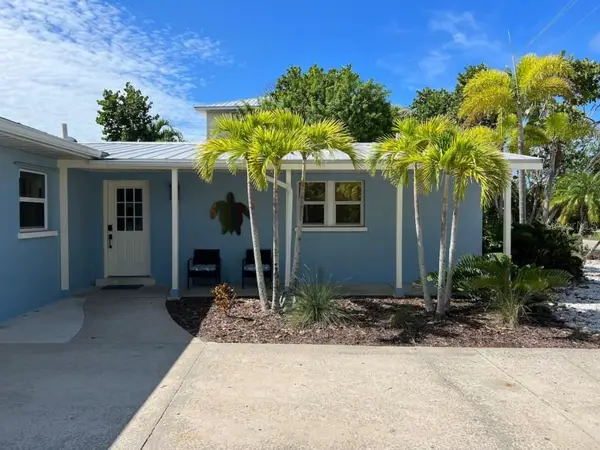 $1,699,000Active3 beds 3 baths1,329 sq. ft.
311 66th Street, BRADENTON BEACH, FL 34217
MLS# A4694363Listed by: SAVVY AVENUE, LLC - New
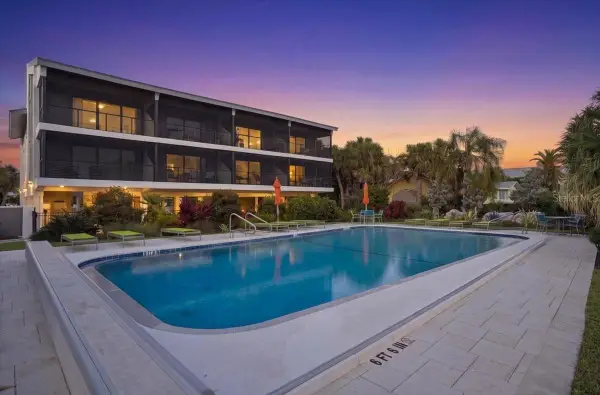 $875,000Active2 beds 2 baths1,281 sq. ft.
6804 Gulf Drive #6804, HOLMES BEACH, FL 34217
MLS# A4694233Listed by: DUNCAN REAL ESTATE, INC. - New
 $1,224,000Active3 beds 2 baths1,500 sq. ft.
262 S Harbor Drive, HOLMES BEACH, FL 34217
MLS# A4694272Listed by: SATO REAL ESTATE INC. - New
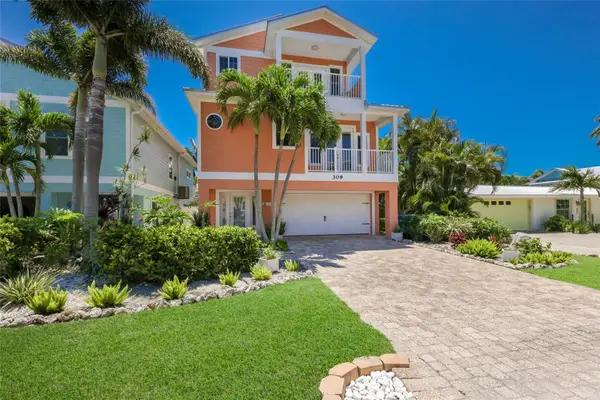 $1,900,000Active4 beds 4 baths2,566 sq. ft.
309 68th Street, BRADENTON BEACH, FL 34217
MLS# A4694342Listed by: SATO REAL ESTATE INC. - New
 $2,390,000Active3 beds 4 baths2,031 sq. ft.
6401 Marina Drive, HOLMES BEACH, FL 34217
MLS# A4693685Listed by: RE/MAX ALLIANCE GROUP 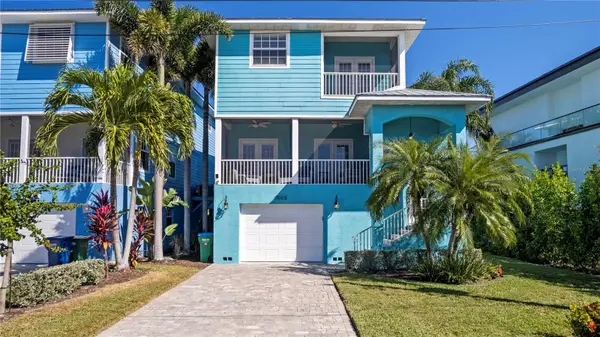 $1,625,000Pending4 beds 3 baths2,017 sq. ft.
7005 Holmes Boulevard, HOLMES BEACH, FL 34217
MLS# A4694050Listed by: BEACH HOUSE REAL ESTATE LLC- Open Mon, 12:01 to 3pmNew
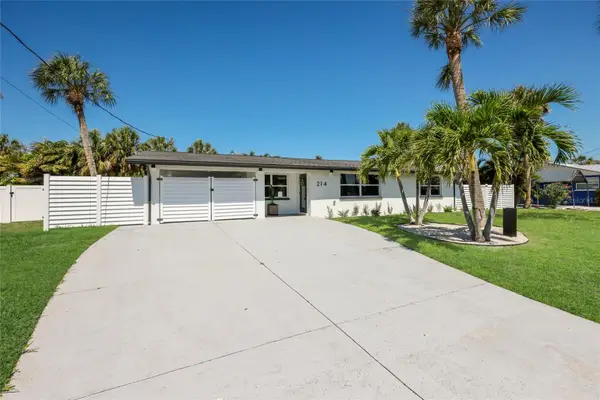 $1,250,000Active3 beds 2 baths1,398 sq. ft.
214 85th Street, HOLMES BEACH, FL 34217
MLS# TB8510500Listed by: INVESTCOR REALTY LLC  $585,000Active2 beds 2 baths900 sq. ft.
3400 6th Ave #6, Other, FL 34217
MLS# A11997780Listed by: THE KEYES COMPANY- New
 $2,750,000Active4 beds 3 baths2,211 sq. ft.
618 Gladstone Lane, HOLMES BEACH, FL 34217
MLS# A4694012Listed by: DUNCAN REAL ESTATE, INC. - New
 $3,500,000Active4 beds 6 baths3,278 sq. ft.
518 58th Street, HOLMES BEACH, FL 34217
MLS# A4688761Listed by: PREMIER SOTHEBY'S INTERNATIONAL REALTY


Protect your home and budget from life's surprises with an Assurant Home Warranty, backed by a partner that supports you through every step of homeownership. Explore Plans.
© 2026 Better Homes and Gardens Real Estate LLC. An Anywhere Real Estate company. All rights reserved. Better Homes and Gardens® Real Estate is a registered trademark owned by Meredith Operations Corporation, licensed to Better Homes and Gardens Real Estate LLC and used with permission. Better Homes and Gardens Real Estate LLC fully supports the principles of the Fair Housing Act and the Equal Opportunity Act. Listing information is deemed reliable but is not guaranteed accurate.
Each office is independently owned and operated.
Any services or products provided by third parties are not provided by, affiliated with or related to Better Homes and Gardens Real Estate LLC, or its affiliated companies.