
503 Bayview Drive, Holmes Beach, FL 34217
Local realty services provided by:Better Homes and Gardens Real Estate Thomas Group
Listed by: raymond nesci
Office: realty mark associates
MLS#:A4709263
Source:MFRMLS
Price summary
- Price:$899,000
- Price per sq. ft.:$548.17
About this home
Three-bedroom Anna Maria Island beach home, 300 steps to the island's world class beaches! This Holmes Beach retreat, located on Anna Maria Island, is ready and waiting for you! Discover this fully updated, bright and airy split plan, three-bedroom home spanning over 1,100 square feet under air as well as additional footage with carport and large screened in lanai. Thoughtfully designed with open living space combining the kitchen and living room areas. While still close to the beach, this home is located on a quiet cul-de-sac, yet far enough away from noisy Gulf Drive to be peaceful and sits right in the Island’s sweet spot between the Cortez and Manatee Bridges, providing easy access on and off the island. You’re just a short walk or golf cart ride away from white sandy beaches, restaurants, shops, and a convenient free trolley stop. You will see all properties were not created equal as you step into your own tropical, completely private backyard oasis with no neighbors to worry about peering into your life. Complete with screened in lanai, wet bar and highly sought after southern exposure. Bask in the sun, don't sit in the cold shadows with subpar exposure. Enjoy a beautiful, heated saltwater pool equipped with sprayers, fountains, and a sun platform for ultimate relaxation. A multilevel waterfall pond adds to the tranquil atmosphere, featuring a charming bridge that leads you over the pond directly to the gorgeous pool area. This expansive 9,000-square-foot lot is enhanced by landscaping stones, providing ease of maintenance. The home features a metal roof and impact windows for peace of mind. It boasts 2025 appliances, including a washer and dryer, along with all-new cabinetry and quartz countertops in both the kitchen and master bath. Fresh paint and 5-inch base molding through-out complete the modern look and feel. This property is offered turnkey furnished and is rental ready for monthly stays. RV and boat parking allowed! There is nothing to do here but relax and enjoy your surroundings: take a dip in the pool, stroll to the beach, indulge in the varied dining options from tiki bars to fine dining. Enjoy the manatees and dolphins playing in the canal across the street and parrots flying overhead! Immerse yourself in all the serenity and joys this beautiful island has to offer. Whether you’re seeking relaxation or adventure, this home provides the perfect base for enjoying Anna Maria Island’s unique charm and vibrant lifestyle. All NEW in 2025, Washer, Dryer, Refrigerator, Range, Dishwasher, Microwave, High Velocity Range Hood, Pool Heater, Pool Pump, Water Heater, Kitchen Cabinets and Quartz Countertops, Master Bath Cabinets and Quartz Countertop, Guest Bathroom with New Vanity and Top, All Furniture and Bedding. Impact Windows installed 2021 and 2022, Metal Roof installed 2018. Owner financing possible....
Contact an agent
Home facts
- Year built:1960
- Subdivision & Development:SUNRISE PARK REP
- Listing ID #:A4709263
- Added:6 day(s) ago
- Updated:October 22, 2026 at 05:47 PM
Rooms and interior
- Bedrooms:3
- Total bathrooms:2
- Full bathrooms:2
- Flooring:Ceramic Tile, Terrazzo
- Kitchen Description:Dishwasher, Disposal, Exhaust Fan, Kitchen/Family Room Combo, Microwave, Range, Range Hood, Refrigerator, Solid Surface Counters, Stone Counters
- Bedroom Description:Primary Bedroom Main Floor, Walk-In Closet(s)
- Living area:1,128 sq. ft.
Heating and cooling
- Cooling:Mini-Split Unit(s), Zoned
- Heating:Zoned
Structure and exterior
- Roof:Metal
- Year built:1960
- Building area:1,128 sq. ft.
- Lot area:0.21 Acres
- Lot Features:Cul-de-sac, Paved
- Construction Materials:Block, Frame
- Exterior Features:Outdoor Shower, Rain Gutters
- Foundation Description:Slab
- Levels:1 Story
Utilities
- Water:Public, Water Connected
- Sewer:Public, Public Sewer, Sewer Connected
Finances and disclosures
- Price:$899,000
- Price per sq. ft.:$548.17
- Tax amount:$5,076 (2025)
Features and amenities
- Appliances:Dishwasher, Disposal, Dryer, Electric Water Heater, Exhaust Fan, Microwave, Range, Range Hood, Refrigerator, Washer
- Laundry features:Dryer, Inside, Laundry Room, Washer
- Amenities:Cable Connected, Ceiling Fans(s), Fire Hydrant, Kitchen/Family Room Combo, Primary Bedroom Main Floor, Solid Surface Counters, Stone Counters, Walk-In Closet(s)
- Pool features:Gunite, Heated, In Ground, Private Pool, Salt Water
 The information being provided by Stellar Mls is for the consumer's personal, non-commercial use and may not be used for any purpose other than to identify prospective properties consumer may be interested in purchasing. Any information relating to real estate for sale referenced on this web site comes from the Internet Data Exchange (IDX) program of the Stellar Mls. Better Homes and Gardens Real Estate Thomas Group is not a Multiple Listing Service (MLS), nor does it offer MLS access. This website is a service of Better Homes and Gardens Real Estate Thomas Group, a broker participant of Stellar Mls. This web site may reference real estate listing(s) held by a brokerage firm other than the broker and/or agent who owns this web site.
The accuracy of all information, regardless of source, including but not limited to open house information, square footages and lot sizes, is deemed reliable but not guaranteed and should be personally verified through personal inspection by and/or with the appropriate professionals. The data contained herein is copyrighted by Stellar Mls and is protected by all applicable copyright laws. Any unauthorized dissemination of this information is in violation of copyright laws and is strictly prohibited.
Properties in listings may have been sold or may no longer be available.
Copyright 2026 Stellar Mls. All rights reserved.
New listings near 503 Bayview Drive
- New
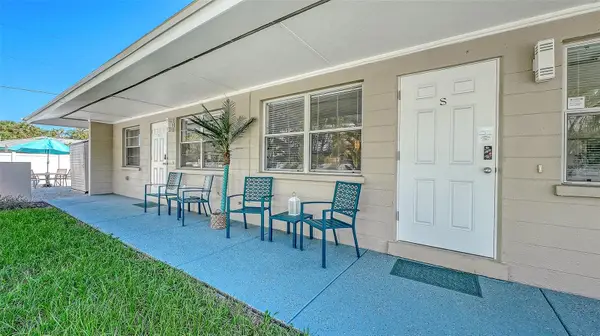 $975,000Active2 beds 2 baths1,276 sq. ft.
210 66th Street, HOLMES BEACH, FL 34217
MLS# A4709967Listed by: PREMIER SOTHEBY'S INTERNATIONAL REALTY - Open Sun, 12 to 2pmNew
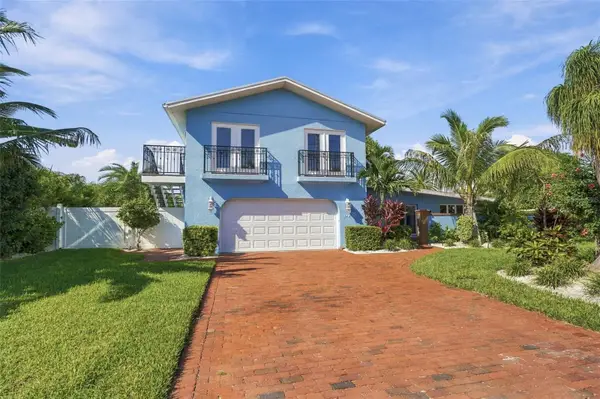 $2,650,000Active4 beds 4 baths2,846 sq. ft.
528 Key Royale Drive, HOLMES BEACH, FL 34217
MLS# A4710037Listed by: LESLIE WELLS REALTY, INC. - New
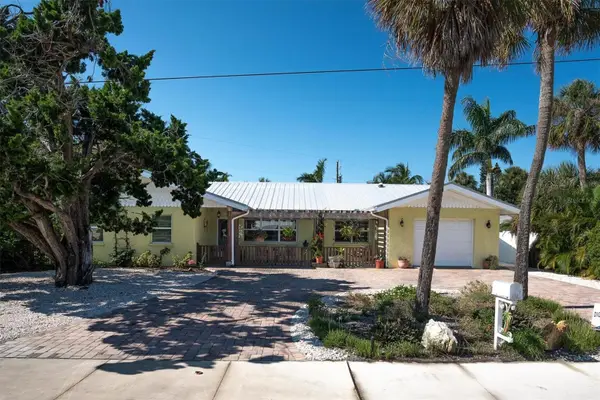 $2,100,000Active4 beds 4 baths2,479 sq. ft.
7106 Palm Drive, HOLMES BEACH, FL 34217
MLS# A4707925Listed by: EXP REALTY LLC - New
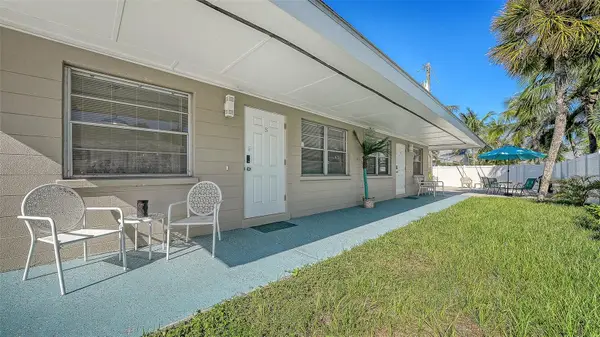 $1,025,000Active2 beds 2 baths1,276 sq. ft.
212 66th Street, HOLMES BEACH, FL 34217
MLS# A4710156Listed by: PREMIER SOTHEBY'S INTERNATIONAL REALTY - New
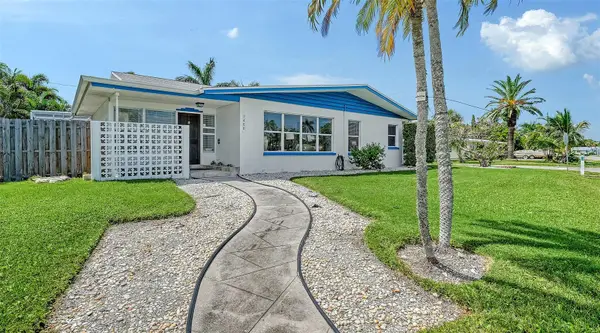 $1,750,000Active4 beds 3 baths2,488 sq. ft.
7406 Marina Drive #A and B, HOLMES BEACH, FL 34217
MLS# A4709127Listed by: RE/MAX ALLIANCE GROUP - New
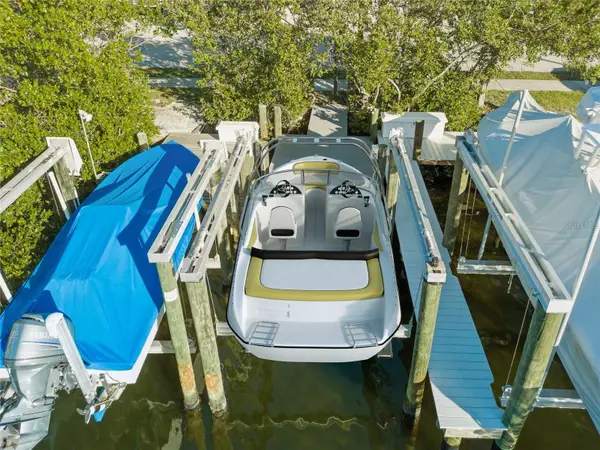 $125,000Active-- beds -- baths
238 85th Street #20, HOLMES BEACH, FL 34217
MLS# TB8558546Listed by: RE/MAX REALTY UNLIMITED - New
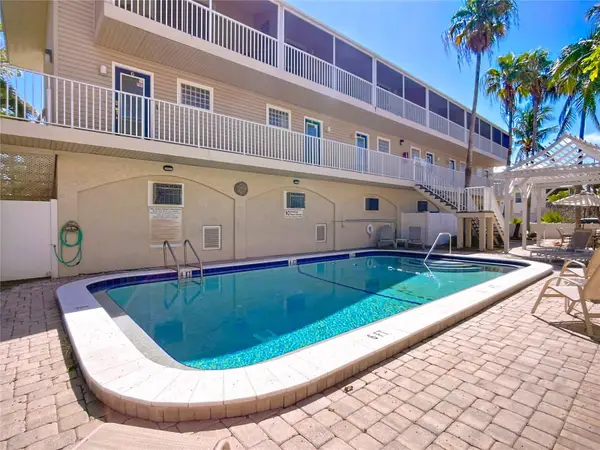 $549,000Active2 beds 2 baths884 sq. ft.
3100 Gulf Drive #2, HOLMES BEACH, FL 34217
MLS# TB8556754Listed by: KELLER WILLIAMS SOUTH TAMPA - New
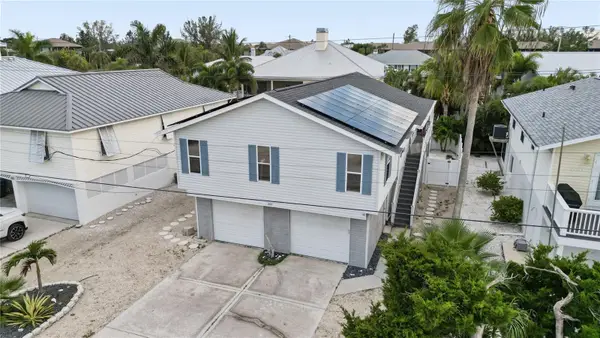 $1,200,000Active3 beds 2 baths1,500 sq. ft.
264 S Harbor Drive, HOLMES BEACH, FL 34217
MLS# A4709088Listed by: ELEVATE HOME REALTY LLC  $189,000Active0.42 Acres
3015 Avenue B, HOLMES BEACH, FL 34217
MLS# N6146100Listed by: EXIT KING REALTY


Protect your home and budget from life's surprises with an Assurant Home Warranty, backed by a partner that supports you through every step of homeownership. Explore Plans.
© 2026 Better Homes and Gardens Real Estate LLC. An Anywhere Real Estate company. All rights reserved. Better Homes and Gardens® Real Estate is a registered trademark owned by Meredith Operations Corporation, licensed to Better Homes and Gardens Real Estate LLC and used with permission. Better Homes and Gardens Real Estate LLC fully supports the principles of the Fair Housing Act and the Equal Opportunity Act. Listing information is deemed reliable but is not guaranteed accurate.
Each office is independently owned and operated.
Any services or products provided by third parties are not provided by, affiliated with or related to Better Homes and Gardens Real Estate LLC, or its affiliated companies.