
522 68th Street, Holmes Beach, FL 34217
Local realty services provided by:Better Homes and Gardens Real Estate Thomas Group
522 68th Street,Holmes Beach, FL 34217
$2,995,000
- 4 Beds
- 4 Baths
- 2,409 sq. ft.
- Single family
- Active
Listed by: tina ford
Office: berry realty & appraisal services pa
MLS#:L4962247
Source:MFRMLS
Price summary
- Price:$2,995,000
- Price per sq. ft.:$1,122.56
About this home
Experience the ultimate island lifestyle in this exquisite coastal retreat on Anna Maria Island. Nestled on one of the island’s most breathtaking tropical lots, this beautifully updated four-bedroom, three-and-a-half-bath residence offers deepwater canal access to the Gulf and the perfect blend of luxury, comfort, and waterfront living. Sold fully furnished and including a golf cart for added convenience, the home underwent an extensive remodel in 2021 and has been thoughtfully upgraded throughout. Recent improvements include a new seawall and dock with a 10,000-pound boat lift upgraded in 2024, as well as a whole-house propane generator installed in 2026. The property has also had no flood damage.
Inside, expansive wood-look plank tile flooring creates a warm and inviting atmosphere throughout the home. The stunning chef’s kitchen features quartz countertops, custom cabinetry, and premium high-end appliances. The main living level includes three spacious guest bedrooms, while the entire upper level is dedicated to a luxurious primary suite complete with dual vanities, a spa-inspired bathroom, and an oversized walk-in closet with washer/dryer.
Additional highlights include a 200-square-foot insulated storage attic, a private man cave, and a unique indoor entertainment space featuring an indoor grill, bar, and television area that flows seamlessly to the resort-style pool and outdoor living space.
From your private dock, enjoy direct boating access to nearby beaches, waterfront dining, and all the charm that island living has to give.
This exceptional property is a rare opportunity to own a true waterfront paradise on one of Florida’s most sought-after islands. Don’t miss your chance to make this dream home your reality....
Contact an agent
Home facts
- Year built:1969
- Subdivision & Development:BAY PALMS ADD
- Listing ID #:L4962247
- Added:114 day(s) ago
- Updated:September 20, 2026 at 01:45 AM
Rooms and interior
- Bedrooms:4
- Total bathrooms:4
- Full bathrooms:3
- Half bathrooms:1
- Flooring:Tile
- Dining Description:Eat In Kitchen
- Kitchen Description:Bar Fridge, Convection Oven, Dishwasher, Disposal, Eat-in Kitchen, Exhaust Fan, Ice Maker, Indoor Grill, Kitchen Reverse Osmosis System, Microwave, Range, Range Hood, Refrigerator, Solid Surface Counters, Solid Wood Cabinets, Stone Counters, Water Purifier, Wet Bar, Wine Refrigerator
- Bedroom Description:Primary Bedroom Upstairs, Walk-In Closet(s)
- Living area:2,409 sq. ft.
Heating and cooling
- Cooling:Central Air
- Heating:Electric, Propane
- Central air:Yes
Structure and exterior
- Roof:Metal
- Year built:1969
- Building area:2,409 sq. ft.
- Lot area:0.2 Acres
- Lot Features:Cul-de-sac, Landscaped, Paved
- Architectural Style:Coastal, Florida
- Construction Materials:Block, Frame, Stucco
- Exterior Features:Balcony, Front Porch, Garden, Lighting, Outdoor Shower, Patio
- Foundation Description:Slab
- Levels:2 Story
Schools
- High school:Manatee High
- Middle school:Martha B. King Middle
- Elementary school:Anna Maria Elementary
Utilities
- Water:Public, Water Available, Water Connected
- Sewer:Public, Public Sewer, Sewer Available, Sewer Connected
Finances and disclosures
- Price:$2,995,000
- Price per sq. ft.:$1,122.56
- Tax amount:$20,981 (2025)
Features and amenities
- Appliances:Bar Fridge, Convection Oven, Dishwasher, Disposal, Dryer, Electric Water Heater, Exhaust Fan, Generator, Ice Maker, Indoor Grill, Irrigation Equipment, Kitchen Reverse Osmosis System, Microwave, Range, Range Hood, Refrigerator, Washer, Water Purifier, Wine Refrigerator
- Laundry features:Dryer, Electric Dryer Hookup, Inside, Laundry Upper Level, Washer, Washer Hookup
- Amenities:Cable Available, Cable Connected, Ceiling Fans(s), Eat-in Kitchen, Electricity Available, Fiber Optics, Generator, In Wall Pest System, Irrigation Equipment, Open Floorplan, Pest Guard System, Phone Available, Primary Bedroom Upstairs, Solid Surface Counters, Solid Wood Cabinets, Stone Counters, Thermostat, Walk-In Closet(s), Wet Bar, Window Treatments
- Pool features:Chlorine Free, Gunite, Heated, In Ground, Private Pool, Salt Water, Tile
Parking
- Parking description:Attached Garage, Circular Driveway, Driveway, Garage Door Opener, Ground Level, Off Street
- Garage:Yes
- Garage spaces:1
 The information being provided by Stellar Mls is for the consumer's personal, non-commercial use and may not be used for any purpose other than to identify prospective properties consumer may be interested in purchasing. Any information relating to real estate for sale referenced on this web site comes from the Internet Data Exchange (IDX) program of the Stellar Mls. Better Homes and Gardens Real Estate Thomas Group is not a Multiple Listing Service (MLS), nor does it offer MLS access. This website is a service of Better Homes and Gardens Real Estate Thomas Group, a broker participant of Stellar Mls. This web site may reference real estate listing(s) held by a brokerage firm other than the broker and/or agent who owns this web site.
The accuracy of all information, regardless of source, including but not limited to open house information, square footages and lot sizes, is deemed reliable but not guaranteed and should be personally verified through personal inspection by and/or with the appropriate professionals. The data contained herein is copyrighted by Stellar Mls and is protected by all applicable copyright laws. Any unauthorized dissemination of this information is in violation of copyright laws and is strictly prohibited.
Properties in listings may have been sold or may no longer be available.
Copyright 2026 Stellar Mls. All rights reserved.
The information being provided by Stellar Mls is for the consumer's personal, non-commercial use and may not be used for any purpose other than to identify prospective properties consumer may be interested in purchasing. Any information relating to real estate for sale referenced on this web site comes from the Internet Data Exchange (IDX) program of the Stellar Mls. Better Homes and Gardens Real Estate Thomas Group is not a Multiple Listing Service (MLS), nor does it offer MLS access. This website is a service of Better Homes and Gardens Real Estate Thomas Group, a broker participant of Stellar Mls. This web site may reference real estate listing(s) held by a brokerage firm other than the broker and/or agent who owns this web site.
The accuracy of all information, regardless of source, including but not limited to open house information, square footages and lot sizes, is deemed reliable but not guaranteed and should be personally verified through personal inspection by and/or with the appropriate professionals. The data contained herein is copyrighted by Stellar Mls and is protected by all applicable copyright laws. Any unauthorized dissemination of this information is in violation of copyright laws and is strictly prohibited.
Properties in listings may have been sold or may no longer be available.
Copyright 2026 Stellar Mls. All rights reserved.New listings near 522 68th Street
- Coming SoonOpen Sat, 12 to 3pm
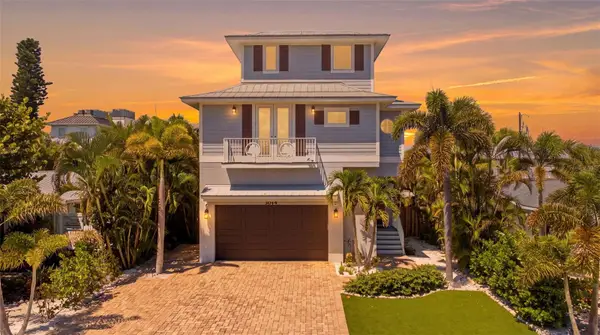 $3,400,000Coming Soon4 beds 4 baths2,464 sq. ft.
3014 Avenue E, BRADENTON BEACH, FL 34217
MLS# TB8548539Listed by: COMPASS FLORIDA LLC - New
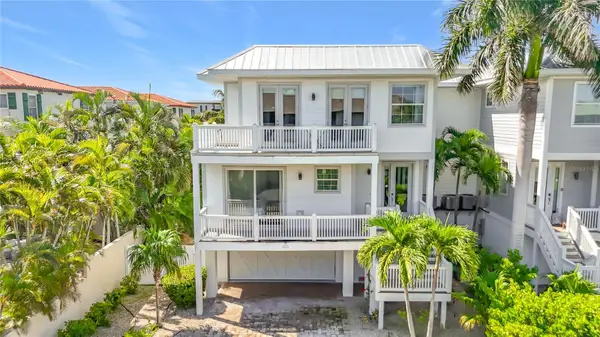 $2,895,000Active5 beds 7 baths2,118 sq. ft.
403 42nd Street, BRADENTON BEACH, FL 34217
MLS# A4706009Listed by: BEACH HOUSE REAL ESTATE LLC - New
 $650,000Active2 beds 2 baths1,038 sq. ft.
5325 Marina Drive #133, BRADENTON BEACH, FL 34217
MLS# A4706140Listed by: SARABAY REAL ESTATE INC - New
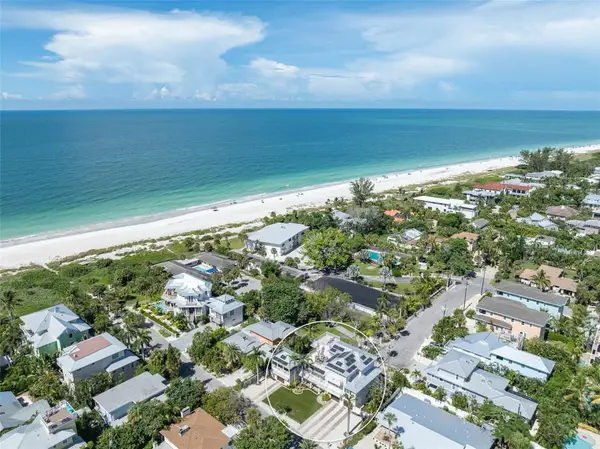 $5,250,000Active4 beds 5 baths2,980 sq. ft.
106 81st Street, HOLMES BEACH, FL 34217
MLS# A4706045Listed by: COLDWELL BANKER REALTY - New
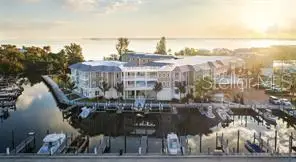 $650,000Active2 beds 2 baths1,134 sq. ft.
5325 Marina Drive #131, BRADENTON BEACH, FL 34217
MLS# A4706139Listed by: SARABAY REAL ESTATE INC - New
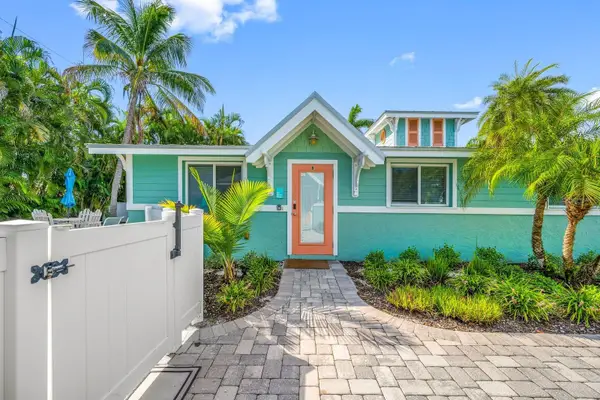 $699,900Active2 beds 1 baths700 sq. ft.
3007 Avenue E #B, BRADENTON BEACH, FL 34217
MLS# A4706027Listed by: MARCUS & COMPANY REALTY - New
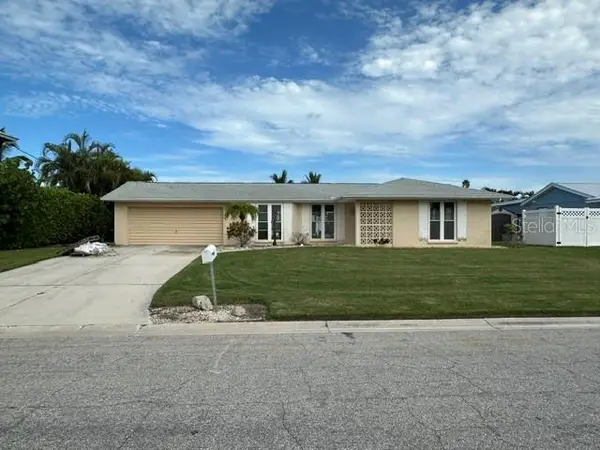 $1,400,000Active2 beds 2 baths1,588 sq. ft.
524 68th Street, HOLMES BEACH, FL 34217
MLS# L4964997Listed by: BERRY REALTY & APPRAISAL SERVICES PA - Open Sun, 2 to 4pmNew
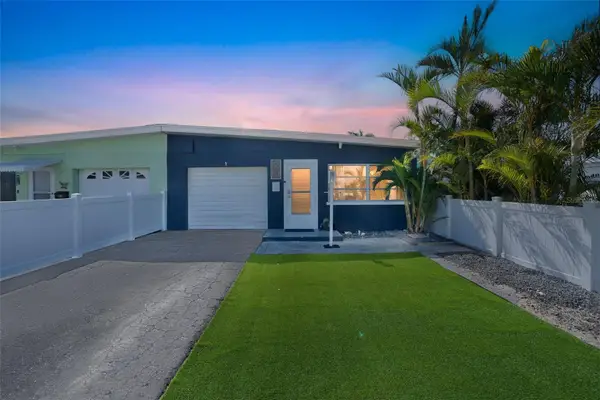 $550,000Active2 beds 1 baths940 sq. ft.
423 62nd Street, BRADENTON BEACH, FL 34217
MLS# A4705760Listed by: SATO REAL ESTATE INC. - Open Sat, 9am to 1pm
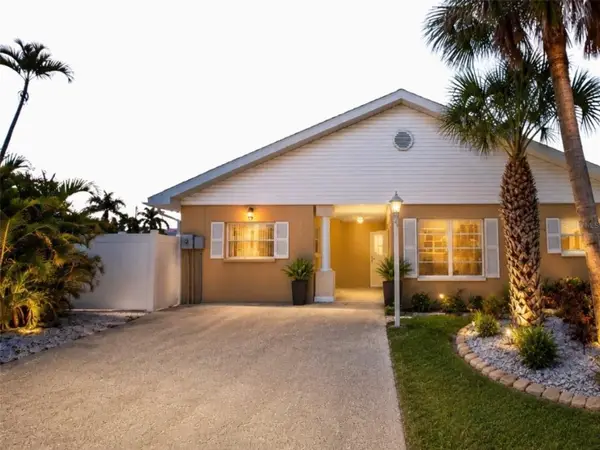 $1,100,000Active2 beds 2 baths1,200 sq. ft.
210 84th Street, HOLMES BEACH, FL 34217
MLS# TB8544776Listed by: REAL BROKER, LLC - Open Sun, 1 to 3pmNew
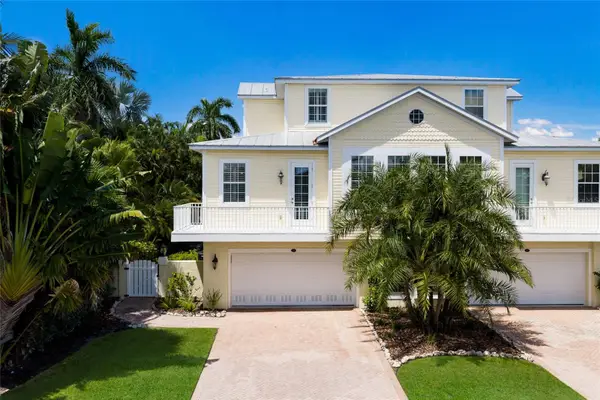 $1,750,000Active3 beds 3 baths2,001 sq. ft.
310 63rd St, BRADENTON BEACH, FL 34217
MLS# A4705500Listed by: SELLING THE SUNSHINE REALTY


Protect your home and budget from life's surprises with an Assurant Home Warranty, backed by a partner that supports you through every step of homeownership. Explore Plans.
© 2026 Better Homes and Gardens Real Estate LLC. An Anywhere Real Estate company. All rights reserved. Better Homes and Gardens® Real Estate is a registered trademark owned by Meredith Operations Corporation, licensed to Better Homes and Gardens Real Estate LLC and used with permission. Better Homes and Gardens Real Estate LLC fully supports the principles of the Fair Housing Act and the Equal Opportunity Act. Listing information is deemed reliable but is not guaranteed accurate.
Each office is independently owned and operated.
Any services or products provided by third parties are not provided by, affiliated with or related to Better Homes and Gardens Real Estate LLC, or its affiliated companies.