
1073 NE 30th Ave, Homestead, FL 33033
Local realty services provided by:Better Homes and Gardens Real Estate Destinations
1073 NE 30th Ave,Homestead, FL 33033
$335,000
- 3 Beds
- 3 Baths
- 1,508 sq. ft.
- Townhouse
- Active
Listed by: saud rai, cinthia rai
Office: the keyes company305-247-7221
MLS#:A12049636
Source:SEFMLS
Price summary
- Price:$335,000
- Price per sq. ft.:$191.65
- Monthly HOA dues:$265
About this home
SELLER OFFERING CLOSING-COST CREDITS WITH AN ACCEPTABLE OFFER—ASK FOR DETAILS! Welcome to this spacious two-story corner townhome in Villas at Portofino East, featuring 3 bedrooms, 2.5 bathrooms, and a convenient first-floor half bath. The bright, open layout offers generous living, dining, and kitchen areas ideal for everyday living and entertaining. Additional features include a one-car garage, an extended driveway, abundant natural light, and added privacy as a corner unit. Enjoy a fully fenced backyard with a gazebo, perfect for relaxing or hosting gatherings. Upstairs, the spacious primary suite includes a walk-in closet and an en-suite bathroom with dual vanities. Community amenities include a pool. Conveniently located near Homestead Baptist Hospital, shopping, dining, the Florida Turnpike, and the Florida Keys. Explore the immersive 3D virtual tour. May your best start here!
Contact an agent
Home facts
- Year built:2007
- Subdivision & Development:VILLAS AT PORTOFINO EAST
- Listing ID #:A12049636
- Updated:September 08, 2026 at 10:01 AM
Rooms and interior
- Bedrooms:3
- Total bathrooms:3
- Full bathrooms:2
- Half bathrooms:1
- Flooring:Tile
- Bathrooms Description:Dual Sinks, Separate Shower
- Kitchen Description:Dishwasher, Electric Range, Ice Maker, Microwave, Pantry, Refrigerator, Self Cleaning Oven
- Bedroom Description:Upper Level Primary, Walk-In Closets
- Living area:1,508 sq. ft.
Heating and cooling
- Cooling:Central Air, Electric
- Heating:Central, Electric
- Central air:Yes
Structure and exterior
- Year built:2007
- Building area:1,508 sq. ft.
- Construction Materials:Block
- Exterior Features:Patio, Storm Security Shutters
Schools
- High school:Homestead
- Elementary school:Mandarin Lakes K-8 Academy
Finances and disclosures
- Price:$335,000
- Price per sq. ft.:$191.65
- Tax amount:$7,455 (2025)
Features and amenities
- Appliances:Dishwasher, Electric Range, Electric Water Heater, Ice Maker, Microwave, Refrigerator, Self Cleaning Oven
- Amenities:Blinds, Clubhouse, Complex Fenced, Pantry, Security Guard, Smoke Detectors
- Pool features:Association, Pool
Parking
- Parking description:Covered
- Garage:Yes
- Garage spaces:1
New listings near 1073 NE 30th Ave
- Coming Soon
 $389,000Coming Soon3 beds 2 baths1,406 sq. ft.
939 S Bluebird Ln, Homestead, FL 33035
MLS# A12078187Listed by: EXP REALTY LLC - Coming Soon
 $520,000Coming Soon3 beds 2 baths1,769 sq. ft.
1920 SE 17th Ave, Homestead, FL 33035
MLS# A12065687Listed by: THE KEYES COMPANY - Coming Soon
 $378,500Coming Soon3 beds 3 baths1,464 sq. ft.
921 SE 18th St, Homestead, FL 33034
MLS# A12077766Listed by: D'REALTY, INC. - New
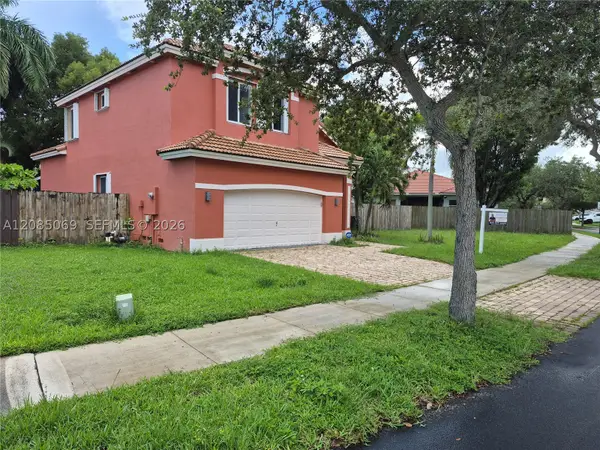 $550,099Active4 beds 3 baths2,326 sq. ft.
1430 SE 22nd Ln, Homestead, FL 33035
MLS# A12085069Listed by: AVANTI WAY REALTY LLC - New
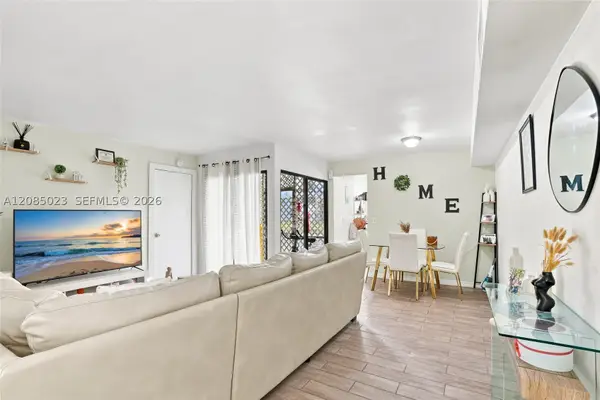 $195,000Active2 beds 2 baths863 sq. ft.
1031 Adams Ave #1031C, Homestead, FL 33034
MLS# A12085023Listed by: KELLER WILLIAMS REALTY PREMIER PROPERTIES - New
 $310,000Active3 beds 3 baths1,509 sq. ft.
2992 SE 15th Ave, Homestead, FL 33035
MLS# A12078231Listed by: MUXO REALTY LLC - New
 $1,400,000Active5 beds 4 baths3,461 sq. ft.
34850 SW 213th Ave, Homestead, FL 33034
MLS# A12082138Listed by: SMART MIAMI REALTY 2 LLC - New
 $1,590,000Active1.59 Acres
16375 SW 304th St, Homestead, FL 33033
MLS# A12083207Listed by: COMPASS FLORIDA, LLC - New
 $199,900Active3 beds 2 baths1,126 sq. ft.
15460 SW 284th St #4302, Homestead, FL 33033
MLS# A12083364Listed by: UNITED REALTY GROUP INC - New
 $750,000Active9.77 Acres
336 st SW 122 Ave, Homestead, FL 33035
MLS# A12083835Listed by: HOME WIZ USA


Protect your home and budget from life's surprises with an Assurant Home Warranty, backed by a partner that supports you through every step of homeownership. Explore Plans.
© 2026 Better Homes and Gardens Real Estate LLC. An Anywhere Real Estate company. All rights reserved. Better Homes and Gardens® Real Estate is a registered trademark owned by Meredith Operations Corporation, licensed to Better Homes and Gardens Real Estate LLC and used with permission. Better Homes and Gardens Real Estate LLC fully supports the principles of the Fair Housing Act and the Equal Opportunity Act. Listing information is deemed reliable but is not guaranteed accurate.
Each office is independently owned and operated.
Any services or products provided by third parties are not provided by, affiliated with or related to Better Homes and Gardens Real Estate LLC, or its affiliated companies.