
11836 SW 253rd Ter, Homestead, FL 33032
Local realty services provided by:Better Homes and Gardens Real Estate Destinations
11836 SW 253rd Ter,Homestead, FL 33032
$635,000
- 4 Beds
- 3 Baths
- 2,479 sq. ft.
- Single family
- Active
Listed by: christopher valdes
Office: exp realty llc.888-883-8509
MLS#:A12106747
Source:SEFMLS
Price summary
- Price:$635,000
- Price per sq. ft.:$216.35
- Monthly HOA dues:$16
About this home
Built in 2018 and offering nearly 2,500 sq ft under air, this is a 4-bedroom, 2.5-bath home + a large den that easily serves as a 5th bedroom or home office. Bright, natural light fills every room, and updated flooring flows throughout the property. Ample storage with multiple linen and storage closets, plus a separate laundry room and fully accessible two-car garage. Enjoy the privacy of no back neighbors and plenty of space to build your dream pool. A permitted 20 ft storage shed adds exceptional functionality, while the expanded driveway accommodates 8+ vehicles, ideal for hosting in style. Access to a large community pool with a very low quarterly HOA, all in an area that's growing fast with new shopping, dining, and conveniences opening nearby. Space, privacy, and value in a location on the rise. Schedule your showing today!
Contact an agent
Home facts
- Year built:2018
- Subdivision & Development:HEMINGWAY POINT
- Listing ID #:A12106747
- Updated:October 14, 2026 at 09:20 PM
Rooms and interior
- Bedrooms:4
- Total bathrooms:3
- Full bathrooms:2
- Half bathrooms:1
- Flooring:Vinyl
- Bathrooms Description:Dual Sinks, Separate Shower
- Kitchen Description:Dishwasher, Electric Range, Kitchen Island, Microwave, Pantry, Refrigerator
- Bedroom Description:Main Level Primary, Walk-In Closets
- Living area:2,479 sq. ft.
Heating and cooling
- Cooling:Central Air
- Heating:Central
- Central air:Yes
Structure and exterior
- Roof:Barrel
- Year built:2018
- Building area:2,479 sq. ft.
- Lot area:0.11 Acres
- Lot Features:Flood Zone
- Architectural Style:Two Story
- Construction Materials:Block
- Exterior Features:Room For Pool, Storm Security Shutters
- Levels:2 Story
Schools
- High school:Homestead
- Middle school:Redland
Utilities
- Water:Public
- Sewer:Public Sewer
Finances and disclosures
- Price:$635,000
- Price per sq. ft.:$216.35
- Tax amount:$10,953 (2025)
Features and amenities
- Appliances:Dishwasher, Electric Range, Microwave, Refrigerator, Washer
- Laundry features:Washer
- Amenities:Blinds, Pantry
- Pool features:Community
Parking
- Parking description:Driveway, Garage Door Opener, Paver Block
- Garage:Yes
- Garage spaces:2
New listings near 11836 SW 253rd Ter
- Coming Soon
 $625,000Coming Soon3 beds 2 baths1,454 sq. ft.
131 NW 16th St, Homestead, FL 33030
MLS# A12091729Listed by: EXP REALTY LLC - New
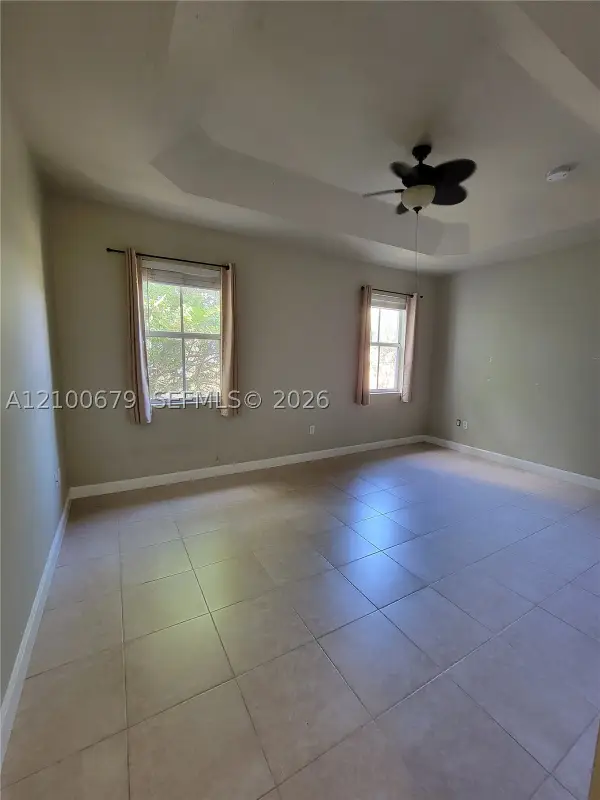 $349,000Active2 beds 3 baths1,290 sq. ft.
2933 SE 2nd Dr #5, Homestead, FL 33033
MLS# A12100679Listed by: LONDON FOSTER REALTY - New
 $19,500Active5 Acres
23601 SW 187th Ave, Homestead, FL 33031
MLS# A12105740Listed by: AVANTI WAY REALTY LLC - New
 $530,000Active3 beds 3 baths2,115 sq. ft.
125 NE 24th Ter, Homestead, FL 33033
MLS# A12105843Listed by: BHHS EWM REALTY - New
 $249,000Active3 beds 2 baths1,069 sq. ft.
1480 NE 33rd Ave #101, Homestead, FL 33033
MLS# A12106643Listed by: REALTY HUB - New
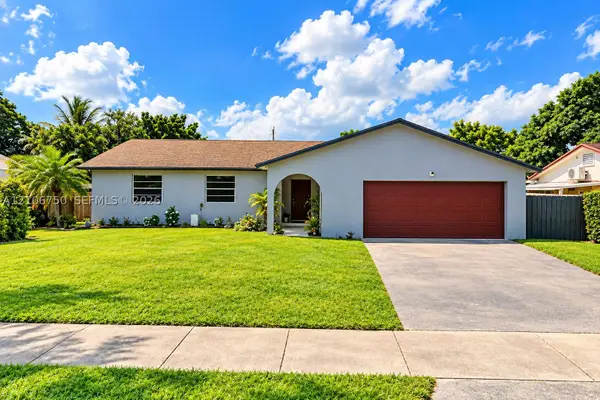 $435,000Active4 beds 2 baths1,602 sq. ft.
25892 SW 133rd Pl, Homestead, FL 33032
MLS# A12106750Listed by: LEGACY GROUP REAL ESTATE, LLC. - New
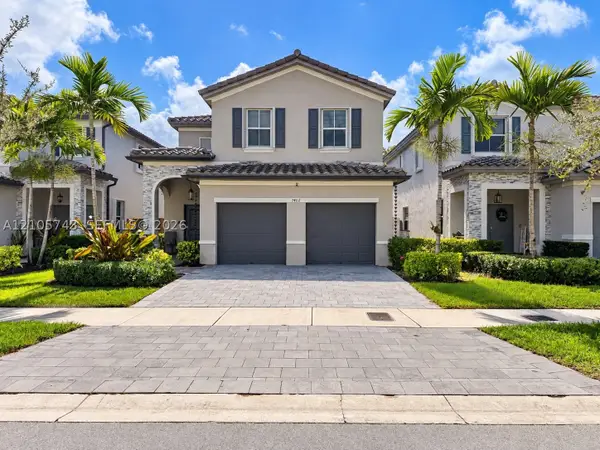 $600,000Active5 beds 3 baths2,905 sq. ft.
1402 SE 26th Ter, Homestead, FL 33035
MLS# A12105743Listed by: TREXY INTERNATIONAL REALTY, INC - New
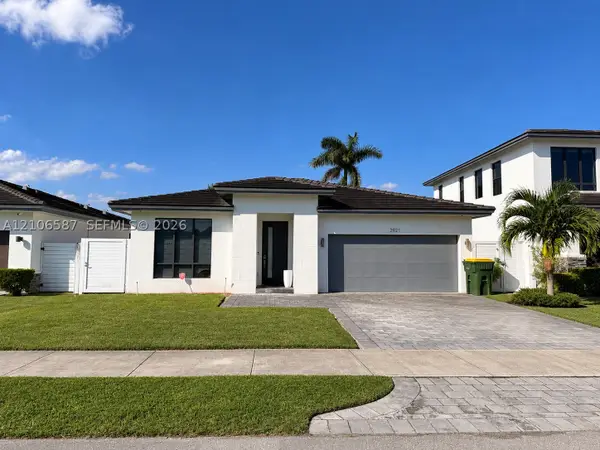 $570,000Active4 beds 3 baths2,089 sq. ft.
2921 SE 3rd St, Homestead, FL 33033
MLS# A12106587Listed by: COASTLINE REAL ESTATE LLC 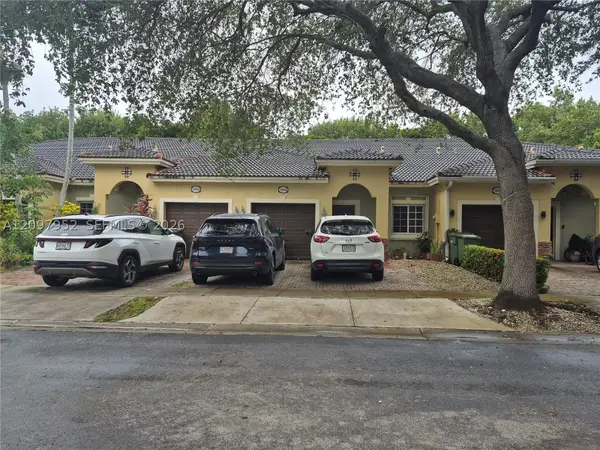 $348,000Active3 beds 2 baths1,057 sq. ft.
1246 NE 32nd Ave, Homestead, FL 33033
MLS# A12097952Listed by: THE KEYES COMPANY


Protect your home and budget from life's surprises with an Assurant Home Warranty, backed by a partner that supports you through every step of homeownership. Explore Plans.
© 2026 Better Homes and Gardens Real Estate LLC. An Anywhere Real Estate company. All rights reserved. Better Homes and Gardens® Real Estate is a registered trademark owned by Meredith Operations Corporation, licensed to Better Homes and Gardens Real Estate LLC and used with permission. Better Homes and Gardens Real Estate LLC fully supports the principles of the Fair Housing Act and the Equal Opportunity Act. Listing information is deemed reliable but is not guaranteed accurate.
Each office is independently owned and operated.
Any services or products provided by third parties are not provided by, affiliated with or related to Better Homes and Gardens Real Estate LLC, or its affiliated companies.