
1240 NE 41st Pl, Homestead, FL 33033
Local realty services provided by:Better Homes and Gardens Real Estate Florida 1st
Listed by: eddie falcon
Office: crosstown realty, llc.954-610-4262
MLS#:A12085734
Source:SEFMLS
Price summary
- Price:$599,900
- Price per sq. ft.:$191.97
- Monthly HOA dues:$125
About this home
Rarely available in Waterstone's private Stonebrook II Community. Will not last! Just minutes from Biscayne National Park with marina access and beach area! Easy access to the turnpike! Fabulous large home with 4 bedrooms, 3.5 baths. Single Family Home with about 2700 Sq Ft. Beautiful laminated floors upstairs, second floor. Spanish tiles downstairs for added character. Large kitchen with spacious counters. Upgraded stainless steel appliances, Samsung smart refrigerator, double oven, dishwasher, microwave. Front load washer and dryer. Spacious covered backyard porch to enjoy the lovely outdoors. Includes storm metal panels. AC 4 years. Tankless water heater. Solar panels. Original roof. This home boasts double balconies and additional flex patio area.
Very private community double gated and home is completely fenced. Do not miss this opportunity! Close distance to local hospital, food market, restaurants, retail stores, and entertainment. Enjoy the close proximity to sandy beaches, marina, and hidden gem Biscayne National Park. Prime location close proximity to the entrance of the Florida Keys for fabulous boating and water activities. Down the road from The Homestead - Miami Speedway for car fans! This town has a Vibrant and Historic Downtown area for even more entertaining. Waterstone Community HOA boasts two pools, exercise room, spa, clubhouse, children's playgrounds, manned gate, walking trails, ponds, and so much more! HOA buyer application required. Sold AS-IS....
Contact an agent
Home facts
- Year built:2005
- Subdivision & Development:CRISTYS HOMES
- Listing ID #:A12085734
- Updated:September 09, 2026 at 05:06 PM
Rooms and interior
- Bedrooms:4
- Total bathrooms:4
- Full bathrooms:3
- Half bathrooms:1
- Flooring:Tile
- Bathrooms Description:Separate Shower
- Kitchen Description:Dishwasher, Disposal, Electric Range, Ice Maker, Microwave, Pantry, Refrigerator, Self Cleaning Oven
- Bedroom Description:Walk-In Closets
- Living area:2,599 sq. ft.
Heating and cooling
- Cooling:Ceiling Fans, Central Air, Electric
- Heating:Central, Electric
- Central air:Yes
Structure and exterior
- Roof:Barrel
- Year built:2005
- Building area:2,599 sq. ft.
- Lot area:0.11 Acres
- Architectural Style:Detached, Two Story
- Construction Materials:Block
- Exterior Features:Balcony, Fence, Fruit Trees, Open, Patio, Porch, Storm Security Shutters
- Levels:2 Story
Schools
- High school:Homestead
- Middle school:Redland
- Elementary school:Mandarin Lakes K-8 Academy
Utilities
- Water:Public
- Sewer:Public Sewer
Finances and disclosures
- Price:$599,900
- Price per sq. ft.:$191.97
- Tax amount:$9,067 (2026)
Features and amenities
- Appliances:Dishwasher, Disposal, Dryer, Electric Range, Electric Water Heater, Ice Maker, Microwave, Refrigerator, Self Cleaning Oven
- Laundry features:Dryer, In Garage
- Amenities:Balcony, Blinds, Gated Community, Pantry, Security Gate, Smoke Detectors
- Pool features:Community
Parking
- Parking description:Attached, Driveway, Garage, Garage Door Opener
- Garage:Yes
- Garage spaces:2
New listings near 1240 NE 41st Pl
- Coming Soon
 $389,000Coming Soon3 beds 2 baths1,406 sq. ft.
939 S Bluebird Ln, Homestead, FL 33035
MLS# A12078187Listed by: EXP REALTY LLC - Coming Soon
 $520,000Coming Soon3 beds 2 baths1,769 sq. ft.
1920 SE 17th Ave, Homestead, FL 33035
MLS# A12065687Listed by: THE KEYES COMPANY - Coming Soon
 $378,500Coming Soon3 beds 3 baths1,464 sq. ft.
921 SE 18th St, Homestead, FL 33034
MLS# A12077766Listed by: D'REALTY, INC. - New
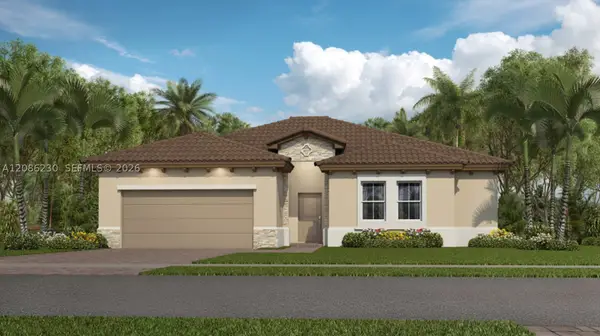 $698,290Active4 beds 3 baths2,217 sq. ft.
2500 SE 30 St, Homestead, FL 33035
MLS# A12086230Listed by: LENNAR REALTY INC - New
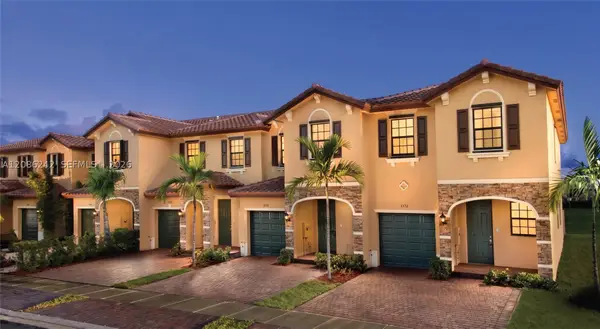 $335,000Active3 beds 3 baths1,408 sq. ft.
175 SE 34th Ave, Homestead, FL 33033
MLS# A12086242Listed by: BRICKELL REALTY GROUP INTERNATIONAL - New
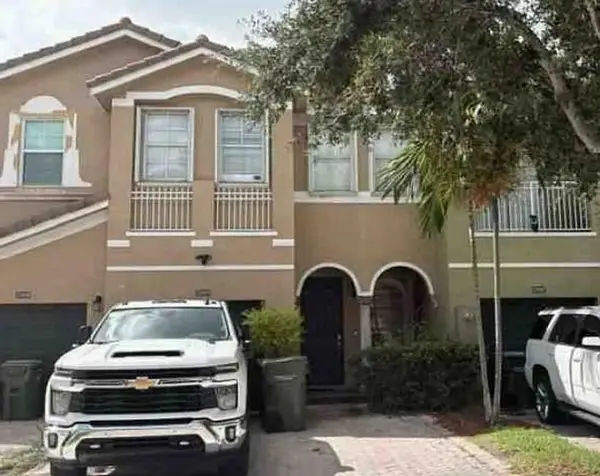 $5,000Active4 beds 2 baths1,852 sq. ft.
2594 SE 14th Street, Other, FL 33035
MLS# 621250Listed by: JAMIE BOONE, LLC - New
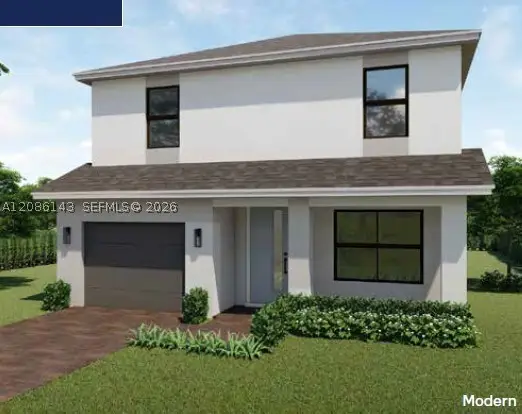 $638,490Active4 beds 3 baths2,085 sq. ft.
18921 SW 316th Ter, Homestead, FL 33030
MLS# A12086143Listed by: D.R. HORTON REALTY OF SOUTHEAST - New
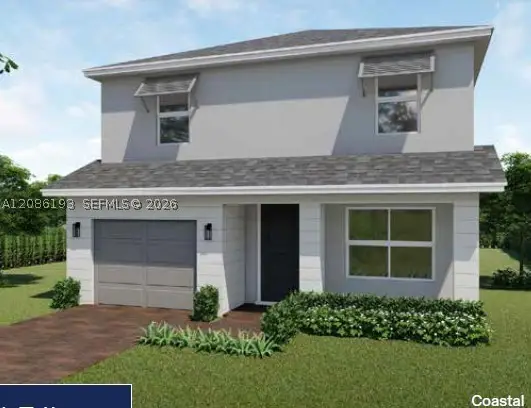 $636,490Active4 beds 3 baths2,085 sq. ft.
31701 SW 189 Court, Homestead, FL 33030
MLS# A12086193Listed by: D.R. HORTON REALTY OF SOUTHEAST - New
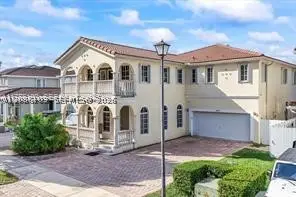 $580,000Active6 beds 4 baths3,678 sq. ft.
14045 SW 278th St, Homestead, FL 33032
MLS# A12086103Listed by: REALTY ONE GROUP PLUS - New
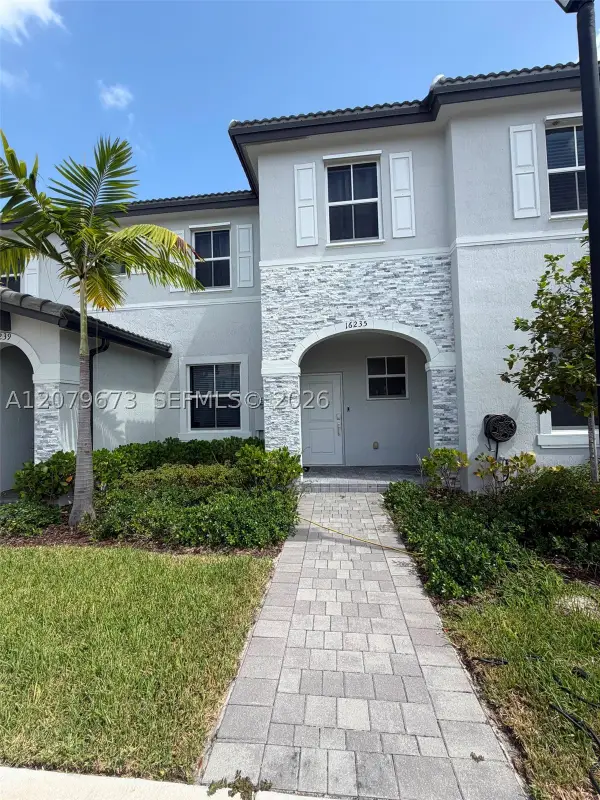 $339,900Active3 beds 3 baths1,483 sq. ft.
16235 SW 292nd St, Homestead, FL 33033
MLS# A12079673Listed by: JASON MITCHELL REAL ESTATE FLO


Protect your home and budget from life's surprises with an Assurant Home Warranty, backed by a partner that supports you through every step of homeownership. Explore Plans.
© 2026 Better Homes and Gardens Real Estate LLC. An Anywhere Real Estate company. All rights reserved. Better Homes and Gardens® Real Estate is a registered trademark owned by Meredith Operations Corporation, licensed to Better Homes and Gardens Real Estate LLC and used with permission. Better Homes and Gardens Real Estate LLC fully supports the principles of the Fair Housing Act and the Equal Opportunity Act. Listing information is deemed reliable but is not guaranteed accurate.
Each office is independently owned and operated.
Any services or products provided by third parties are not provided by, affiliated with or related to Better Homes and Gardens Real Estate LLC, or its affiliated companies.