
12918 SW 266th Ter, Homestead, FL 33032
Local realty services provided by:Better Homes and Gardens Real Estate Florida 1st
Listed by: nathalie sanchez
Office: realty one group royal oaks305-456-6540
MLS#:A12103018
Source:SEFMLS
Price summary
- Price:$769,000
- Price per sq. ft.:$225.12
About this home
NEXT-GEN SUITE WITH ITS OWN PRIVATE ENTRANCE!
Elegant and spacious home built in 2024, filled with abundant natural light and offering 5 bedrooms and 3.5 bathrooms. The next-gen suite includes a bedroom, bathroom, living area, and kitchen—ideal for multigenerational living or potential extra rental income, NO HOA! NO CDD! Conveniently located near Florida’s Turnpike Exit 9. Enjoy bright, inviting living spaces and a fenced backyard. Schedule your private showing today!
Contact an agent
Home facts
- Year built:2024
- Subdivision & Development:DIXIE HEIGHTS
- Listing ID #:A12103018
- Updated:October 08, 2026 at 10:04 AM
Rooms and interior
- Bedrooms:5
- Total bathrooms:4
- Full bathrooms:3
- Half bathrooms:1
- Flooring:Ceramic Tile
- Dining Description:Breakfast Area, Living/Dining Room
- Kitchen Description:Dishwasher, Disposal, Microwave, Refrigerator, Water Purifier
- Living area:2,980 sq. ft.
Heating and cooling
- Cooling:Central Air
- Heating:Electric
- Central air:Yes
Structure and exterior
- Roof:Shingle
- Year built:2024
- Building area:2,980 sq. ft.
- Lot area:0.13 Acres
- Architectural Style:Detached, Two Story
- Construction Materials:Block
- Exterior Features:Fence, Patio, Security High Impact Doors
- Levels:2 Story
Schools
- High school:Homestead
- Middle school:Redland
- Elementary school:Coconut Palm
Utilities
- Water:Public
- Sewer:Public Sewer
Finances and disclosures
- Price:$769,000
- Price per sq. ft.:$225.12
- Tax amount:$9,818 (2025)
Features and amenities
- Appliances:Dishwasher, Disposal, Electric Water Heater, Microwave, Refrigerator, Water Purifier
- Amenities:Impact Glass Windows
Parking
- Parking description:Garage Door Opener
- Garage:Yes
- Garage spaces:4
New listings near 12918 SW 266th Ter
- Coming Soon
 $625,000Coming Soon3 beds 2 baths1,454 sq. ft.
131 NW 16th St, Homestead, FL 33030
MLS# A12091729Listed by: EXP REALTY LLC - Open Sat, 12 to 2pmNew
 $950,000Active5 beds 3 baths2,686 sq. ft.
28155 SW 166th Ct, Homestead, FL 33033
MLS# A12103033Listed by: CHUTE REAL ESTATE LLC - New
 $399,000Active3 beds 2 baths3,600 sq. ft.
2514 NE 41, Homestead, FL 33033
MLS# A12103197Listed by: CRANELUXE - Open Sat, 11am to 1pmNew
 $449,900Active3 beds 2 baths1,239 sq. ft.
465 NW 16th Street, Homestead, FL 33030
MLS# B26085675Listed by: SOARING REAL ESTATE, LLC - New
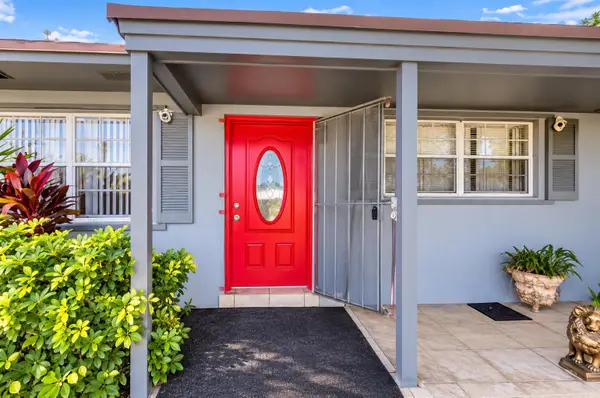 $410,000Active3 beds 1 baths1,000 sq. ft.
26438 SW 134th Avenue, Homestead, FL 33032
MLS# B26085657Listed by: LAMAR PROPERTIES INC - New
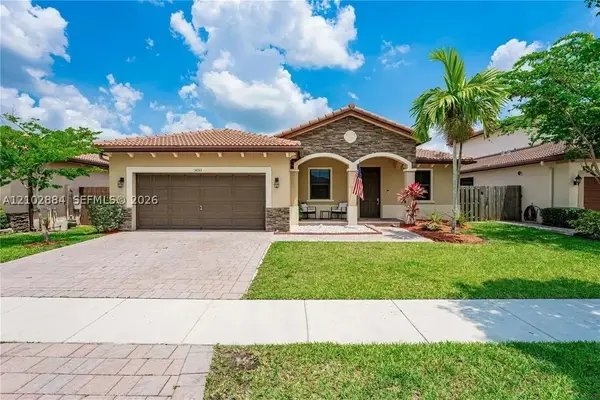 $530,000Active3 beds 2 baths2,043 sq. ft.
3653 SE 2nd Ct, Homestead, FL 33033
MLS# A12102884Listed by: THE KEYES COMPANY - New
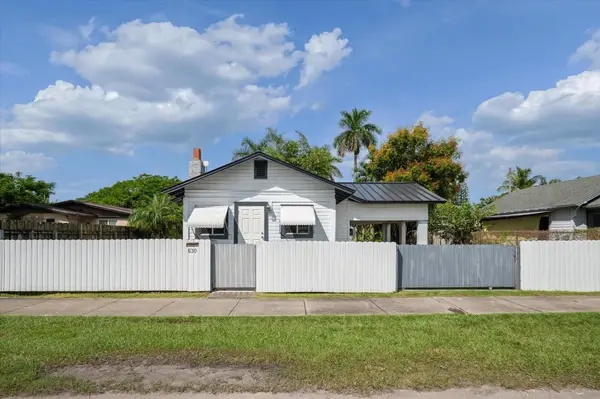 $427,000Active2 beds 2 baths1,118 sq. ft.
630 NW 6 Avenue, Homestead, FL 33030
MLS# B26085361Listed by: BERKSHIRE HATHAWAY FLORIDA REALTY - New
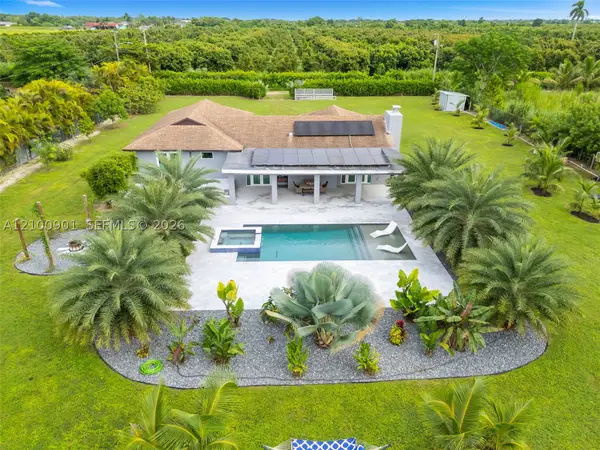 $995,000Active4 beds 3 baths2,688 sq. ft.
19610 SW 332nd St, Homestead, FL 33034
MLS# A12100901Listed by: THE KEYES COMPANY - New
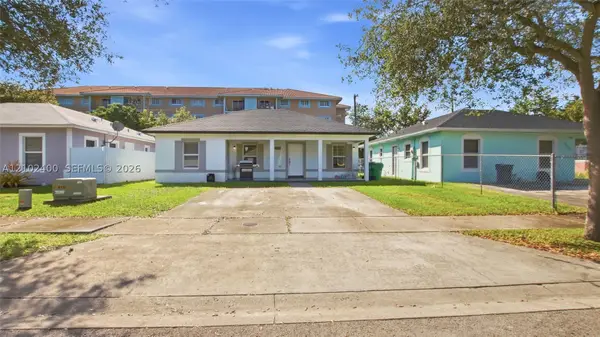 $520,000Active3 beds 2 baths1,116 sq. ft.
28632 SW 153rd Pl, Homestead, FL 33033
MLS# A12102400Listed by: EXP REALTY, LLC


Protect your home and budget from life's surprises with an Assurant Home Warranty, backed by a partner that supports you through every step of homeownership. Explore Plans.
© 2026 Better Homes and Gardens Real Estate LLC. An Anywhere Real Estate company. All rights reserved. Better Homes and Gardens® Real Estate is a registered trademark owned by Meredith Operations Corporation, licensed to Better Homes and Gardens Real Estate LLC and used with permission. Better Homes and Gardens Real Estate LLC fully supports the principles of the Fair Housing Act and the Equal Opportunity Act. Listing information is deemed reliable but is not guaranteed accurate.
Each office is independently owned and operated.
Any services or products provided by third parties are not provided by, affiliated with or related to Better Homes and Gardens Real Estate LLC, or its affiliated companies.