
13361 SW 287th St, Homestead, FL 33033
Local realty services provided by:Better Homes and Gardens Real Estate Florida 1st
13361 SW 287th St,Homestead, FL 33033
$410,000
- 4 Beds
- 3 Baths
- 1,820 sq. ft.
- Single family
- Active
Listed by: yoshi dade
Office: redfin corporation617-458-2883
MLS#:A12090513
Source:SEFMLS
Price summary
- Price:$410,000
- Price per sq. ft.:$196.17
- Monthly HOA dues:$300
About this home
3.8% VA ASSUMABLE LOAN AVAILABLE FOR ELIGIBLE BUYERS! Welcome home to this exceptional 4-bedroom, 2.5-bathroom corner-unit townhouse in the sought-after Pine Isle community. Built in 2022, this modern residence combines sleek contemporary style with warmth and everyday functionality. Ideally positioned just minutes from Homestead Air Reserve Base, the Florida Turnpike, local schools, shopping, and dining, this location offers incredible convenience for military personnel, veterans, and local commuters alike. Inside you'll be drawn to the bright, open-concept living and dining area designed for comfortable daily living and effortless entertaining. Additional features include a private outdoor patio, 1-car garage, assigned guest parking, and storm shutters for complete peace of mind. Residents enjoy resort-style community amenities, including a clubhouse, swimming pool, fully equipped fitness center, playground, and scenic trails. Take advantage of this rare, low-rate financing opportunity, schedule your showing today!...
Contact an agent
Home facts
- Year built:2022
- Subdivision & Development:PINE ISLE
- Listing ID #:A12090513
- Updated:September 25, 2026 at 02:52 PM
Rooms and interior
- Bedrooms:4
- Total bathrooms:3
- Full bathrooms:2
- Half bathrooms:1
- Flooring:Carpet, Tile
- Dining Description:Family/Dining Room
- Bathrooms Description:Dual Sinks
- Kitchen Description:Dishwasher, Electric Range, Microwave, Pantry, Refrigerator
- Bedroom Description:Split Bedroom, Upper Level Primary
- Living area:1,820 sq. ft.
Heating and cooling
- Cooling:Central Air, Electric
- Heating:Central, Electric
- Central air:Yes
Structure and exterior
- Roof:Flat, Tile
- Year built:2022
- Building area:1,820 sq. ft.
- Lot area:0.04 Acres
- Lot Features:Corner Lot, Rectangular Lot
- Architectural Style:Two Story
- Construction Materials:Block
- Exterior Features:Patio, Security High Impact Doors
- Levels:2 Story
Schools
- High school:Homestead
- Middle school:Cutler Bay
- Elementary school:Mandarin Lakes K-8 Academy
Utilities
- Water:Public
- Sewer:Public Sewer
Finances and disclosures
- Price:$410,000
- Price per sq. ft.:$196.17
- Tax amount:$7,914 (2025)
Features and amenities
- Appliances:Dishwasher, Dryer, Electric Range, Electric Water Heater, Microwave, Refrigerator, Washer
- Laundry features:Dryer, Washer
- Amenities:Gated Community, High Ceilings, Impact Glass Windows, Lighting, Pantry, Sliding Windows
- Pool features:Community
Parking
- Parking description:Attached, Driveway, Garage, Garage Door Opener, Guest
- Garage:Yes
- Garage spaces:1
New listings near 13361 SW 287th St
- Coming Soon
 $635,000Coming Soon4 beds 3 baths1,898 sq. ft.
434 NW 20th St, Homestead, FL 33030
MLS# A12095159Listed by: KELLER WILLIAMS CAPITAL REALTY - New
 $499,900Active4 beds 3 baths1,934 sq. ft.
278 SE 31st Ter, Homestead, FL 33033
MLS# A12087185Listed by: THE KEYES COMPANY - New
 $610,000Active4 beds 3 baths2,246 sq. ft.
13324 SW 282nd St, Homestead, FL 33033
MLS# A12095487Listed by: DIAMOND REALTY TEAM LLC - New
 $415,000Active2 beds 1 baths988 sq. ft.
797 NW 9th St, Homestead, FL 33030
MLS# A12094897Listed by: THE KEYES COMPANY - Open Sat, 10am to 2pmNew
 $615,000Active5 beds 3 baths2,550 sq. ft.
122 NE 27th Ave, Homestead, FL 33033
MLS# A12095258Listed by: SYNERGY REALTY ADVISORS - New
 $289,000Active3 beds 2 baths1,151 sq. ft.
134 SE 28th Ter #20, Homestead, FL 33033
MLS# A12095271Listed by: LIFESTYLE INTERNATIONAL REALTY - New
 $850,000Active4 beds 2 baths2,040 sq. ft.
1771 NW 17th St, Homestead, FL 33030
MLS# A12095329Listed by: GOLDPEN REALTY GROUP - New
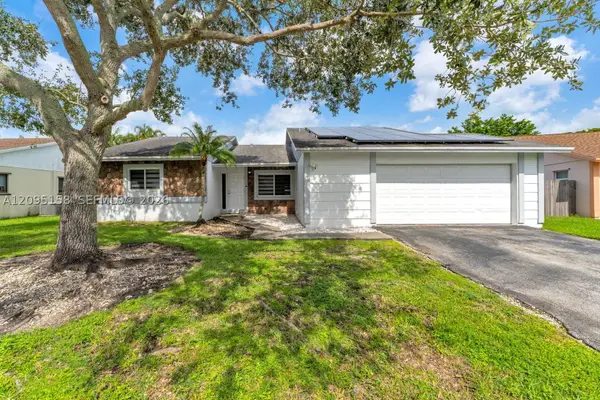 $595,000Active3 beds 2 baths1,655 sq. ft.
1661 N Goldeneye Ln, Homestead, FL 33035
MLS# A12095158Listed by: FIRM LUXURY REALTY INC. - New
 $398,130Active3 beds 3 baths1,668 sq. ft.
2588 SE 25 Dr, Homestead, FL 33035
MLS# A12095010Listed by: LENNAR REALTY INC


Protect your home and budget from life's surprises with an Assurant Home Warranty, backed by a partner that supports you through every step of homeownership. Explore Plans.
© 2026 Better Homes and Gardens Real Estate LLC. An Anywhere Real Estate company. All rights reserved. Better Homes and Gardens® Real Estate is a registered trademark owned by Meredith Operations Corporation, licensed to Better Homes and Gardens Real Estate LLC and used with permission. Better Homes and Gardens Real Estate LLC fully supports the principles of the Fair Housing Act and the Equal Opportunity Act. Listing information is deemed reliable but is not guaranteed accurate.
Each office is independently owned and operated.
Any services or products provided by third parties are not provided by, affiliated with or related to Better Homes and Gardens Real Estate LLC, or its affiliated companies.