
14214 SW 289th Ter, Homestead, FL 33033
Local realty services provided by:Better Homes and Gardens Real Estate Florida 1st
Listed by: anibal jorge
Office: jj gold realty llc.786-771-7496
MLS#:A12120805
Source:SEFMLS
Price summary
- Price:$729,000
- Price per sq. ft.:$254.36
About this home
No HOA and beautifully remodeled 4BD/2BA single-story home in Biscayne Drive Estates with a NEW 2026 A/C. Situated on a generous 13,450-SF lot, this move-in-ready home offers bright living spaces, tile flooring, recessed lighting, and separate living, dining, and family areas. Modern kitchen features a waterfall-edge island, stainless steel appliances, and built-in wine cooler. Primary bath includes dual sinks, a Roman tub, and separate shower. Interior laundry room, two-car garage, and paver driveway. Enjoy a covered patio and fenced backyard with tropical landscaping, plus a pergola with an outdoor kitchen and built-in grill. Convenient Homestead location near schools, shopping, and major highways. Showings require 24 hours’ notice. Please text the listing agent to schedule.
Contact an agent
Home facts
- Year built:2004
- Subdivision & Development:BISCAYNE DRIVE ESTATES
- Listing ID #:A12120805
- Updated:November 12, 2026 at 11:07 AM
Rooms and interior
- Bedrooms:4
- Total bathrooms:3
- Full bathrooms:2
- Half bathrooms:1
- Dining Description:Breakfast Area, Dining Area, Kitchen/Dining Combo, Living/Dining Room, Separate Formal Dining Room
- Bathrooms Description:Dual Sinks, Garden Tub/Roman Tub, Separate Shower
- Kitchen Description:Disposal, Kitchen Island, Kitchen/Dining Combo, Refrigerator
- Bedroom Description:Split Bedroom, Walk-In Closets
- Living area:2,230 sq. ft.
Heating and cooling
- Cooling:Central Air, Electric
- Heating:Central, Electric
- Central air:Yes
Structure and exterior
- Roof:Spanish Tile
- Year built:2004
- Building area:2,230 sq. ft.
- Lot area:0.31 Acres
- Architectural Style:Detached, One Story
- Construction Materials:Block, Brick
- Exterior Features:Fence, Outdoor Grill, Room For Pool
- Levels:1 Story
Schools
- High school:Homestead
Utilities
- Water:Public
- Sewer:Public Sewer
Finances and disclosures
- Price:$729,000
- Price per sq. ft.:$254.36
- Tax amount:$9,536 (2026)
Features and amenities
- Appliances:Disposal, Electric Water Heater, Refrigerator, Washer
- Laundry features:Dryer Hookup, Washer, Washer Hookup
- Amenities:Closet Cabinetry, Lighting, Smoke Detectors
Parking
- Parking description:Driveway, Paver Block
- Garage:Yes
- Garage spaces:2
New listings near 14214 SW 289th Ter
- New
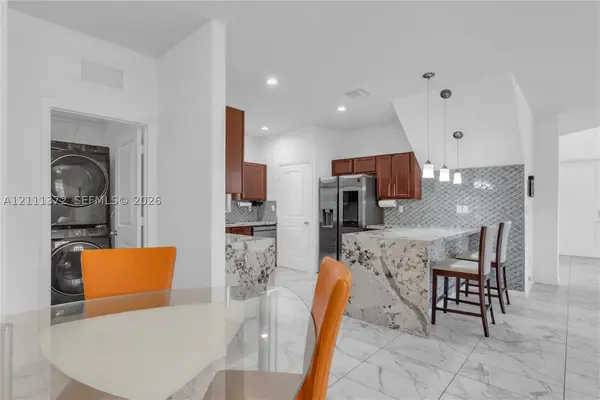 $570,000Active4 beds 3 baths2,575 sq. ft.
11669 SW 247th St, Homestead, FL 33032
MLS# A12111372Listed by: ANTILLES REALTY - New
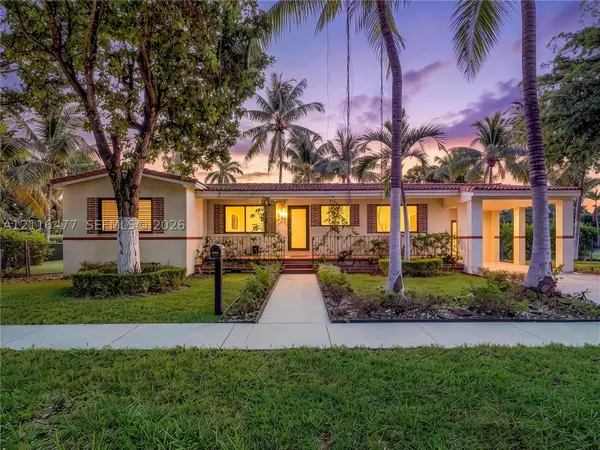 $525,000Active3 beds 2 baths1,240 sq. ft.
600 NE 15th St, Homestead, FL 33030
MLS# A12116477Listed by: THE KEYES COMPANY - New
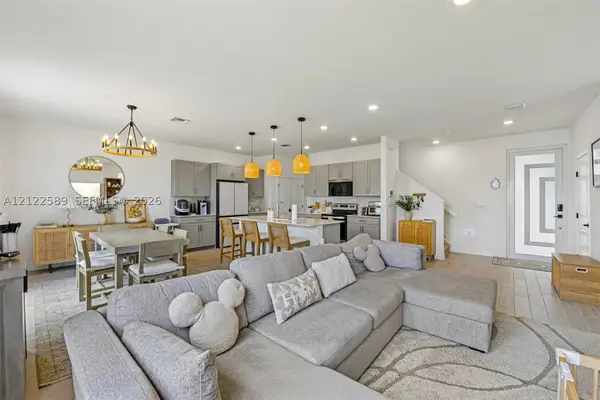 $549,000Active4 beds 3 baths2,138 sq. ft.
1660 SE 6th St, Homestead, FL 33033
MLS# A12122589Listed by: EXP REALTY, LLC - New
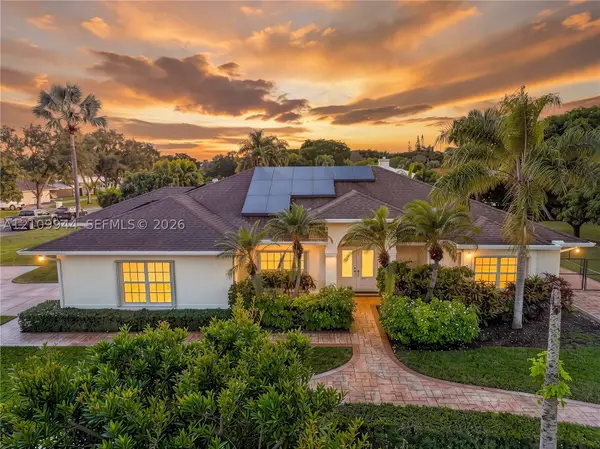 $775,000Active4 beds 3 baths2,317 sq. ft.
27560 SW 167th Ct, Homestead, FL 33031
MLS# A12109944Listed by: THE KEYES COMPANY - Open Sun, 1 to 3pmNew
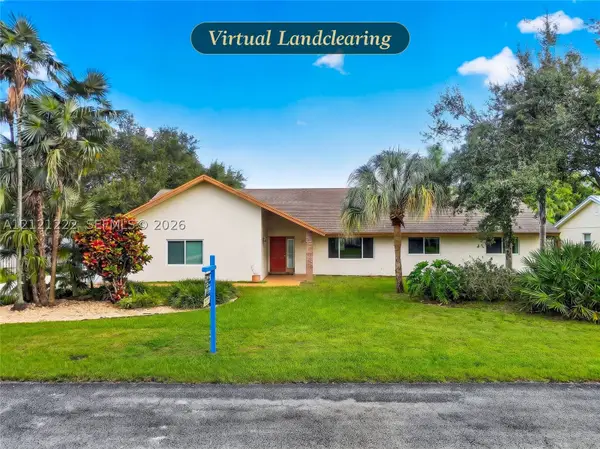 $750,000Active3 beds 2 baths2,408 sq. ft.
16761 SW 278th St, Homestead, FL 33031
MLS# A12121222Listed by: THE KEYES COMPANY - New
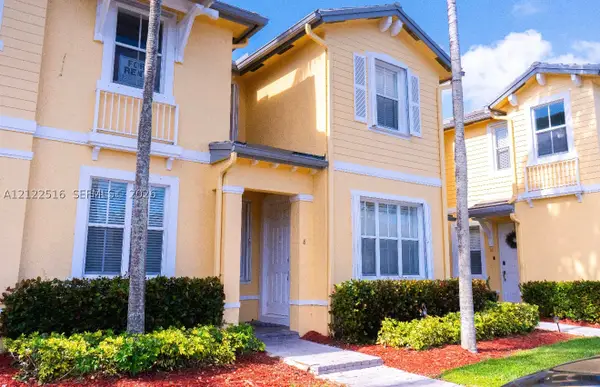 $260,000Active3 beds 3 baths1,325 sq. ft.
2928 SE 2nd St #8, Homestead, FL 33033
MLS# A12122516Listed by: SOLUTIONS RE, LLC - New
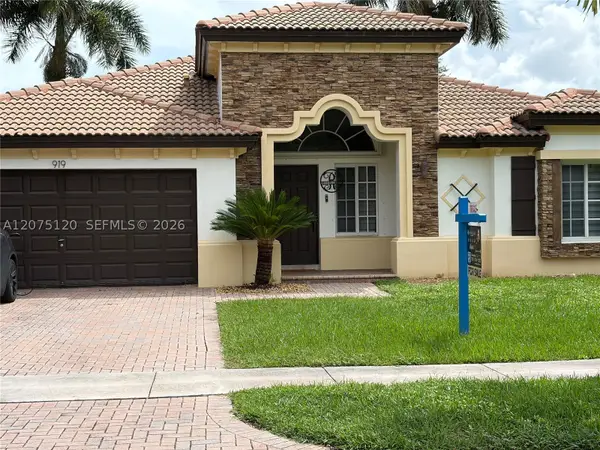 $499,900Active4 beds 3 baths1,921 sq. ft.
919 NE 35th Ave, Homestead, FL 33033
MLS# A12075120Listed by: THE KEYES COMPANY - New
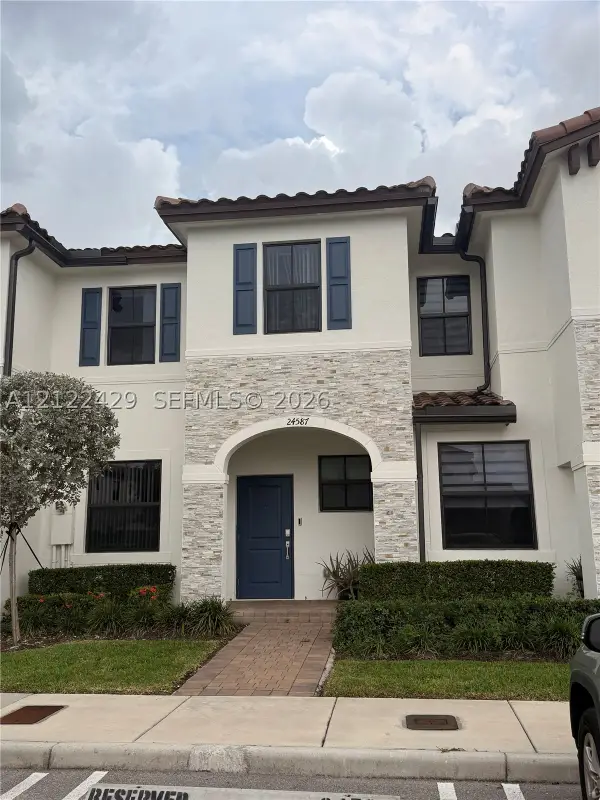 $460,000Active3 beds 3 baths1,483 sq. ft.
24587 SW 117th Ct, Homestead, FL 33032
MLS# A12122429Listed by: CENTENNIAL REALTY GROUP LLC - New
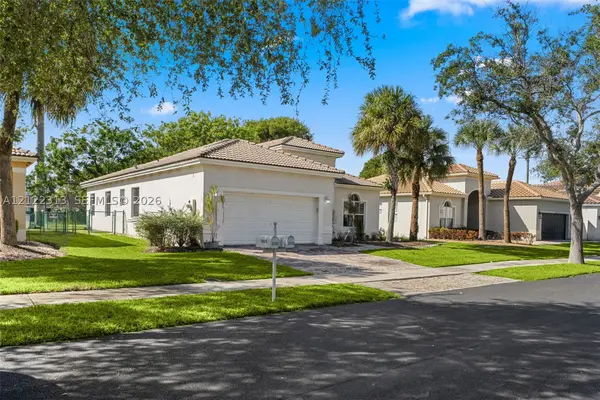 $515,000Active4 beds 3 baths1,968 sq. ft.
1242 SE 16th Ave, Homestead, FL 33035
MLS# A12122313Listed by: LPT REALTY, LLC - New
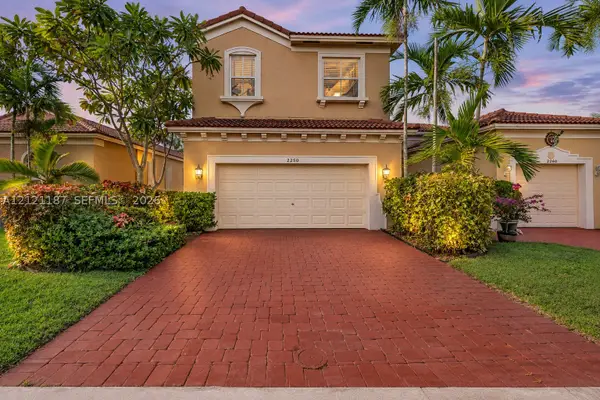 $445,000Active3 beds 2 baths2,058 sq. ft.
2250 NE 37th Rd, Homestead, FL 33033
MLS# A12121187Listed by: ICONIC REALTY AND ASSOCIATES


Protect your home and budget from life's surprises with an Assurant Home Warranty, backed by a partner that supports you through every step of homeownership. Explore Plans.
© 2026 Better Homes and Gardens Real Estate LLC. An Anywhere Real Estate company. All rights reserved. Better Homes and Gardens® Real Estate is a registered trademark owned by Meredith Operations Corporation, licensed to Better Homes and Gardens Real Estate LLC and used with permission. Better Homes and Gardens Real Estate LLC fully supports the principles of the Fair Housing Act and the Equal Opportunity Act. Listing information is deemed reliable but is not guaranteed accurate.
Each office is independently owned and operated.
Any services or products provided by third parties are not provided by, affiliated with or related to Better Homes and Gardens Real Estate LLC, or its affiliated companies.