
1426 SE 26th Ave, Homestead, FL 33035
Local realty services provided by:Better Homes and Gardens Real Estate Destinations
Listed by: michael sprotzer
Office: bailyn group, llc.561-526-5295
MLS#:A12016767
Source:SEFMLS
Price summary
- Price:$362,500
- Price per sq. ft.:$166.74
- Monthly HOA dues:$237
About this home
Welcome to this beautifully reimagined corner-unit townhome, where modern luxury meets effortless functionality. This spacious 4-bedroom, 3-bathroom residence has been fully renovated, offering a bright, airy, and turn-key living experience with the added peace of mind of a brand-new HVAC system.
The versatile floor plan includes a convenient full bedroom and bathroom on the first floor, ideal for a home office, guest suite, or multi-generational living. The heart of the home features a chef-inspired kitchen complete with crisp white shaker cabinetry, elegant quartz countertops, a classic subway tile backsplash, and a premium stainless steel appliance package.
The open-concept living and dining areas are anchored by new wood-look luxury flooring and fresh neutral paint, flowing seamlessly through sliding glass doors to a private, fenced-in patio—a perfect tropical retreat with lush greenery. The bathrooms have been meticulously updated with modern dual vanities, quartz counters, and contemporary fixtures.
Key Features:
New HVAC System: Enjoy energy efficiency and climate control from day one.
Downstairs Bedroom/Bath: Rare and highly sought-after layout.
Corner Unit Privacy: Enhanced natural light and a generous side yard.
Attached 1-Car Garage: Plus an oversized paver driveway for extra parking.
This is a rare opportunity to own a move-in-ready, high-end residence in a thriving community. Schedule your private showing today!...
Contact an agent
Home facts
- Year built:2007
- Subdivision & Development:KEYS GARDEN
- Listing ID #:A12016767
- Updated:October 09, 2026 at 10:04 AM
Rooms and interior
- Bedrooms:4
- Total bathrooms:3
- Full bathrooms:3
- Flooring:Carpet, Vinyl
- Kitchen Description:Dishwasher, Electric Range, Microwave, Refrigerator
- Bedroom Description:Upper Level Primary, Walk-In Closets
- Living area:1,965 sq. ft.
Heating and cooling
- Cooling:Central Air
- Heating:Central
- Central air:Yes
Structure and exterior
- Year built:2007
- Building area:1,965 sq. ft.
- Construction Materials:Block
- Exterior Features:Awnings, Fence, Patio, Storm Security Shutters
Schools
- High school:Homestead
Finances and disclosures
- Price:$362,500
- Price per sq. ft.:$166.74
- Tax amount:$8,198 (2025)
Features and amenities
- Appliances:Dishwasher, Dryer, Electric Range, Electric Water Heater, Microwave, Refrigerator, Washer
- Laundry features:Dryer, Washer
- Amenities:Complex Fenced, Fitness Center, Key Card Entry, Playground, Security Guard
- Pool features:Association, Pool
Parking
- Parking description:Deeded
- Garage:Yes
- Garage spaces:1
New listings near 1426 SE 26th Ave
- Coming Soon
 $625,000Coming Soon3 beds 2 baths1,454 sq. ft.
131 NW 16th St, Homestead, FL 33030
MLS# A12091729Listed by: EXP REALTY LLC - New
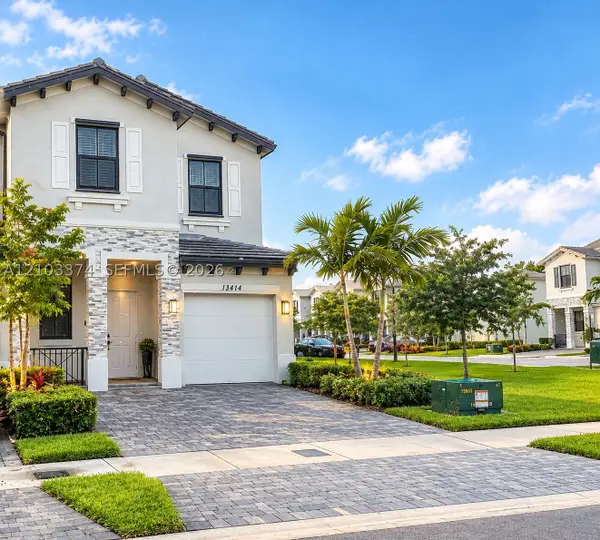 $465,000Active4 beds 3 baths1,827 sq. ft.
13414 SW 286th St, Homestead, FL 33033
MLS# A12103374Listed by: REALTY ONE GROUP ESTATES - New
 $559,900Active3 beds 2 baths1,346 sq. ft.
29640 SW 166th Ct, Homestead, FL 33033
MLS# A12103175Listed by: MARTIN REALTY GROUP CORP - New
 $550,000Active5 beds 3 baths2,170 sq. ft.
363 NE 35th Terrace, Homestead, FL 33033
MLS# A12094450Listed by: STB REALTY - New
 $790,000Active0.61 Acres
429 SW 6th Ave, Homestead, FL 33030
MLS# A12103560Listed by: THE KEYES COMPANY - New
 $7,500Active9.4 Acres
27201 SW 162 Avenue, Homestead, FL 33031
MLS# A12103377Listed by: PREMIER PRESTIGE PROPERTIES, LLC. - New
 $550,000Active3 beds 2 baths1,221 sq. ft.
25860 SW 127th Pl, Homestead, FL 33032
MLS# A12101548Listed by: GOLDEN TOWER REALTY GROUP LLC - New
 $624,900Active4 beds 3 baths
23371 SW 118 Ave, Homestead, FL 33032
MLS# A12102062Listed by: PRIME REALTY OF SOUTH FLORIDA - New
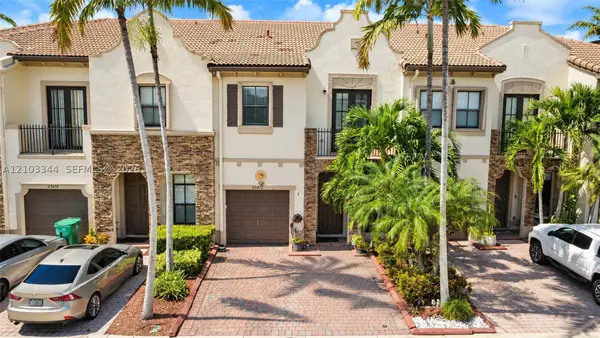 $445,000Active4 beds 4 baths1,736 sq. ft.
23472 SW 112th Ct, Homestead, FL 33032
MLS# A12103344Listed by: UNITED REALTY GROUP INC - Open Sat, 12 to 2pmNew
 $950,000Active5 beds 3 baths2,686 sq. ft.
28155 SW 166th Ct, Homestead, FL 33033
MLS# A12103033Listed by: CHUTE REAL ESTATE LLC


Protect your home and budget from life's surprises with an Assurant Home Warranty, backed by a partner that supports you through every step of homeownership. Explore Plans.
© 2026 Better Homes and Gardens Real Estate LLC. An Anywhere Real Estate company. All rights reserved. Better Homes and Gardens® Real Estate is a registered trademark owned by Meredith Operations Corporation, licensed to Better Homes and Gardens Real Estate LLC and used with permission. Better Homes and Gardens Real Estate LLC fully supports the principles of the Fair Housing Act and the Equal Opportunity Act. Listing information is deemed reliable but is not guaranteed accurate.
Each office is independently owned and operated.
Any services or products provided by third parties are not provided by, affiliated with or related to Better Homes and Gardens Real Estate LLC, or its affiliated companies.