
2002 SE 17th Ave, Homestead, FL 33035
Local realty services provided by:Better Homes and Gardens Real Estate Destinations
Listed by: vivian gabriel
Office: swenson & ecuyer realty305-367-3600
MLS#:A12052620
Source:SEFMLS
Price summary
- Price:$515,000
- Price per sq. ft.:$181.47
- Monthly HOA dues:$280
About this home
Welcome to this beautiful 4-bedroom, 2.5-bath home offering comfort, style, and breathtaking lake views. Featuring laminate flooring throughout, this spacious home boasts an open and functional layout with a versatile loft, perfect for a home office, playroom, or additional living space.
The heart of the home is the bright kitchen and family room, where stunning lake views create the perfect backdrop for everyday living and entertaining. Wake up each morning to peaceful water views from the spacious primary bedroom, making every day feel like a retreat.
Additional features include a two-car garage, an extended driveway with ample parking, and plenty of natural light throughout the home.
Located in a beautiful gated community, residents enjoy exceptional amenities, including an amazing clubhouse with resort-style features designed for relaxation and recreation. Whether you're enjoying the tranquil lake views, entertaining guests, or taking advantage of the community amenities, this home offers the perfect blend of comfort, convenience, and lifestyle.
Don't miss this opportunity to own a home where the spectacular lake views truly steal the show!...
Contact an agent
Home facts
- Year built:2004
- Subdivision & Development:KEYS LANDING
- Listing ID #:A12052620
- Updated:September 22, 2026 at 09:57 AM
Rooms and interior
- Bedrooms:4
- Total bathrooms:3
- Full bathrooms:2
- Half bathrooms:1
- Dining Description:Breakfast Area, Living/Dining Room
- Bathrooms Description:Dual Sinks
- Kitchen Description:Dishwasher, Disposal, Electric Range, Microwave, Refrigerator
- Bedroom Description:Main Level Primary, Walk-In Closets
- Living area:2,326 sq. ft.
Heating and cooling
- Cooling:Ceiling Fans, Central Air
- Heating:Central
- Central air:Yes
Structure and exterior
- Roof:Spanish Tile
- Year built:2004
- Building area:2,326 sq. ft.
- Lot area:0.13 Acres
- Lot Features:Sprinkler System
- Architectural Style:Two Story
- Construction Materials:Block
- Exterior Features:Awnings, Patio, Storm Security Shutters
- Levels:2 Story
Schools
- High school:Homestead
Utilities
- Water:Public
- Sewer:Public Sewer
Finances and disclosures
- Price:$515,000
- Price per sq. ft.:$181.47
- Tax amount:$2,970 (2025)
Features and amenities
- Appliances:Dishwasher, Disposal, Dryer, Electric Range, Electric Water Heater, Microwave, Refrigerator, Washer
- Laundry features:Dryer, Washer
- Amenities:Bay Window, Blinds, Elevator, Gated Community, High Ceilings, Loft, Vaulted Ceilings
- Pool features:Community
Parking
- Parking description:Attached, Driveway, Garage, Garage Door Opener, Paver Block
- Garage:Yes
- Garage spaces:2
New listings near 2002 SE 17th Ave
- Coming Soon
 $530,000Coming Soon4 beds 3 baths2,007 sq. ft.
2466 NE 3rd Ct, Homestead, FL 33033
MLS# A12079685Listed by: KELLER WILLIAMS REALTY SW - New
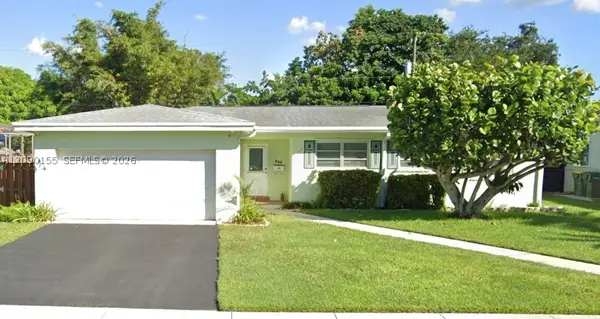 $496,000Active4 beds 2 baths1,545 sq. ft.
949 NW 9th St, Homestead, FL 33030
MLS# A12090155Listed by: FLORIDA REALTY OF MIAMI CORP - New
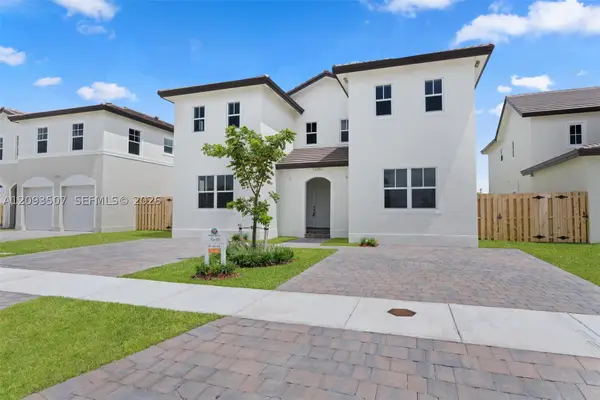 $596,990Active4 beds 4 baths
27284 SW 133 Path, Homestead, FL 33032
MLS# A12093507Listed by: MALIBU BAY REALTY - New
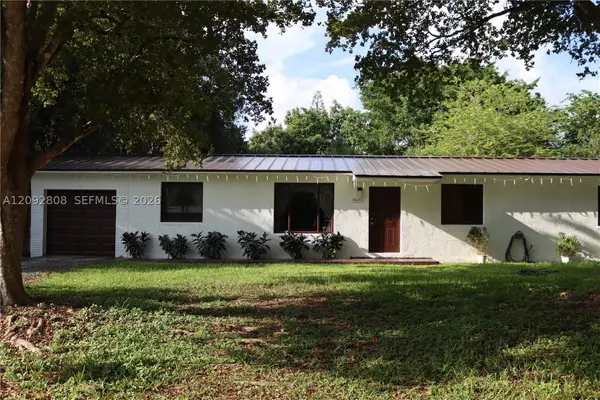 $650,000Active4 beds 2 baths1,608 sq. ft.
16401 SW 293rd St, Homestead, FL 33033
MLS# A12092808Listed by: MY REALTY GROUP, LLC. - New
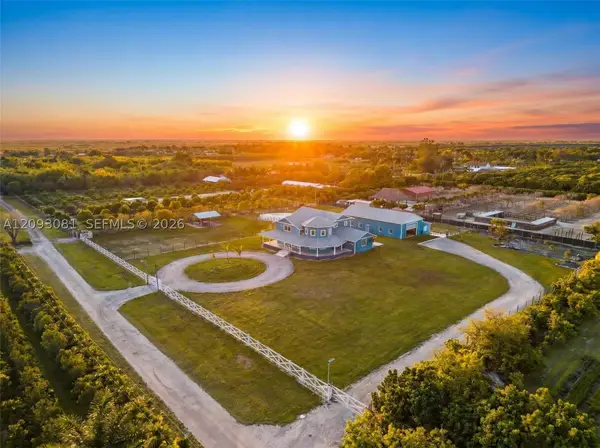 $1,620,000Active3 beds 5 baths4,466 sq. ft.
22275 SW 256th St, Homestead, FL 33031
MLS# A12093081Listed by: ONE SOTHEBY'S INTERNATIONAL REALTY - New
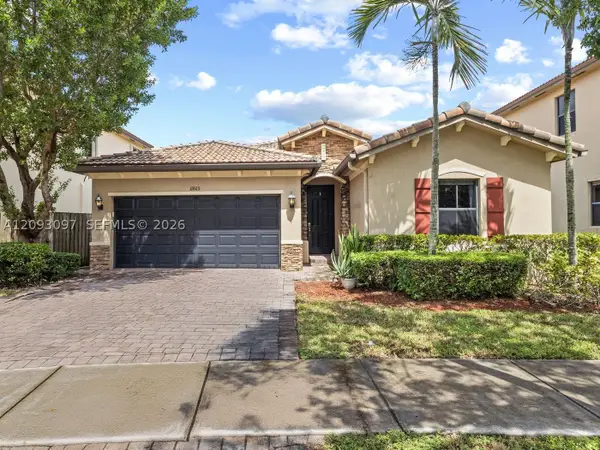 $570,000Active4 beds 3 baths1,884 sq. ft.
11865 SW 236th St, Homestead, FL 33032
MLS# A12093097Listed by: THE KEYES COMPANY - New
 $390,000Active4 beds 4 baths1,398 sq. ft.
25850 SW 144th Ave, Homestead, FL 33032
MLS# A12080973Listed by: VIEL & RITTER REALTY GROUP, INC. - New
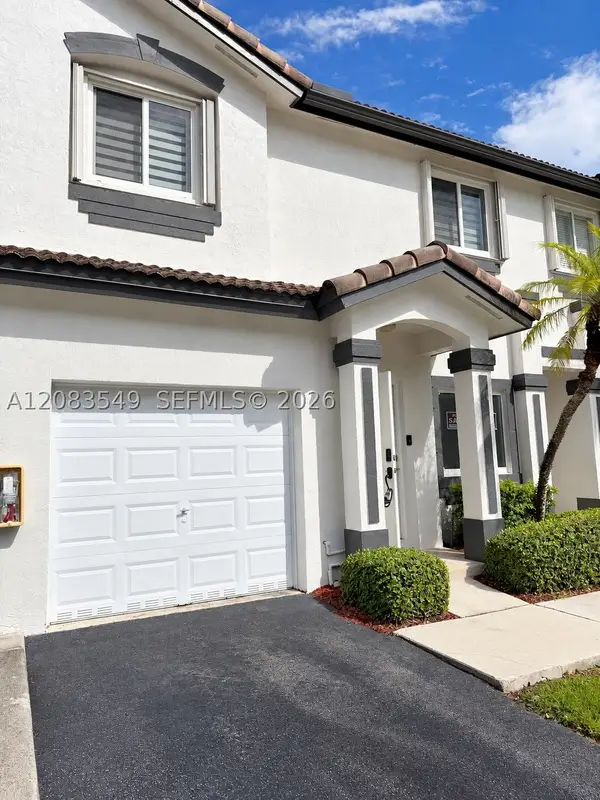 $329,000Active4 beds 3 baths1,846 sq. ft.
2207 SE 23rd Ave #2207, Homestead, FL 33035
MLS# A12083549Listed by: FLORIDA REALTY OF MIAMI CORP - New
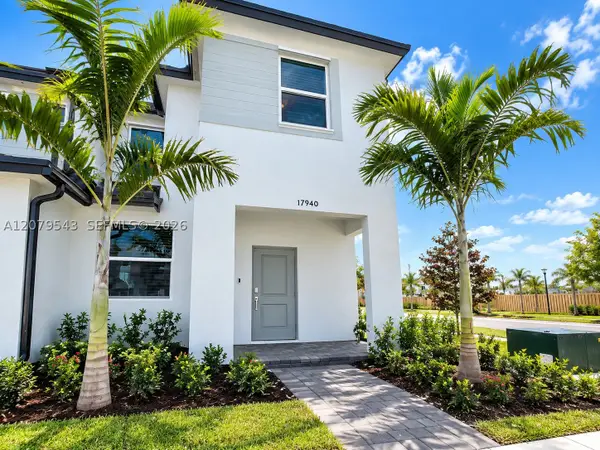 $399,000Active3 beds 3 baths1,393 sq. ft.
17940 SW 358th St, Homestead, FL 33034
MLS# A12079543Listed by: SMART MIAMI REALTY 2 LLC - New
 $380,000Active3 beds 3 baths1,827 sq. ft.
2683 SE 12th St, Homestead, FL 33035
MLS# A12091314Listed by: REALTY ONE GROUP EVOLUTION


Protect your home and budget from life's surprises with an Assurant Home Warranty, backed by a partner that supports you through every step of homeownership. Explore Plans.
© 2026 Better Homes and Gardens Real Estate LLC. An Anywhere Real Estate company. All rights reserved. Better Homes and Gardens® Real Estate is a registered trademark owned by Meredith Operations Corporation, licensed to Better Homes and Gardens Real Estate LLC and used with permission. Better Homes and Gardens Real Estate LLC fully supports the principles of the Fair Housing Act and the Equal Opportunity Act. Listing information is deemed reliable but is not guaranteed accurate.
Each office is independently owned and operated.
Any services or products provided by third parties are not provided by, affiliated with or related to Better Homes and Gardens Real Estate LLC, or its affiliated companies.