
23675 SW 114th Ct, Homestead, FL 33032
Local realty services provided by:Better Homes and Gardens Real Estate Destinations
Listed by: jose gonzalez, claudia gonzalez
Office: momentum luxury real estate, llc.954-298-0176
MLS#:A12077848
Source:SEFMLS
Price summary
- Price:$499,900
- Price per sq. ft.:$198.37
- Monthly HOA dues:$85
About this home
Enjoy beautiful Sunrise Breakfasts in this Lakefront Huge 2-story 4 bedroom / 2.5 bath townhouse with a 2-car garage. A/C and appliances recently replaced. New Hurricane Impact Doors, Accordion Shutters for second floor windows and Hurricane Panels for the first floor windows. Tile floors throughout. Formal dining room converted to a den (no closet) and can also be used as a Home Office or 5th bedroom. Easily converted back to a dining room but great for remote workers. Master bedroom has separate roman tub and shower and a walk-in closet. Bedroom #4 has a balcony. Fabulous Clubhouse with gigantic pool, waterpark, party room and Gym. Onsite management. All this for a Low HOA Fee of only $85/month. Please note that the annual tax bill includes a PACE Loan payment of $5,807.93. The PACE loan will be paid off at closing and the tax amount will be reduced. The annual tax bill also does not include a Homestead Exemption so this will also reduce the annual property tax bill. Please call or request your appointment through Showing Assist today!...
Contact an agent
Home facts
- Year built:2007
- Subdivision & Development:SILVER PALM EAST SECTION
- Listing ID #:A12077848
- Updated:October 09, 2026 at 10:04 AM
Rooms and interior
- Bedrooms:4
- Total bathrooms:3
- Full bathrooms:2
- Half bathrooms:1
- Flooring:Tile
- Dining Description:Breakfast Bar, Family/Dining Room
- Bathrooms Description:Garden Tub/Roman Tub, Separate Shower
- Kitchen Description:Dishwasher, Disposal, Electric Range, Ice Maker, Microwave, Pantry, Refrigerator
- Bedroom Description:Convertible Bedroom, Upper Level Primary, Walk-In Closets
- Living area:2,016 sq. ft.
Heating and cooling
- Cooling:Central Air, Electric
- Heating:Central, Electric
- Central air:Yes
Structure and exterior
- Year built:2007
- Building area:2,016 sq. ft.
- Lot Features:Flood Zone
- Construction Materials:Block
- Exterior Features:Balcony, Open, Patio, Security High Impact Doors, Storm Security Shutters
Schools
- High school:Homestead
- Middle school:Redland
Finances and disclosures
- Price:$499,900
- Price per sq. ft.:$198.37
- Tax amount:$15,743 (2025)
Features and amenities
- Appliances:Dishwasher, Disposal, Dryer, Electric Range, Electric Water Heater, Ice Maker, Microwave, Refrigerator, Washer
- Laundry features:Dryer, Washer
- Amenities:Balcony, Clubhouse, Pantry, Security Guard, Smoke Detectors
- Pool features:Association, Heated, Pool
Parking
- Parking description:Attached, Garage, Garage Door Opener
- Garage:Yes
- Garage spaces:2
New listings near 23675 SW 114th Ct
- Coming Soon
 $625,000Coming Soon3 beds 2 baths1,454 sq. ft.
131 NW 16th St, Homestead, FL 33030
MLS# A12091729Listed by: EXP REALTY LLC - New
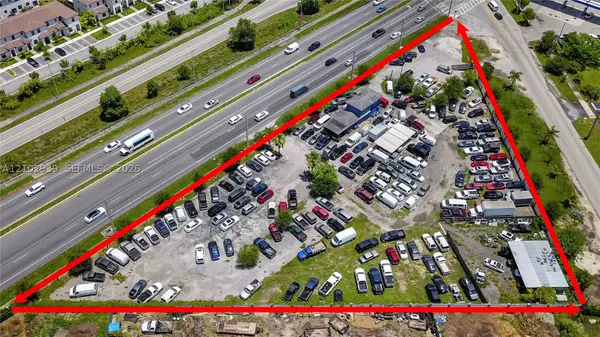 $5,500,000Active2.1 Acres
23301 S Dixie Hwy, Homestead, FL 33032
MLS# A12102939Listed by: 1ST FLORIDA HOMES - New
 $369,000Active3 beds 3 baths1,300 sq. ft.
17809 SW 356th Ter, Homestead, FL 33034
MLS# A12090104Listed by: LAYER 7 GROUP - New
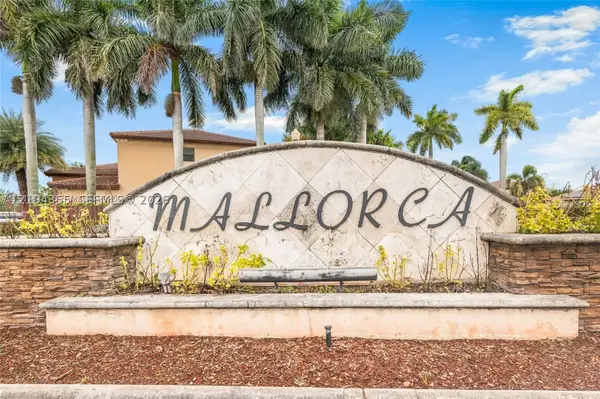 $599,000Active5 beds 3 baths2,732 sq. ft.
642 SE 37th Pl, Homestead, FL 33033
MLS# A12104355Listed by: REAL ESTATE CONNECTION OF SOUTH FLORIDA - New
 $609,000Active4 beds 4 baths3,022 sq. ft.
3669 SE 2nd Ct, Homestead, FL 33033
MLS# A12104330Listed by: GLOBU REAL ESTATE LLC - New
 $549,900Active4 beds 3 baths1,928 sq. ft.
1888 SE 14th Street, Homestead, FL 33035
MLS# B26086630Listed by: PRIME REALTY SERVICES - New
 $340,000Active3 beds 3 baths1,564 sq. ft.
2104 NE 3rd Ct, Homestead, FL 33033
MLS# A12104250Listed by: CARALEX INTL REALTY GROUP CORP - New
 $329,999Active3 beds 3 baths1,328 sq. ft.
2744 SE 19th St, Homestead, FL 33035
MLS# A12104277Listed by: BRICKHARBOR REALTY, LLC. - New
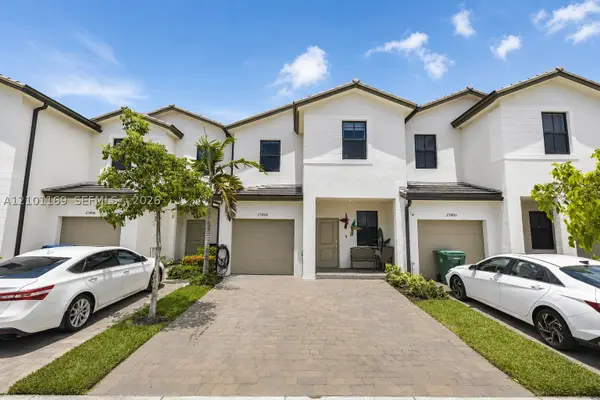 $437,900Active3 beds 3 baths
23404 SW 131st Ave, Homestead, FL 33032
MLS# A12101169Listed by: ANGELICA M BAEZ REAL ESTATE BROKERAGE LLC - New
 $245,000Active2 beds 3 baths1,069 sq. ft.
1650 NE 33rd Rd #112-10, Homestead, FL 33033
MLS# A12103049Listed by: THE KEYES COMPANY


Protect your home and budget from life's surprises with an Assurant Home Warranty, backed by a partner that supports you through every step of homeownership. Explore Plans.
© 2026 Better Homes and Gardens Real Estate LLC. An Anywhere Real Estate company. All rights reserved. Better Homes and Gardens® Real Estate is a registered trademark owned by Meredith Operations Corporation, licensed to Better Homes and Gardens Real Estate LLC and used with permission. Better Homes and Gardens Real Estate LLC fully supports the principles of the Fair Housing Act and the Equal Opportunity Act. Listing information is deemed reliable but is not guaranteed accurate.
Each office is independently owned and operated.
Any services or products provided by third parties are not provided by, affiliated with or related to Better Homes and Gardens Real Estate LLC, or its affiliated companies.