
24124 SW 113th Path, Homestead, FL 33032
Local realty services provided by:Better Homes and Gardens Real Estate Destinations
Listed by: erica tarafa
Office: the keyes company305-232-2330
MLS#:A12092576
Source:SEFMLS
Price summary
- Price:$620,000
- Price per sq. ft.:$199.81
- Monthly HOA dues:$85
About this home
Welcome to this impeccably maintained 4-bedroom, 2.5-bathroom two-story single-family home with high ceilings throughout the entire property, ideally located directly across from the community’s private association park. This desirable location allows you to keep an eye on the kids while they play, while enjoying the added benefit of a park that remains peaceful and uncrowded thanks to its location within the community.
Featuring a spacious two-story layout, 2-car garage, and beautifully maintained interiors, this home is in impeccable condition and truly move-in ready.
Residents enjoy an impressive selection of resort-style community amenities, including a spectacular clubhouse with a fully equipped fitness center, swimming pool, children’s splash pad, full basketball court, and much more. Whether you're looking to stay active, relax by the pool, or enjoy quality time with family, this community offers something for everyone.
With its excellent condition, functional layout, 2-car garage, family-friendly location, and outstanding amenities, this home is an exceptional opportunity for buyers seeking comfort, convenience, and a vibrant community lifestyle. Schedule your private showing today!...
Contact an agent
Home facts
- Year built:2008
- Subdivision & Development:SILVER PALM EAST SECTION
- Listing ID #:A12092576
- Updated:September 21, 2026 at 03:33 PM
Rooms and interior
- Bedrooms:4
- Total bathrooms:3
- Full bathrooms:2
- Half bathrooms:1
- Flooring:Carpet, Tile
- Dining Description:Kitchen/Dining Combo
- Kitchen Description:Dishwasher, Disposal, Electric Range, Ice Maker, Kitchen/Dining Combo, Microwave, Refrigerator, Self Cleaning Oven
- Living area:2,537 sq. ft.
Heating and cooling
- Cooling:Ceiling Fans, Central Air
- Heating:Central
- Central air:Yes
Structure and exterior
- Roof:Spanish Tile
- Year built:2008
- Building area:2,537 sq. ft.
- Lot area:0.11 Acres
- Architectural Style:Detached, Two Story
- Construction Materials:Block
- Exterior Features:Fence, Open, Porch, Storm Security Shutters
- Levels:2 Story
Schools
- High school:Homestead
- Middle school:Redland
- Elementary school:Coconut Palm
Utilities
- Water:Public
- Sewer:Public Sewer
Finances and disclosures
- Price:$620,000
- Price per sq. ft.:$199.81
- Tax amount:$5,785 (2025)
Features and amenities
- Appliances:Dishwasher, Disposal, Dryer, Electric Range, Electric Water Heater, Ice Maker, Microwave, Refrigerator, Self Cleaning Oven, Washer
- Laundry features:Dryer, Washer
- Amenities:Blinds, High Ceilings, Smoke Detectors
- Pool features:Community
Parking
- Parking description:Attached, Driveway, Garage, Garage Door Opener
- Garage:Yes
- Garage spaces:2
New listings near 24124 SW 113th Path
- Coming Soon
 $530,000Coming Soon4 beds 3 baths2,007 sq. ft.
2466 NE 3rd Ct, Homestead, FL 33033
MLS# A12079685Listed by: KELLER WILLIAMS REALTY SW - New
 $475,000Active3 beds 2 baths1,458 sq. ft.
13617 SW 264th Ter, Homestead, FL 33032
MLS# A12092797Listed by: MY FL HOME, LLC. - New
 $410,000Active3 beds 3 baths1,456 sq. ft.
1002 NE 41st Pl, Homestead, FL 33033
MLS# A12090349Listed by: LIFESTYLE INTERNATIONAL REALTY - New
 $345,000Active3 beds 3 baths1,566 sq. ft.
3778 SE 2nd Dr, Homestead, FL 33033
MLS# A12092733Listed by: THE KEYES COMPANY - New
 $150,000Active2 beds 2 baths1,075 sq. ft.
14850 Naranja Lakes Blvd #B3D, Homestead, FL 33032
MLS# A12092525Listed by: UNITED REALTY GROUP INC - New
 $399,990Active4 beds 4 baths1,434 sq. ft.
14004 SW 259th Way, Homestead, FL 33032
MLS# A12092530Listed by: REVOLUTION REAL ESTATES - New
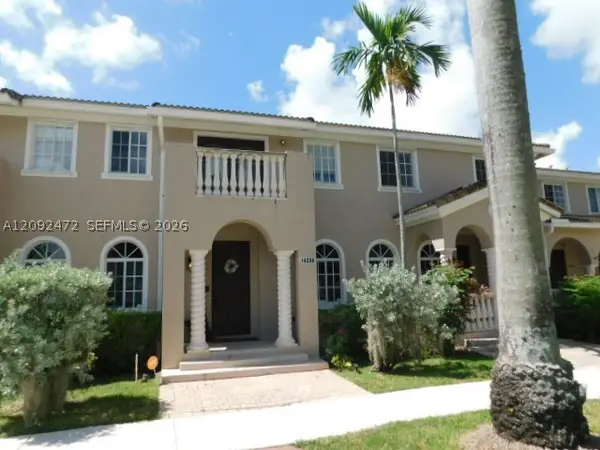 $349,500Active3 beds 3 baths1,580 sq. ft.
14250 SW 272nd St, Homestead, FL 33032
MLS# A12092472Listed by: REAL ESTATE SALES FORCE - New
 $596,990Active4 beds 3 baths
13349 SW 272nd Ln, Homestead, FL 33032
MLS# A12083585Listed by: MALIBU BAY REALTY - New
 $609,990Active4 beds 4 baths
13347 SW 272nd Ln, Homestead, FL 33032
MLS# A12083616Listed by: MALIBU BAY REALTY


Protect your home and budget from life's surprises with an Assurant Home Warranty, backed by a partner that supports you through every step of homeownership. Explore Plans.
© 2026 Better Homes and Gardens Real Estate LLC. An Anywhere Real Estate company. All rights reserved. Better Homes and Gardens® Real Estate is a registered trademark owned by Meredith Operations Corporation, licensed to Better Homes and Gardens Real Estate LLC and used with permission. Better Homes and Gardens Real Estate LLC fully supports the principles of the Fair Housing Act and the Equal Opportunity Act. Listing information is deemed reliable but is not guaranteed accurate.
Each office is independently owned and operated.
Any services or products provided by third parties are not provided by, affiliated with or related to Better Homes and Gardens Real Estate LLC, or its affiliated companies.