
2851 NE 42nd Ave, Homestead, FL 33033
Local realty services provided by:Better Homes and Gardens Real Estate Florida 1st
2851 NE 42nd Ave,Homestead, FL 33033
$449,900
- 3 Beds
- 2 Baths
- 1,443 sq. ft.
- Single family
- Active
Listed by: saud rai, cinthia rai
Office: the keyes company305-376-7202
MLS#:A12076466
Source:SEFMLS
Price summary
- Price:$449,900
- Price per sq. ft.:$255.48
- Monthly HOA dues:$146
About this home
Welcome to this spacious and beautifully maintained single-story home featuring 3 bedrooms and 2 bathrooms, offering a comfortable and functional layout designed for everyday living and entertaining. Generous living and dining areas flow into a well-appointed kitchen with ample counter space and plenty of built-in cabinetry for storage. Step outside to a large, fully fenced backyard with a patio and plenty of room to create your own outdoor retreat or add a pool. A storage shed provides additional convenience, while the extended driveway offers ample parking for multiple vehicles. Enjoy community amenities including a clubhouse, swimming pool, and fitness center. Centrally located in unincorporated Miami-Dade County with convenient access to Florida’s Turnpike, US-1, Homestead Air Reserve Base, Baptist Hospital, supermarkets, schools, shopping, dining, and more. Explore the immersive 3D Virtual Tour and experience the home from anywhere. May Your Best Start Here!
Contact an agent
Home facts
- Year built:2004
- Subdivision & Development:MIRENS PLACE
- Listing ID #:A12076466
- Updated:August 28, 2026 at 11:58 AM
Rooms and interior
- Bedrooms:3
- Total bathrooms:2
- Full bathrooms:2
- Flooring:Carpet, Tile
- Bathrooms Description:Dual Sinks
- Kitchen Description:Dishwasher, Disposal, Electric Range, Ice Maker, Microwave, Refrigerator
- Living area:1,443 sq. ft.
Heating and cooling
- Cooling:Ceiling Fans, Central Air
- Heating:Central, Electric
- Central air:Yes
Structure and exterior
- Roof:Spanish Tile
- Year built:2004
- Building area:1,443 sq. ft.
- Lot area:0.11 Acres
- Architectural Style:Detached, One Story
- Construction Materials:Block
- Exterior Features:Fence, Patio, Room For Pool, Storm Security Shutters
- Levels:1 Story
Schools
- High school:Homestead
- Elementary school:Mandarin Lakes K-8 Academy
Utilities
- Water:Public
- Sewer:Public Sewer
Finances and disclosures
- Price:$449,900
- Price per sq. ft.:$255.48
- Tax amount:$9,187 (2025)
Features and amenities
- Appliances:Dishwasher, Disposal, Dryer, Electric Range, Electric Water Heater, Ice Maker, Microwave, Refrigerator, Washer
- Laundry features:Dryer, In Garage, Washer
- Amenities:Blinds, Gated Community, Security Gate
- Pool features:Community
Parking
- Parking description:Driveway
- Garage:Yes
- Garage spaces:1
New listings near 2851 NE 42nd Ave
- Coming Soon
 $378,500Coming Soon3 beds 3 baths1,464 sq. ft.
921 SE 18th St, Homestead, FL 33034
MLS# A12077766Listed by: D'REALTY, INC. - Coming Soon
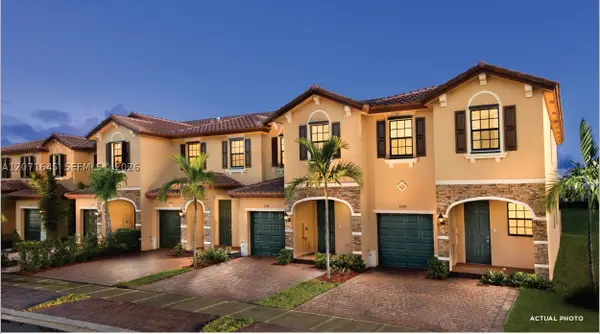 $364,900Coming Soon3 beds 3 baths1,642 sq. ft.
117 SE 33 Ter, Homestead, FL 33033
MLS# A12071645Listed by: LOKATION - New
 $599,900Active4 beds 3 baths2,494 sq. ft.
11242 SW 242nd St, Homestead, FL 33032
MLS# A12078553Listed by: CASALUXE REALTY - New
 $420,000Active3 beds 3 baths1,644 sq. ft.
23786 SW 118th Ave, Homestead, FL 33032
MLS# A12079217Listed by: VIRTUES REAL ESTATE, LLC. - New
 $336,000Active3 beds 3 baths1,402 sq. ft.
3202 SE 6th St, Homestead, FL 33033
MLS# A12079200Listed by: GRAND LION REAL ESTATE GROUP LLC - New
 $499,990Active3 beds 3 baths1,695 sq. ft.
23425 SW 129th Avenue, Homestead, FL 33032
MLS# B26069335Listed by: LPT REALTY, LLC - New
 $440,000Active1.17 Acres
14430 Sw 164 Ave, Homestead, FL 33031
MLS# A12078328Listed by: HOME WIZ USA - New
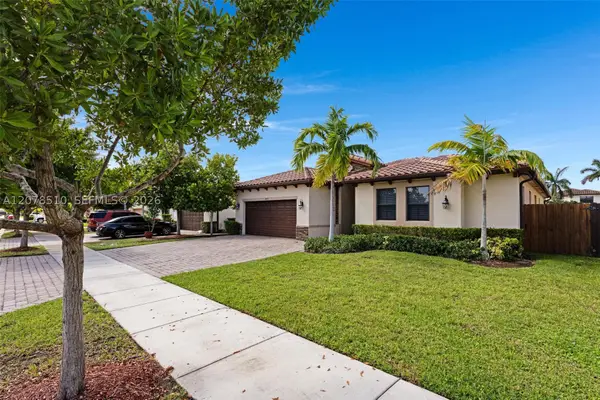 $605,000Active4 beds 3 baths2,228 sq. ft.
2475 SE 1st St, Homestead, FL 33033
MLS# A12078510Listed by: ONE SOTHEBY'S INTERNATIONAL REALTY - New
 $419,999Active4 beds 3 baths1,916 sq. ft.
13043 SW 286th Way, Homestead, FL 33033
MLS# A12078543Listed by: THE SOURCE REAL ESTATE


Protect your home and budget from life's surprises with an Assurant Home Warranty, backed by a partner that supports you through every step of homeownership. Explore Plans.
© 2026 Better Homes and Gardens Real Estate LLC. An Anywhere Real Estate company. All rights reserved. Better Homes and Gardens® Real Estate is a registered trademark owned by Meredith Operations Corporation, licensed to Better Homes and Gardens Real Estate LLC and used with permission. Better Homes and Gardens Real Estate LLC fully supports the principles of the Fair Housing Act and the Equal Opportunity Act. Listing information is deemed reliable but is not guaranteed accurate.
Each office is independently owned and operated.
Any services or products provided by third parties are not provided by, affiliated with or related to Better Homes and Gardens Real Estate LLC, or its affiliated companies.