
34766 SW 189th Place, Homestead, FL 33034
Local realty services provided by:Better Homes and Gardens Real Estate Destinations
34766 SW 189th Place,Homestead, FL 33034
$537,090
- 3 Beds
- 2 Baths
- 1,319 sq. ft.
- Single family
- Active
Listed by: karen hebermehl
Office: d.r. horton realty of southeast855-647-4247
MLS#:A12109250
Source:SEFMLS
Price summary
- Price:$537,090
- Price per sq. ft.:$407.19
- Monthly HOA dues:$68
About this home
The Dakota floor plan at Juniper Cove in Homestead, Florida offers 1,322 sq. ft. of comfortable one-story living. This single-family home features 3 bedrooms and 2 bathrooms, with an open-concept design that seamlessly connects the kitchen, dining, and living areas. The private owner's suite includes a walk-in closet and en-suite bath, while two additional bedrooms provide flexibility for family or guests. Complete with modern finishes, smart home technology, and a spacious backyard, the Dakota delivers style, comfort, and convenience. BRAND NEW HOME! CALL FOR A TOUR AND MOVE IN SPECIALS. Restrictions may apply* Pictures, photographs, features, colors & sizes are approximate for illustrations purposes only and will vary from the homes as built. These are not of the actual home but are similar to the home being built.
Contact an agent
Home facts
- Year built:2026
- Subdivision & Development:Jinama South Subdivision
- Listing ID #:A12109250
- Updated:October 23, 2026 at 10:05 AM
Rooms and interior
- Bedrooms:3
- Total bathrooms:2
- Full bathrooms:2
- Flooring:Carpet, Tile
- Bathrooms Description:Dual Sinks
- Kitchen Description:Dishwasher, Disposal, Electric Range, Kitchen Island, Microwave, Pantry, Refrigerator
- Bedroom Description:Walk-In Closets
- Living area:1,319 sq. ft.
Heating and cooling
- Cooling:Central Air
- Heating:Central
- Central air:Yes
Structure and exterior
- Roof:Shingle
- Year built:2026
- Building area:1,319 sq. ft.
- Lot area:0.14 Acres
- Lot Features:Interior Lot
- Architectural Style:Detached, One Story
- Construction Materials:Block
- Exterior Features:Patio, Room For Pool
- Levels:1 Story
Utilities
- Water:Public
- Sewer:Public Sewer
Finances and disclosures
- Price:$537,090
- Price per sq. ft.:$407.19
Features and amenities
- Appliances:Dishwasher, Disposal, Electric Range, Electric Water Heater, Microwave, Refrigerator
- Laundry features:Dryer Hookup, Washer Hookup
- Amenities:Lighting, Pantry, Smoke Detectors
- Smart home:Yes
Parking
- Parking description:Covered, Driveway, Garage Door Opener
- Garage:Yes
- Garage spaces:2
New listings near 34766 SW 189th Place
- Coming Soon
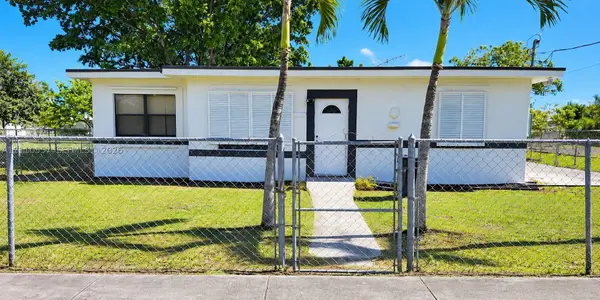 $399,000Coming Soon3 beds 1 baths750 sq. ft.
26515 SW 138th Ave, Homestead, FL 33032
MLS# A12110557Listed by: KELLER WILLIAMS DEDICATED PROFESSIONALS - New
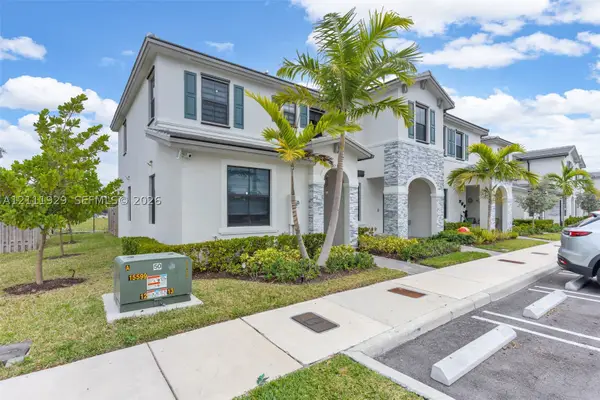 $400,000Active3 beds 3 baths1,328 sq. ft.
13315 SW 285th St, Homestead, FL 33033
MLS# A12111929Listed by: MAV UNITED REALTY - New
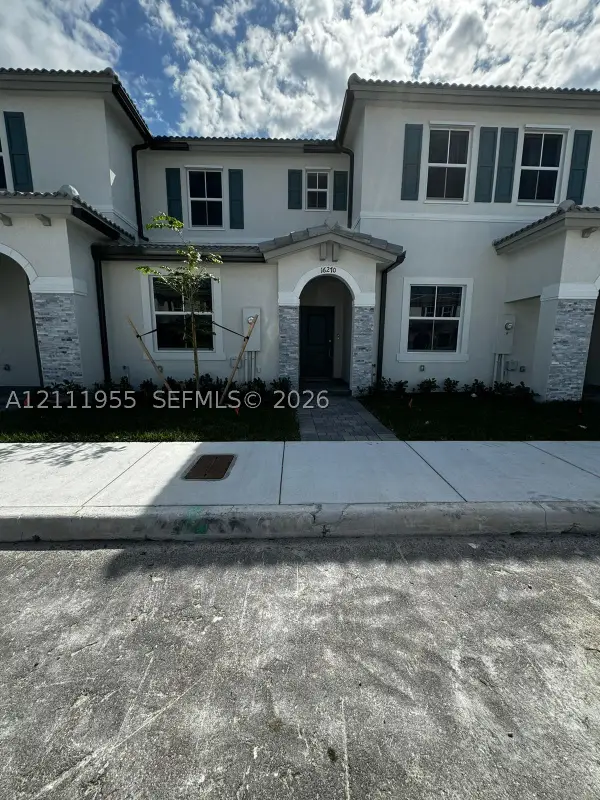 $400,000Active3 beds 3 baths1,328 sq. ft.
16270 SW 292nd St, Homestead, FL 33033
MLS# A12111955Listed by: KELLER WILLIAMS EAGLE REALTY - New
 $345,000Active3 beds 3 baths1,328 sq. ft.
13320 SW 287th Ter, Homestead, FL 33033
MLS# A12111808Listed by: CERVERA REAL ESTATE INC. - New
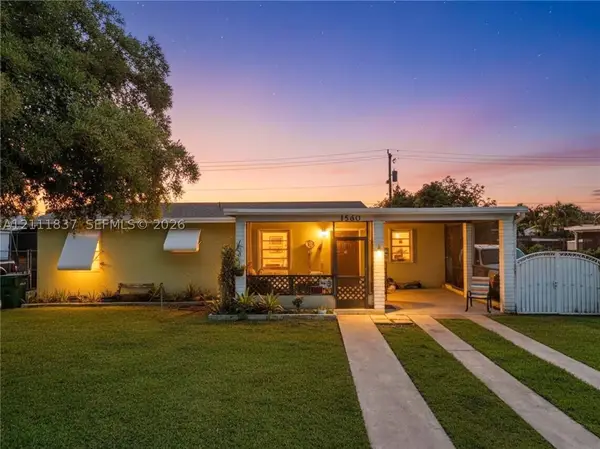 $519,000Active2 beds 1 baths1,072 sq. ft.
1560 NE 12th St, Homestead, FL 33033
MLS# A12111837Listed by: THE KEYES COMPANY - New
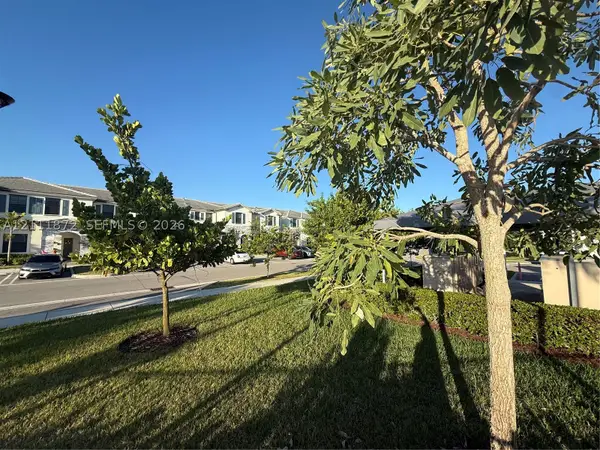 $345,000Active3 beds 3 baths1,328 sq. ft.
28581 SW 132nd Ct, Homestead, FL 33033
MLS# A12111872Listed by: CERVERA REAL ESTATE INC. - New
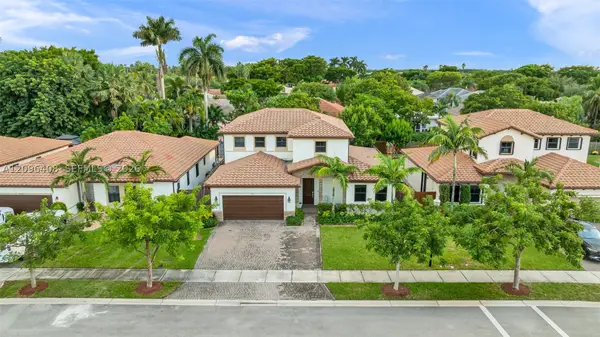 $620,000Active4 beds 4 baths2,929 sq. ft.
2620 SE 3rd St, Homestead, FL 33033
MLS# A12096408Listed by: REALTY ONE GROUP EVOLUTION - New
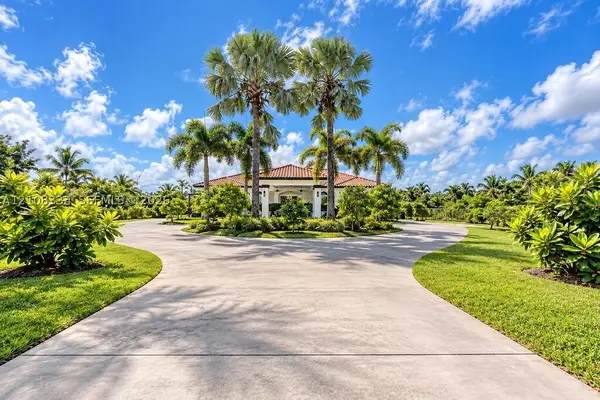 $2,300,000Active8 beds 5 baths4,762 sq. ft.
20200 SW 280th St, Homestead, FL 33031
MLS# A12108334Listed by: REAL BROKER, LLC - New
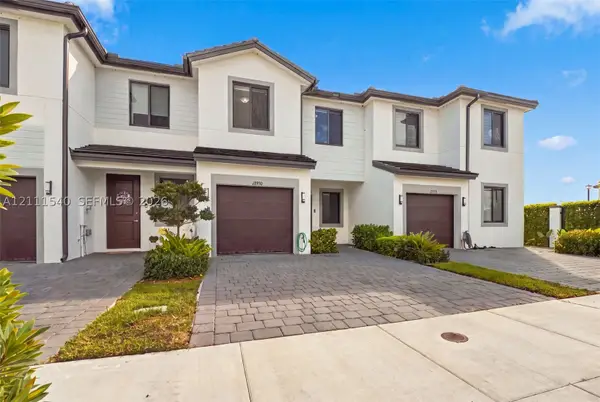 $350,000Active3 beds 3 baths1,458 sq. ft.
18950 SW 345th Ter, Homestead, FL 33034
MLS# A12111540Listed by: LPT REALTY, LLC - New
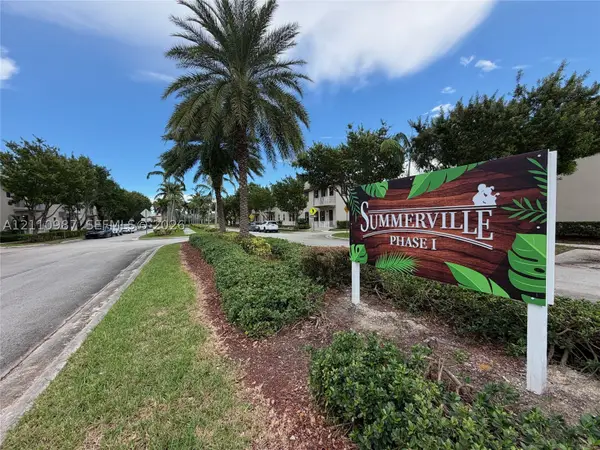 $428,500Active4 beds 3 baths1,728 sq. ft.
11649 SW 244th St, Homestead, FL 33032
MLS# A12110987Listed by: BEST OF LUXURY REALTY CORP.


Protect your home and budget from life's surprises with an Assurant Home Warranty, backed by a partner that supports you through every step of homeownership. Explore Plans.
© 2026 Better Homes and Gardens Real Estate LLC. An Anywhere Real Estate company. All rights reserved. Better Homes and Gardens® Real Estate is a registered trademark owned by Meredith Operations Corporation, licensed to Better Homes and Gardens Real Estate LLC and used with permission. Better Homes and Gardens Real Estate LLC fully supports the principles of the Fair Housing Act and the Equal Opportunity Act. Listing information is deemed reliable but is not guaranteed accurate.
Each office is independently owned and operated.
Any services or products provided by third parties are not provided by, affiliated with or related to Better Homes and Gardens Real Estate LLC, or its affiliated companies.