
460 SE 24th Drive, Homestead, FL 33033
Local realty services provided by:Better Homes and Gardens Real Estate Florida 1st
460 SE 24th Drive,Homestead, FL 33033
$409,900
- 3 Beds
- 2 Baths
- 1,519 sq. ft.
- Single family
- Active
Listed by: lesli a burkhead
Office: the keyes company
MLS#:A11842202
Source:RMLS
Price summary
- Price:$409,900
- Price per sq. ft.:$210.21
- Monthly HOA dues:$451
About this home
**REDUCED**Spacious 3BR/2BA corner home in desirable Keys Gate! This property can be sold fully furnished. This larger unit features a welcoming foyer, bay window in the living room, separate dining area, and a bright family room w/ sliding door. Kitchen offers white cabinets, pantry & glass door leading to a large, screened patio with a ceiling fan. Great for relaxing or entertaining. Bedrooms have wall-to-wall closets; the primary suite includes a walk-in closet & tray ceiling. Primary bath has double sinks, extended counter, shower, private toilet room & linen closet. Guest bath w/ tub/shower. Laundry room with washer, dryer, hot water heater, and shelves. 2-car garage w/ automatic doors. Laminate floors, ceiling fans & accordion shutters throughout.
Contact an agent
Home facts
- Year built:2003
- Listing ID #:A11842202
- Added:38 day(s) ago
- Updated:June 15, 2026 at 02:45 PM
Rooms and interior
- Bedrooms:3
- Total bathrooms:2
- Full bathrooms:2
- Flooring:Laminate
- Kitchen Description:Dishwasher, Microwave, Refrigerator
- Living area:1,519 sq. ft.
Heating and cooling
- Cooling:Ceiling Fans, Central Air, Electric
- Heating:Central, Electric
- Central air:Yes
Structure and exterior
- Roof:Barrel
- Year built:2003
- Building area:1,519 sq. ft.
- Construction Materials:Block, Stucco
- Exterior Features:Lighting, Porch, Screened
- Levels:1 Story
Schools
- High school:Homestead
- Middle school:Homestead
- Elementary school:Gateway Environmental K-8 Learning Center
Utilities
- Water:Public
- Sewer:Public Sewer
Finances and disclosures
- Price:$409,900
- Price per sq. ft.:$210.21
- Tax amount:$7,890 (2025)
Features and amenities
- Appliances:Dishwasher, Dryer, Microwave, Refrigerator, Washer
- Laundry features:Dryer, Washer
- Pool features:Association, Pool, Spa Hot Tub
Parking
- Parking description:Driveway, Garage, Garage Door Opener, Open Parking Pad
- Garage:Yes
- Garage spaces:2
New listings near 460 SE 24th Drive
- New
 $450,000Active4 beds 3 baths1,535 sq. ft.
3124 SE 2nd Dr, Homestead, FL 33033
MLS# A12055578Listed by: AHMANTERI REALTY GROUP - New
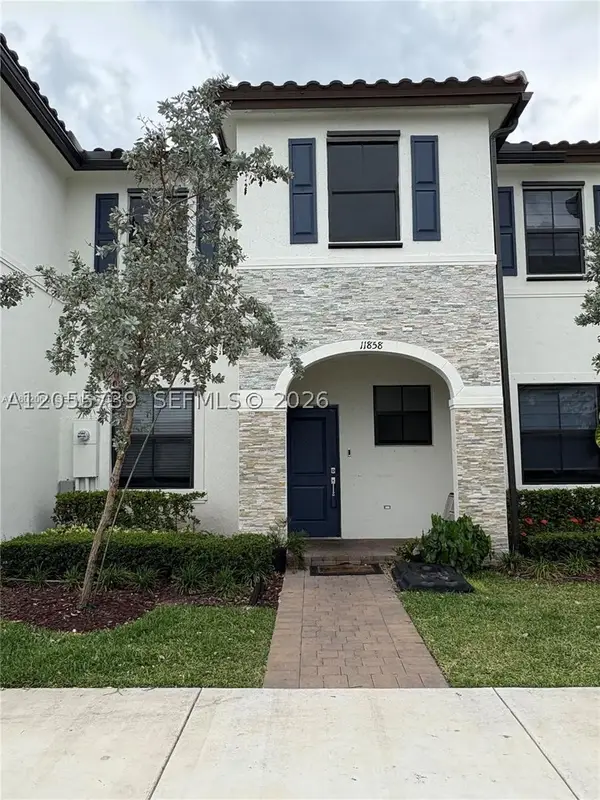 $420,000Active3 beds 3 baths1,483 sq. ft.
11858 SW 246th Ln, Homestead, FL 33032
MLS# A12055739Listed by: GRAND REALTY OF AMERICA, CORP. - New
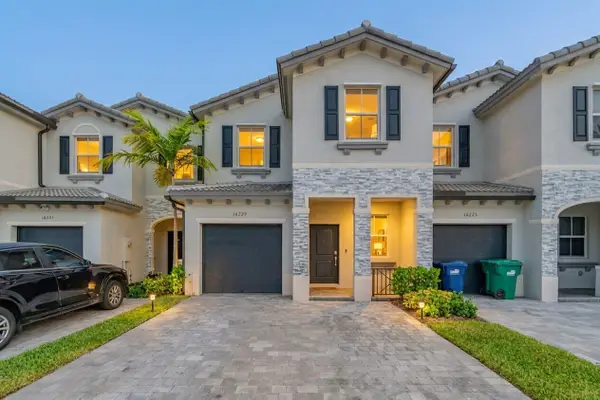 $489,000Active4 beds 3 baths1,820 sq. ft.
16229 SW 288th Terrace, Homestead, FL 33033
MLS# B26053620Listed by: THE KEYES COMPANY - New
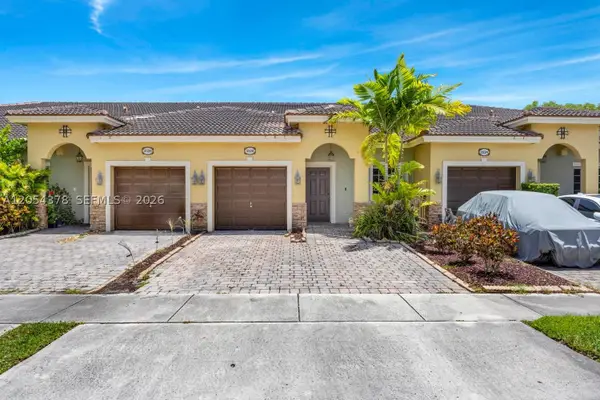 $310,000Active2 beds 2 baths1,057 sq. ft.
3326 NE 11th Dr, Homestead, FL 33033
MLS# A12054378Listed by: GRAVITY REAL ESTATE, LLC - New
 $685,000Active5 beds 3 baths3,340 sq. ft.
11601 SW 232nd Ln, Homestead, FL 33032
MLS# A12055296Listed by: FLORIDA REALTY OF MIAMI CORP - New
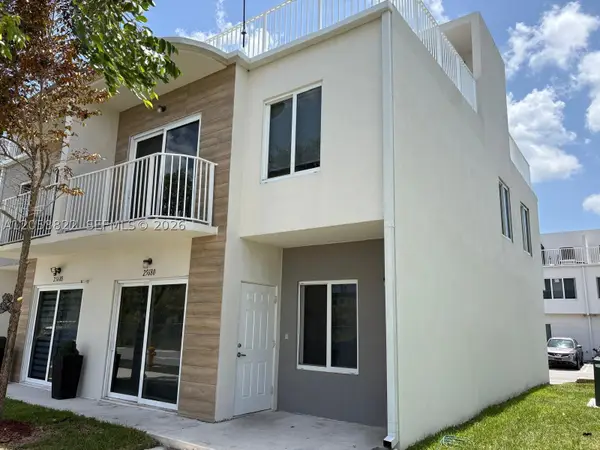 $428,000Active4 beds 4 baths1,398 sq. ft.
25680 SW 143rd Path, Homestead, FL 33032
MLS# A12053822Listed by: DTB FLORIDA REALTY, INC. - New
 $2,150,000Active3 beds 2 baths1,682 sq. ft.
33800 SW 212th Ave, Homestead, FL 33034
MLS# A12054906Listed by: EXP REALTY LLC - New
 $665,000Active4 beds 2 baths1,827 sq. ft.
28223 SW 158th Ct, Homestead, FL 33033
MLS# A12055389Listed by: THE KEYES COMPANY - New
 $570,000Active3 beds 2 baths1,334 sq. ft.
13251 SW 254th Ter, Homestead, FL 33032
MLS# A12055461Listed by: THE KEYES COMPANY - New
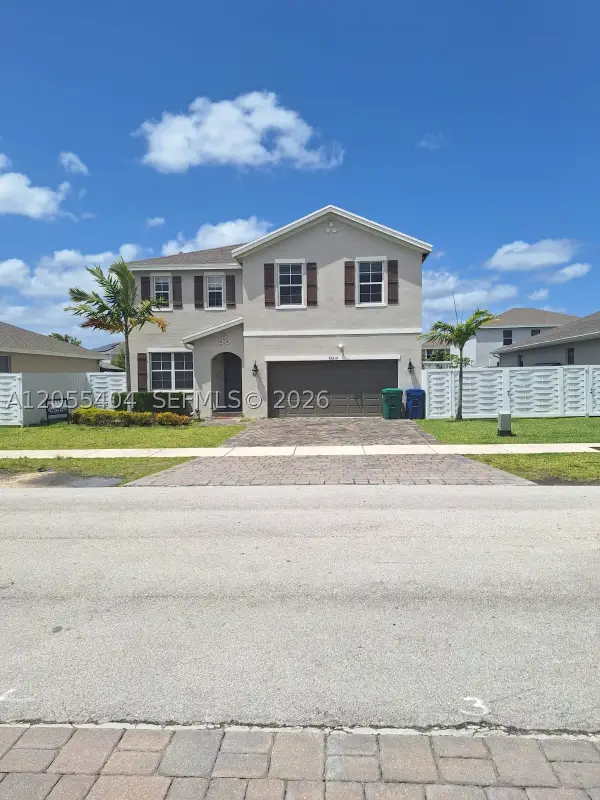 $665,000Active4 beds 4 baths2,680 sq. ft.
13219 SW 270th Ter, Homestead, FL 33032
MLS# A12055404Listed by: UNITED REALTY GROUP INC


Protect your home and budget from life's surprises with an Assurant Home Warranty, backed by a partner that supports you through every step of homeownership. Explore Plans.
© 2026 Better Homes and Gardens Real Estate LLC. An Anywhere Real Estate company. All rights reserved. Better Homes and Gardens® Real Estate is a registered trademark owned by Meredith Operations Corporation, licensed to Better Homes and Gardens Real Estate LLC and used with permission. Better Homes and Gardens Real Estate LLC fully supports the principles of the Fair Housing Act and the Equal Opportunity Act. Listing information is deemed reliable but is not guaranteed accurate.
Each office is independently owned and operated.
Any services or products provided by third parties are not provided by, affiliated with or related to Better Homes and Gardens Real Estate LLC, or its affiliated companies.