
10 Asters Court, Homosassa, FL 34446
Local realty services provided by:Better Homes and Gardens Real Estate Thomas Group
Listed by: taryn mashburn
Office: new home star florida llc.
MLS#:O6408852
Source:MFRMLS
Price summary
- Price:$424,900
- Price per sq. ft.:$120.06
- Monthly HOA dues:$12.92
About this home
Discover The Naples, an exceptional single-story home perfectly positioned on a landscaped greenbelt homesite with no rear neighbors in Sugarmill Woods, a quiet cul-de-sac community surrounded by tree-lined streets, lush greenery, and charming Villages that create a peaceful atmosphere. Located near Florida’s Big Bend, Homosassa is known for its crystal-clear springs, scenic state parks, nearby beaches, boating, fishing, and endless outdoor recreation.
From the moment you arrive, the stone-accent exterior, irrigation, manicured landscaping, flood lights, and impressive 8' glass inlay front door create standout curb appeal. Inside, 10' ceilings, custom interior paint, crown molding, deluxe interior trim, lever door hardware, and upgraded lighting throughout elevate the home’s elegant design. The spacious great room features an impressive 11' ceiling with additional lighting and seamlessly connects to the extended lanai with an acrylic finish through two double-panel glass patio doors, creating a bright and inviting indoor-outdoor living experience.
A private den with double French doors and additional lighting provides the perfect space for a home office, library, or flex room. The chef-inspired kitchen showcases quartz countertops, soft-close solid wood cabinetry, a subway tile backsplash, stainless steel appliances, an ENERGY STAR French door refrigerator, a large center island, walk-in pantry, and a complete laundry package that includes a washer and dryer for added convenience. EVP flooring flows throughout the main living areas, while ceramic tile showers add a polished finish to the bathrooms.
The luxurious primary suite is designed for comfort and relaxation with additional lighting, split vanities, a spacious walk-in closet, linen closet, and an oversized walk-in shower with ceramic tile surround. The guest bath features a glass enclosure on the walk-in shower, while brushed nickel faucets add a refined touch throughout the home. Additional upgrades include an appliance outlet and thoughtful enhancements designed for both style and functionality.
Smart home features such as a Ring Video Doorbell, Smart Thermostat, Keyless Entry Smart Door Lock, and Deako Switches provide modern convenience and peace of mind in this beautifully upgraded home....
Contact an agent
Home facts
- Year built:2026
- Subdivision & Development:SUGARMILL WOODS OAK VILLAGE
- Listing ID #:O6408852
- Added:143 day(s) ago
- Updated:October 09, 2026 at 07:41 PM
Rooms and interior
- Bedrooms:4
- Total bathrooms:3
- Full bathrooms:3
- Flooring:Luxury Vinyl
- Kitchen Description:Dishwasher, Disposal, Kitchen/Family Room Combo, Microwave, Range, Refrigerator, Solid Surface Counters, Wet Bar
- Bedroom Description:High Ceilings, Primary Bedroom Main Floor, Walk-In Closet(s)
- Living area:2,434 sq. ft.
Heating and cooling
- Cooling:Central Air
- Heating:Central, Electric
- Central air:Yes
Structure and exterior
- Roof:Shingle
- Year built:2026
- Building area:2,434 sq. ft.
- Lot area:0.28 Acres
- Lot Features:Greenbelt, Landscaped, Oversized
- Architectural Style:Coastal, Craftsman
- Construction Materials:Block, Stone, Stucco
- Exterior Features:Covered Porch/Patio, Front Porch, Patio
- Foundation Description:Slab
- Levels:1 Story
Schools
- High school:Lecanto High School
- Middle school:Lecanto Middle School
- Elementary school:Lecanto Primary School
Utilities
- Water:Public
- Sewer:Public Sewer
Finances and disclosures
- Price:$424,900
- Price per sq. ft.:$120.06
- Tax amount:$342 (2025)
Features and amenities
- Appliances:Dishwasher, Disposal, Dryer, Electric Water Heater, Irrigation Equipment, Microwave, Range, Refrigerator, Washer
- Laundry features:Dryer, Laundry Room, Washer
- Amenities:Cable Available, Crown Molding, High Ceilings, Irrigation Equipment, Kitchen/Family Room Combo, Open Floorplan, Primary Bedroom Main Floor, Smart Home, Solid Surface Counters, Thermostat, Tray Ceiling(s), Walk-In Closet(s), Wet Bar
- Pool features:Public Pool
- Smart home:Yes
Parking
- Parking description:Attached Garage, Driveway, Garage Door Opener
- Garage:Yes
- Garage spaces:3
 The information being provided by Stellar Mls is for the consumer's personal, non-commercial use and may not be used for any purpose other than to identify prospective properties consumer may be interested in purchasing. Any information relating to real estate for sale referenced on this web site comes from the Internet Data Exchange (IDX) program of the Stellar Mls. Better Homes and Gardens Real Estate Thomas Group is not a Multiple Listing Service (MLS), nor does it offer MLS access. This website is a service of Better Homes and Gardens Real Estate Thomas Group, a broker participant of Stellar Mls. This web site may reference real estate listing(s) held by a brokerage firm other than the broker and/or agent who owns this web site.
The accuracy of all information, regardless of source, including but not limited to open house information, square footages and lot sizes, is deemed reliable but not guaranteed and should be personally verified through personal inspection by and/or with the appropriate professionals. The data contained herein is copyrighted by Stellar Mls and is protected by all applicable copyright laws. Any unauthorized dissemination of this information is in violation of copyright laws and is strictly prohibited.
Properties in listings may have been sold or may no longer be available.
Copyright 2026 Stellar Mls. All rights reserved.
The information being provided by Stellar Mls is for the consumer's personal, non-commercial use and may not be used for any purpose other than to identify prospective properties consumer may be interested in purchasing. Any information relating to real estate for sale referenced on this web site comes from the Internet Data Exchange (IDX) program of the Stellar Mls. Better Homes and Gardens Real Estate Thomas Group is not a Multiple Listing Service (MLS), nor does it offer MLS access. This website is a service of Better Homes and Gardens Real Estate Thomas Group, a broker participant of Stellar Mls. This web site may reference real estate listing(s) held by a brokerage firm other than the broker and/or agent who owns this web site.
The accuracy of all information, regardless of source, including but not limited to open house information, square footages and lot sizes, is deemed reliable but not guaranteed and should be personally verified through personal inspection by and/or with the appropriate professionals. The data contained herein is copyrighted by Stellar Mls and is protected by all applicable copyright laws. Any unauthorized dissemination of this information is in violation of copyright laws and is strictly prohibited.
Properties in listings may have been sold or may no longer be available.
Copyright 2026 Stellar Mls. All rights reserved.New listings near 10 Asters Court
- Coming Soon
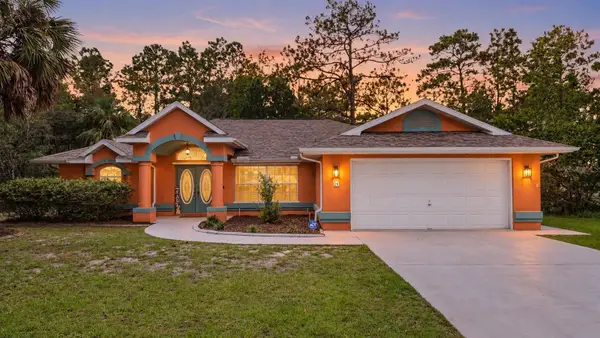 $329,900Coming Soon3 beds 2 baths1,781 sq. ft.
26 Mangrove Court S, HOMOSASSA, FL 34446
MLS# TB8553430Listed by: KELLER WILLIAMS SUBURBAN TAMPA - New
 $615,000Active3 beds 2 baths1,867 sq. ft.
12014 W Dolphin Court, Homosassa, FL 34448
MLS# CC857291Listed by: TROTTER REALTY - New
 $299,000Active4 beds 3 baths2,387 sq. ft.
6 Dianthus Court, Homosassa, FL 34446
MLS# CC858118Listed by: PLANTATION REALTY, INC. - New
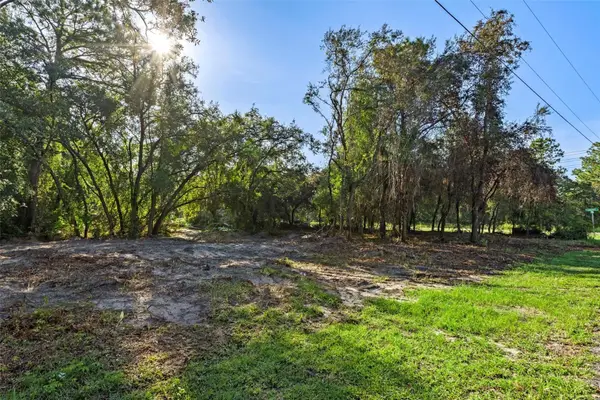 $39,000Active0.26 Acres
6669 W Cardinal Street, HOMOSASSA, FL 34446
MLS# W7889547Listed by: KW REALTY ELITE PARTNERS - New
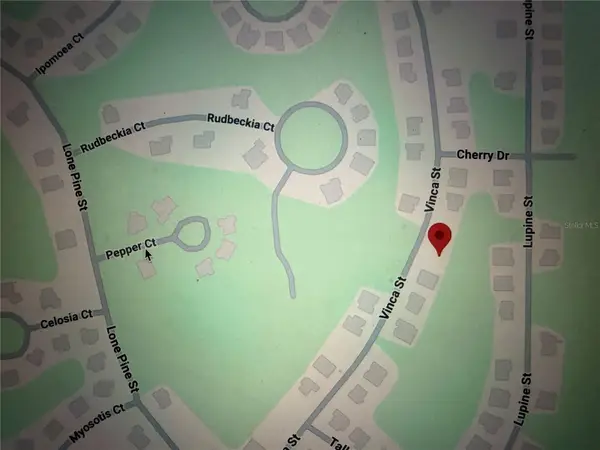 $34,000Active0.3 Acres
23 Vinca Street, HOMOSASSA, FL 34446
MLS# TB8556094Listed by: SANTANA AND COMPANY REAL ESTATE - New
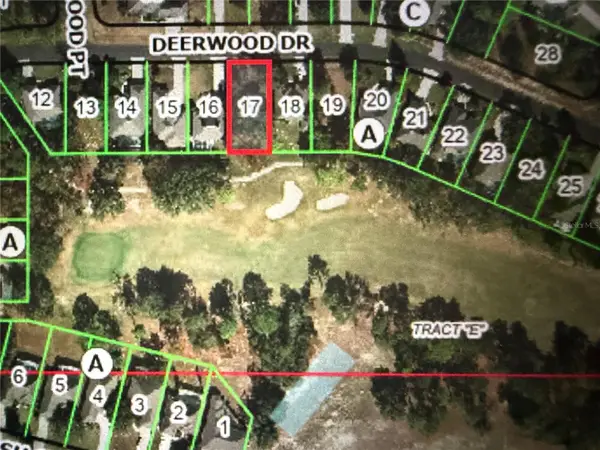 $55,000Active0.22 Acres
36 Deerwood Drive, HOMOSASSA, FL 34446
MLS# TB8556119Listed by: SANTANA AND COMPANY REAL ESTATE  $325,000Pending4.52 Acres
6779 W Grover Cleveland Boulevard, Homosassa, FL 34446
MLS# CC835369Listed by: TROTTER REALTY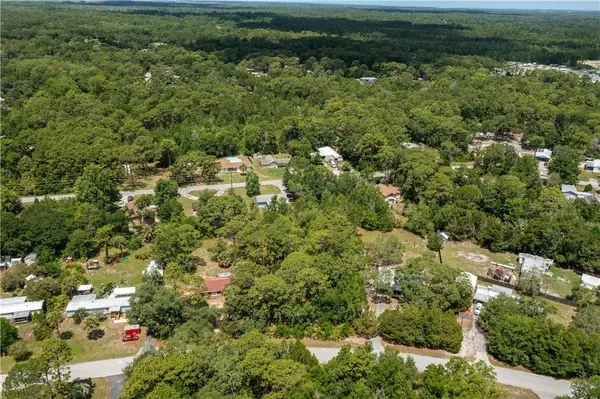 $25,000Pending0.6 Acres
3238 S Aberdeen Terrace, Homosassa, FL 34448
MLS# CC855024Listed by: TROTTER REALTY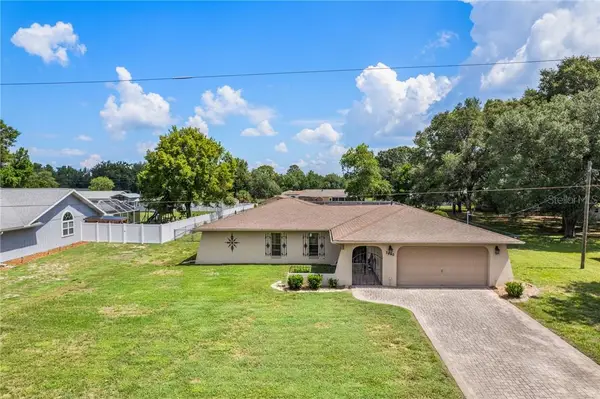 $325,000Pending3 beds 2 baths1,452 sq. ft.
3640 S Springbreeze Way, Homosassa, FL 34448
MLS# CC856360Listed by: TROTTER REALTY- New
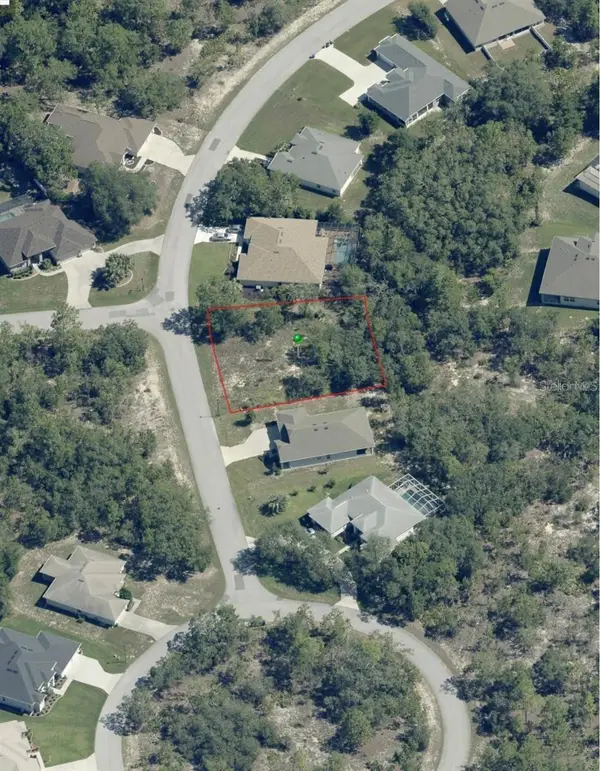 $25,990Active0.29 Acres
2 Smilax Court S, HOMOSASSA, FL 34446
MLS# A4708983Listed by: STARLINK REALTY


Protect your home and budget from life's surprises with an Assurant Home Warranty, backed by a partner that supports you through every step of homeownership. Explore Plans.
© 2026 Better Homes and Gardens Real Estate LLC. An Anywhere Real Estate company. All rights reserved. Better Homes and Gardens® Real Estate is a registered trademark owned by Meredith Operations Corporation, licensed to Better Homes and Gardens Real Estate LLC and used with permission. Better Homes and Gardens Real Estate LLC fully supports the principles of the Fair Housing Act and the Equal Opportunity Act. Listing information is deemed reliable but is not guaranteed accurate.
Each office is independently owned and operated.
Any services or products provided by third parties are not provided by, affiliated with or related to Better Homes and Gardens Real Estate LLC, or its affiliated companies.