
11 Sweetbay Court, Homosassa, FL 34446
Local realty services provided by:Better Homes and Gardens Real Estate Thomas Group
Listed by: lori west
Office: re/max marketing specialists
MLS#:TB8554763
Source:MFRMLS
Price summary
- Price:$525,000
- Price per sq. ft.:$147.1
- Monthly HOA dues:$10
About this home
STOP SCROLLING—THIS ONE HAS THE SPACE, CHARACTER, UPGRADES, AND POOL YOU’VE BEEN WAITING FOR! Welcome to 11 Sweet Bay Court in Homosassa, a beautifully maintained 3-BEDROOM, 2-BATH POOL HOME offering over 2,950 square feet of living space, impressive architectural details, and a long list of meaningful updates.
From the moment you enter through the DOUBLE STAINED-GLASS ENTRY DOORS, this home makes a statement. The spacious living room features a DRAMATIC NATURAL ROCK WALL, soaring vaulted ceiling with exposed wood beams, and a striking DOUBLE-SIDED FIREPLACE. French doors open to the Florida room and pool area, creating an inviting flow between the indoor and outdoor living spaces—perfect for relaxing, entertaining, or enjoying the Florida sunshine.
The expansive floor plan offers plenty of room to spread out, with generously sized bathrooms and nearly 3,000 square feet of living space. Outside, the PRIVATE POOL adds another dimension to the Florida lifestyle, giving you your own place to cool off, unwind, and entertain at home.
This home has been exceptionally well cared for, including PROFESSIONAL CLEANING, recently cleaned windows, and cleaned gutters.
The major upgrades are just as impressive. The ROOF WAS REPLACED IN 2024 WITH 50-YEAR ASPHALT SHINGLES, plus ADDITIONAL ROOF VENTILATION AND AN EXTRA FOOT OF INSULATION were added to help improve energy efficiency and keep the home cooler. A 65-GALLON PROGRAMMABLE HEAT-PUMP WATER HEATER WAS INSTALLED IN 2025, complemented by a SECONDARY INSTANT HOT-WATER HEATER serving the guest area.
Additional improvements include a NEW GARBAGE DISPOSAL, A/C REPLACED IN 2019, and WINDOWS AND DOORS REPLACED IN 2016. The electrical system has also been upgraded with a NEW ELECTRICAL SUBPANEL FOR A 60-AMP EV CHARGING STATION. A CURRENT WIND MITIGATION REPORT IS AVAILABLE.
The home is connected to PUBLIC WATER AND SEWER, while a PRIVATE WELL PROVIDES WATER FOR IRRIGATING THE YARD, helping conserve city water while keeping the landscaping looking its best.
And the convenience continues with the WASHER AND DRYER INCLUDED.
With a PRIVATE POOL, nearly 3,000 square feet of living space, distinctive architectural character, substantial recent improvements, and thoughtful energy-conscious upgrades, 11 Sweet Bay Court offers a combination that’s hard to find. COME SEE THIS BEAUTIFULLY CARED-FOR HOMOSASSA POOL HOME AND EXPERIENCE IT FOR YOURSELF! ***Pictures are virtually staged.
Cypress Village is an established, deed-restricted community within Sugarmill Woods, surrounded by beautiful natural landscapes and peaceful greenbelts. Residents can enjoy OPTIONAL COMMUNITY AMENITIES including a clubhouse, community center, pickleball courts, and an on-site restaurant, creating convenient opportunities for recreation, dining, and socializing close to home.
With a LOW HOA FEE and optional membership access to Sugarmill Woods Country Club amenities, there are plenty of ways to enjoy the Florida lifestyle. Golf, dining, swimming, fitness, tennis, pickleball, and more are available through separate club memberships. Nearby shopping makes everyday errands convenient, while easy access to the SUNCOAST PARKWAY provides a convenient commute to Tampa and surrounding areas. US-19 is also nearby, making it easy to reach Crystal River, Homosassa, and other Nature Coast destinations....
Contact an agent
Home facts
- Year built:1983
- Subdivision & Development:SUGARMILL WOODS CYPRESS VILLAGE
- Listing ID #:TB8554763
- Added:5 day(s) ago
- Updated:October 09, 2026 at 06:06 PM
Rooms and interior
- Bedrooms:3
- Total bathrooms:2
- Full bathrooms:2
- Flooring:Carpet, Ceramic Tile, Laminate
- Dining Description:Eat In Kitchen, Living Room/Dining Room Combo
- Kitchen Description:Dishwasher, Disposal, Eat-in Kitchen, Microwave, Range, Refrigerator, Solid Surface Counters, Solid Wood Cabinets
- Bedroom Description:High Ceilings, Primary Bedroom Main Floor, Split Bedroom, Walk-In Closet(s)
- Living area:2,958 sq. ft.
Heating and cooling
- Cooling:Central Air
- Heating:Central
- Central air:Yes
Structure and exterior
- Roof:Shingle
- Year built:1983
- Building area:2,958 sq. ft.
- Lot area:0.3 Acres
- Lot Features:Paved
- Architectural Style:Contemporary
- Construction Materials:Block, Stucco
- Exterior Features:Covered Porch/Patio, Enclosed, Lighting, Rear Porch, Screened
- Foundation Description:Slab
- Levels:1 Story
Schools
- High school:Lecanto High School
- Middle school:Lecanto Middle School
- Elementary school:Lecanto Primary School
Utilities
- Water:Public, Water Connected
- Sewer:Public, Public Sewer, Sewer Connected
Finances and disclosures
- Price:$525,000
- Price per sq. ft.:$147.1
- Tax amount:$3,666 (2025)
Features and amenities
- Appliances:Dishwasher, Disposal, Dryer, Electric Water Heater, Microwave, Range, Refrigerator, Tankless Water Heater, Washer
- Laundry features:Dryer, Electric Dryer Hookup, Inside, Washer, Washer Hookup
- Amenities:Cable Available, Ceiling Fans(s), Eat-in Kitchen, High Ceilings, Living Room/Dining Room Combo, Open Floorplan, Phone Available, Primary Bedroom Main Floor, Solid Surface Counters, Solid Wood Cabinets, Split Bedroom, Sprinkler Well, Thermostat, Walk-In Closet(s), Window Treatments
- Pool features:Gunite, In Ground, Private Pool, Salt Water, Screen Enclosure
Parking
- Parking description:Attached Garage
- Garage:Yes
- Garage spaces:2
 The information being provided by Stellar Mls is for the consumer's personal, non-commercial use and may not be used for any purpose other than to identify prospective properties consumer may be interested in purchasing. Any information relating to real estate for sale referenced on this web site comes from the Internet Data Exchange (IDX) program of the Stellar Mls. Better Homes and Gardens Real Estate Thomas Group is not a Multiple Listing Service (MLS), nor does it offer MLS access. This website is a service of Better Homes and Gardens Real Estate Thomas Group, a broker participant of Stellar Mls. This web site may reference real estate listing(s) held by a brokerage firm other than the broker and/or agent who owns this web site.
The accuracy of all information, regardless of source, including but not limited to open house information, square footages and lot sizes, is deemed reliable but not guaranteed and should be personally verified through personal inspection by and/or with the appropriate professionals. The data contained herein is copyrighted by Stellar Mls and is protected by all applicable copyright laws. Any unauthorized dissemination of this information is in violation of copyright laws and is strictly prohibited.
Properties in listings may have been sold or may no longer be available.
Copyright 2026 Stellar Mls. All rights reserved.
The information being provided by Stellar Mls is for the consumer's personal, non-commercial use and may not be used for any purpose other than to identify prospective properties consumer may be interested in purchasing. Any information relating to real estate for sale referenced on this web site comes from the Internet Data Exchange (IDX) program of the Stellar Mls. Better Homes and Gardens Real Estate Thomas Group is not a Multiple Listing Service (MLS), nor does it offer MLS access. This website is a service of Better Homes and Gardens Real Estate Thomas Group, a broker participant of Stellar Mls. This web site may reference real estate listing(s) held by a brokerage firm other than the broker and/or agent who owns this web site.
The accuracy of all information, regardless of source, including but not limited to open house information, square footages and lot sizes, is deemed reliable but not guaranteed and should be personally verified through personal inspection by and/or with the appropriate professionals. The data contained herein is copyrighted by Stellar Mls and is protected by all applicable copyright laws. Any unauthorized dissemination of this information is in violation of copyright laws and is strictly prohibited.
Properties in listings may have been sold or may no longer be available.
Copyright 2026 Stellar Mls. All rights reserved.New listings near 11 Sweetbay Court
- Coming Soon
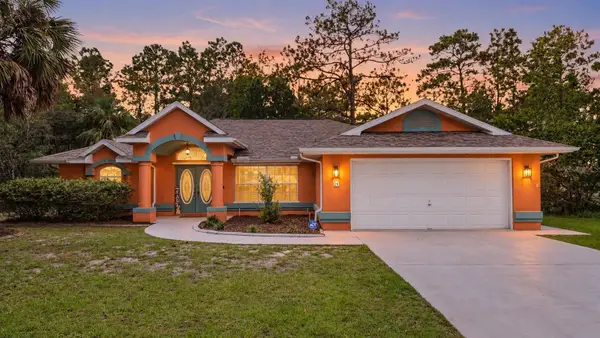 $329,900Coming Soon3 beds 2 baths1,781 sq. ft.
26 Mangrove Court S, HOMOSASSA, FL 34446
MLS# TB8553430Listed by: KELLER WILLIAMS SUBURBAN TAMPA - New
 $615,000Active3 beds 2 baths1,867 sq. ft.
12014 W Dolphin Court, Homosassa, FL 34448
MLS# CC857291Listed by: TROTTER REALTY - New
 $299,000Active4 beds 3 baths2,387 sq. ft.
6 Dianthus Court, Homosassa, FL 34446
MLS# CC858118Listed by: PLANTATION REALTY, INC. - New
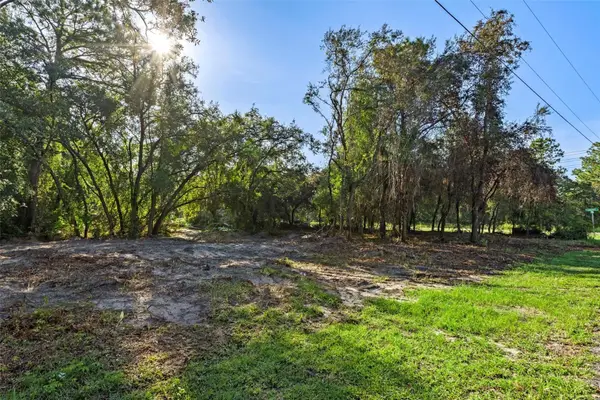 $39,000Active0.26 Acres
6669 W Cardinal Street, HOMOSASSA, FL 34446
MLS# W7889547Listed by: KW REALTY ELITE PARTNERS - New
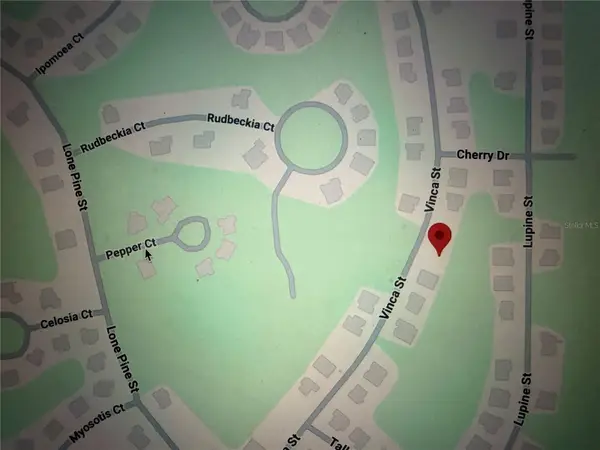 $34,000Active0.3 Acres
23 Vinca Street, HOMOSASSA, FL 34446
MLS# TB8556094Listed by: SANTANA AND COMPANY REAL ESTATE - New
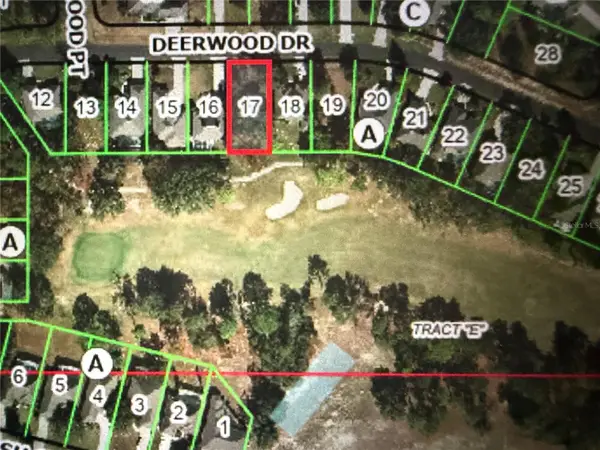 $55,000Active0.22 Acres
36 Deerwood Drive, HOMOSASSA, FL 34446
MLS# TB8556119Listed by: SANTANA AND COMPANY REAL ESTATE  $325,000Pending4.52 Acres
6779 W Grover Cleveland Boulevard, Homosassa, FL 34446
MLS# CC835369Listed by: TROTTER REALTY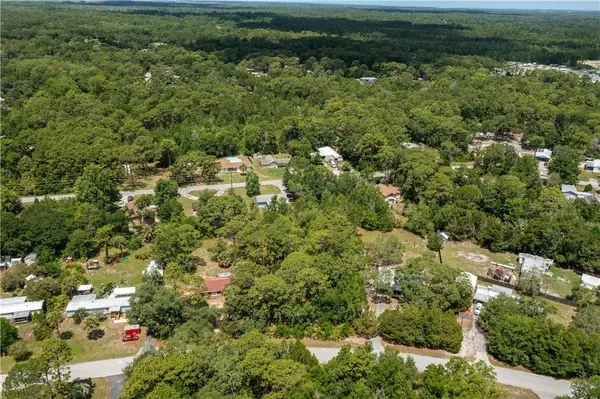 $25,000Pending0.6 Acres
3238 S Aberdeen Terrace, Homosassa, FL 34448
MLS# CC855024Listed by: TROTTER REALTY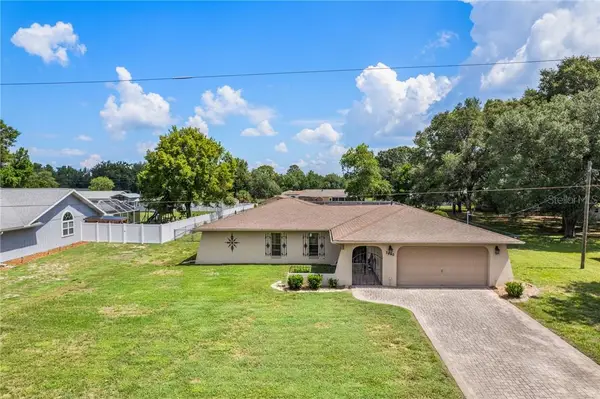 $325,000Pending3 beds 2 baths1,452 sq. ft.
3640 S Springbreeze Way, Homosassa, FL 34448
MLS# CC856360Listed by: TROTTER REALTY- New
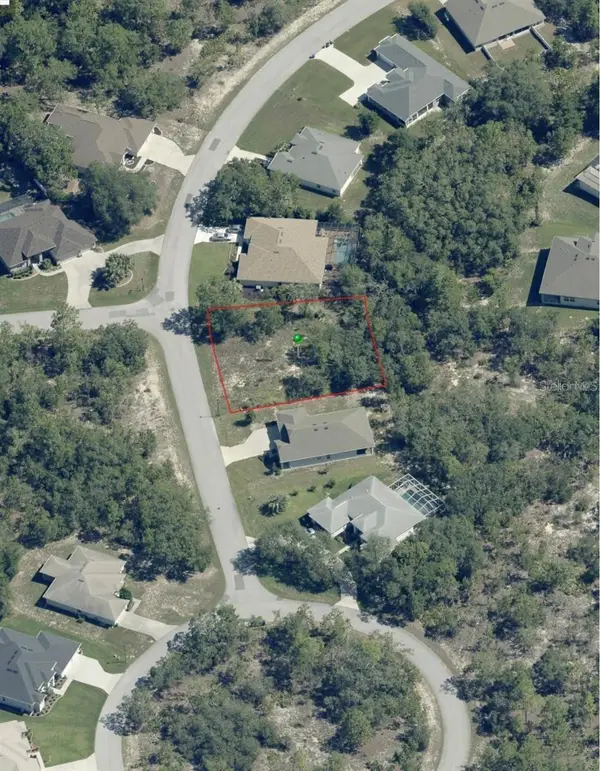 $25,990Active0.29 Acres
2 Smilax Court S, HOMOSASSA, FL 34446
MLS# A4708983Listed by: STARLINK REALTY


Protect your home and budget from life's surprises with an Assurant Home Warranty, backed by a partner that supports you through every step of homeownership. Explore Plans.
© 2026 Better Homes and Gardens Real Estate LLC. An Anywhere Real Estate company. All rights reserved. Better Homes and Gardens® Real Estate is a registered trademark owned by Meredith Operations Corporation, licensed to Better Homes and Gardens Real Estate LLC and used with permission. Better Homes and Gardens Real Estate LLC fully supports the principles of the Fair Housing Act and the Equal Opportunity Act. Listing information is deemed reliable but is not guaranteed accurate.
Each office is independently owned and operated.
Any services or products provided by third parties are not provided by, affiliated with or related to Better Homes and Gardens Real Estate LLC, or its affiliated companies.