
186 Linder Drive, Homosassa, FL 34446
Local realty services provided by:Better Homes and Gardens Real Estate Lifestyles Realty
Listed by: alan ivory
Office: remax realty one
MLS#:CC856359
Source:MFRMLS
Price summary
- Price:$370,000
- Price per sq. ft.:$121.03
- Monthly HOA dues:$11.58
About this home
One or more photo(s) has been virtually staged. Nestled in the highly desirable Cypress Village community of Sugarmill Woods, this beautifully maintained 3-bedroom, 2-bath home offers approximately 2,300 square feet of thoughtfully designed living space and is ready for its next owner. From the moment you arrive, you'll be impressed by the attractive brick-paver driveway and walkway leading to the covered double-door entry. Step inside to discover a spacious interior with soaring ceilings, a desirable split-bedroom floor plan, and an open-concept layout that perfectly balances privacy and everyday living. The home features a formal living room, a formal dining room, and a separate great room, providing an abundance of space for entertaining guests or relaxing with family. The well-appointed kitchen is the heart of the home, showcasing granite countertops, a breakfast bar, abundant cabinet and counter space, and a bright breakfast nook overlooking the sparkling pool and covered lanai. An interior laundry room adds everyday convenience. The spacious primary suite serves as a private retreat with a large walk-in closet and an en-suite bathroom featuring dual vanities, a soaking tub, and a separate walk-in shower. Step outside to your own backyard oasis. The screened in-ground pool has been recently resurfaced, new pool pump, automatic chlorinator and enhanced with beautiful new travertine decking, while the expanded covered lanai provides the perfect setting for outdoor dining, entertaining, or simply enjoying Florida's year-round sunshine. A well-fed irrigation system helps keep the lawn lush while reducing water costs. Recent updates provide peace of mind, including a new roof (2020), new HVAC system (2023), and new tile flooring in the kitchen. The oversized two-car garage offers ample storage and is large enough to accommodate a full-size truck. There is also a security camera system with a DVR that will remain with the home. Situated on a deep, beautifully wooded greenbelt, this property offers exceptional privacy with no rear neighbors. Conveniently located just minutes from golf courses, the Nature Coast's boating and fishing opportunities, restaurants, shopping, and the Suncoast Parkway for an easy commute to Tampa. This exceptional home combines comfort, privacy, and an unbeatable location—don't miss your opportunity to make it yours!...
Contact an agent
Home facts
- Year built:1996
- Listing ID #:CC856359
- Added:3 day(s) ago
- Updated:November 07, 2026 at 01:08 AM
Rooms and interior
- Bedrooms:3
- Total bathrooms:2
- Full bathrooms:2
- Flooring:Tile, Wood
- Kitchen Description:Dishwasher, Microwave, Range, Refrigerator, Solid Wood Cabinets, Stone Counters
- Bedroom Description:Walk-In Closet(s)
- Living area:2,300 sq. ft.
Heating and cooling
- Cooling:Central Air
- Heating:Heat Pump
- Central air:Yes
Structure and exterior
- Roof:Shingle
- Year built:1996
- Building area:2,300 sq. ft.
- Lot area:0.28 Acres
- Lot Features:Gentle Sloping
- Architectural Style:Contemporary
- Construction Materials:Block, Stucco
- Foundation Description:Slab
- Levels:1 Story
Schools
- High school:Lecanto High School
- Middle school:Lecanto Middle School
- Elementary school:Lecanto Primary School
Utilities
- Water:Public
- Sewer:Public Sewer
Finances and disclosures
- Price:$370,000
- Price per sq. ft.:$121.03
- Tax amount:$1,891 (2025)
Features and amenities
- Appliances:Dishwasher, Irrigation Equipment, Microwave, Range, Refrigerator
- Amenities:BB/HS Internet Available, Cathedral Ceiling(s), Clubhouse, Golf Course, Irrigation Equipment, Pool, Recreation Facilities, Shuffleboard Court, Solid Wood Cabinets, Stone Counters, Walk-In Closet(s)
- Pool features:Gunite, In Ground, Pool, Private Pool, Screen Enclosure
Parking
- Parking description:Attached Garage, Driveway, Garage Door Opener
- Garage:Yes
- Garage spaces:2
 The information being provided by Stellar Mls is for the consumer's personal, non-commercial use and may not be used for any purpose other than to identify prospective properties consumer may be interested in purchasing. Any information relating to real estate for sale referenced on this web site comes from the Internet Data Exchange (IDX) program of the Stellar Mls. Better Homes and Gardens Real Estate Lifestyles Realty is not a Multiple Listing Service (MLS), nor does it offer MLS access. This website is a service of Better Homes and Gardens Real Estate Lifestyles Realty, a broker participant of Stellar Mls. This web site may reference real estate listing(s) held by a brokerage firm other than the broker and/or agent who owns this web site.
The accuracy of all information, regardless of source, including but not limited to open house information, square footages and lot sizes, is deemed reliable but not guaranteed and should be personally verified through personal inspection by and/or with the appropriate professionals. The data contained herein is copyrighted by Stellar Mls and is protected by all applicable copyright laws. Any unauthorized dissemination of this information is in violation of copyright laws and is strictly prohibited.
Properties in listings may have been sold or may no longer be available.
Copyright 2026 Stellar Mls. All rights reserved.
New listings near 186 Linder Drive
- Coming Soon
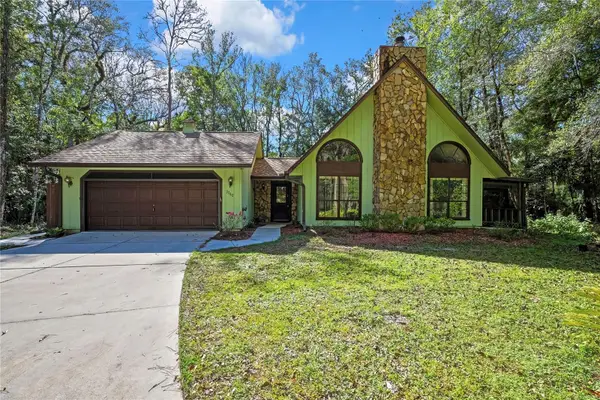 $199,900Coming Soon3 beds 2 baths1,522 sq. ft.
3360 S Michigan Boulevard, HOMOSASSA, FL 34448
MLS# O6454245Listed by: LA ROSA REALTY CW PROPERTIES L - Coming Soon
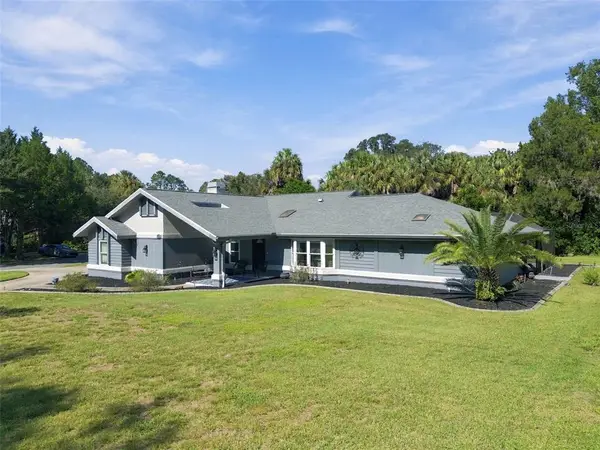 $375,000Coming Soon4 beds 2 baths2,048 sq. ft.
56 Greentree Street, HOMOSASSA, FL 34446
MLS# TB8557439Listed by: GULF SHORES REALTY ERA POWERED LLC - New
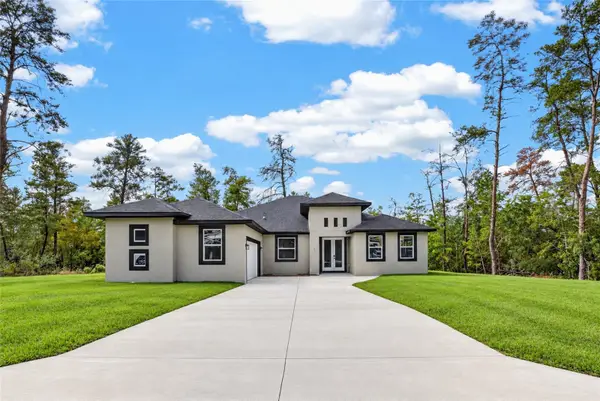 $385,000Active4 beds 3 baths2,406 sq. ft.
9 Lone Pine Street, HOMOSASSA, FL 34446
MLS# O6455485Listed by: PREMIER SOTHEBYS INT'L REALTY - New
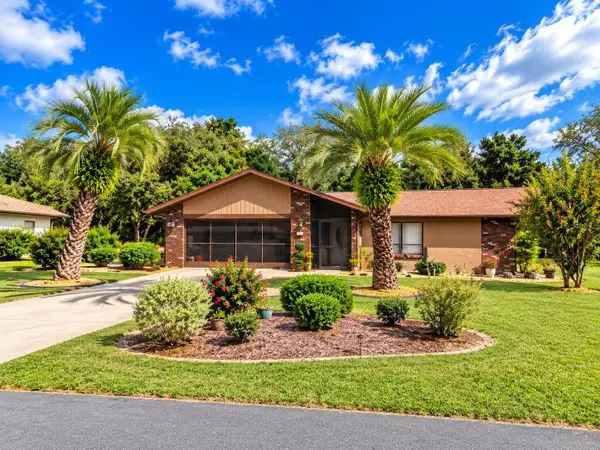 $289,000Active3 beds 2 baths1,449 sq. ft.
6 Asters Court, HOMOSASSA, FL 34446
MLS# O6455787Listed by: BEYCOME OF FLORIDA LLC - New
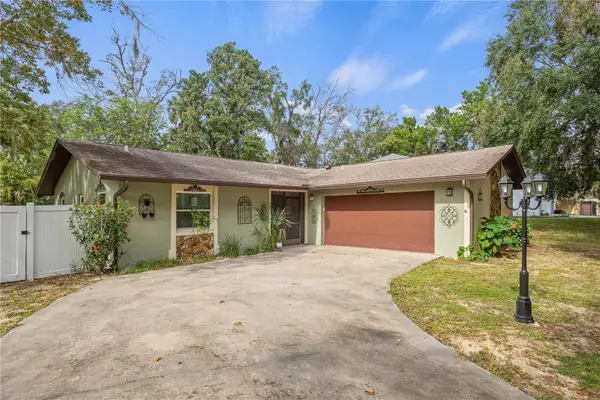 $269,000Active3 beds 2 baths1,584 sq. ft.
4867 S Driftwood Way, HOMOSASSA, FL 34448
MLS# W7890916Listed by: KELLER WILLIAMS REALTY - ELITE PARTNERS II - New
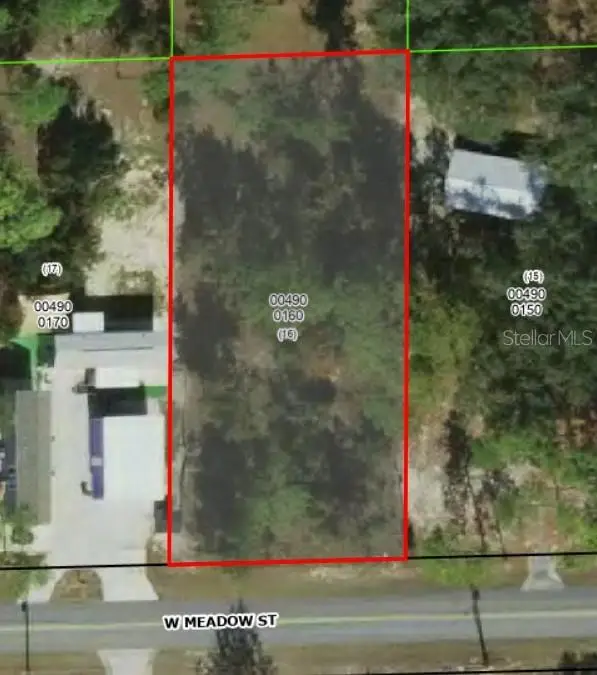 $25,000Active0.51 Acres
5451 W Meadow Street, HOMOSASSA, FL 34446
MLS# TB8564707Listed by: RUSSELL ADAMS REALTY INC - New
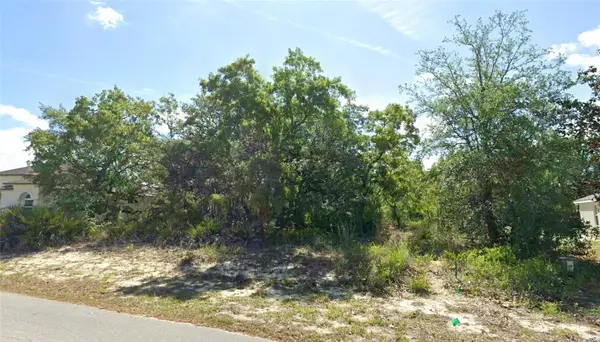 $32,000Active0.26 Acres
10 Freesia Court, HOMOSASSA, FL 34446
MLS# O6455285Listed by: COLDWELL BANKER REALTY - New
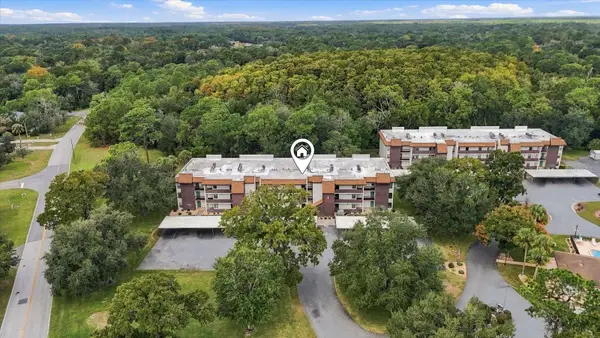 $147,500Active2 beds 2 baths1,410 sq. ft.
1 Cypress Run #14C, HOMOSASSA, FL 34446
MLS# OM734053Listed by: AT HOME REALTY - New
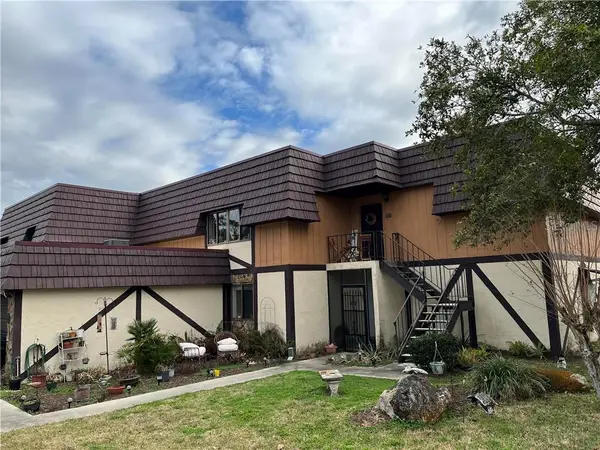 $159,999Active2 beds 2 baths1,303 sq. ft.
57 Douglas Street #108, HOMOSASSA, FL 34446
MLS# CC852912Listed by: BEYCOME OF FLORIDA LLC - New
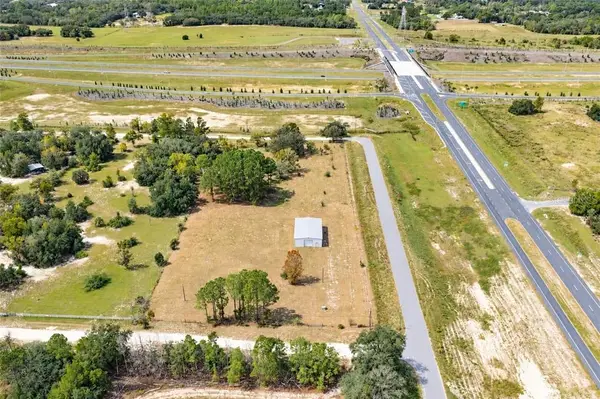 $325,777Active4.08 Acres
6831 S Rudolph Point, Homosassa, FL 34446
MLS# CC858897Listed by: KEY 1 REALTY, INC.


Protect your home and budget from life's surprises with an Assurant Home Warranty, backed by a partner that supports you through every step of homeownership. Explore Plans.
© 2026 Better Homes and Gardens Real Estate LLC. An Anywhere Real Estate company. All rights reserved. Better Homes and Gardens® Real Estate is a registered trademark owned by Meredith Operations Corporation, licensed to Better Homes and Gardens Real Estate LLC and used with permission. Better Homes and Gardens Real Estate LLC fully supports the principles of the Fair Housing Act and the Equal Opportunity Act. Listing information is deemed reliable but is not guaranteed accurate.
Each office is independently owned and operated.
Any services or products provided by third parties are not provided by, affiliated with or related to Better Homes and Gardens Real Estate LLC, or its affiliated companies.