
2 Gerbera Court, Homosassa, FL 34446
Local realty services provided by:Better Homes and Gardens Real Estate Atchley Properties
Listed by: angela geoffrion
Office: nature coast real estate
MLS#:W7889964
Source:MFRMLS
Price summary
- Price:$499,900
- Price per sq. ft.:$137.56
- Monthly HOA dues:$12.92
About this home
Exquisite modern home, thoughtfully renovated and upgraded throughout, offering a distinctive level of quality and craftsmanship seldom found in the ordinary Florida home. Situated on a spacious.45-acre corner lot, this exceptional 2,524 sq. ft. residence features 3 bedrooms, 2 full baths, 1 half bath, and a 2-car garage. The property boasts a well to water the lush landscaping and new sod installed in 2026.
Step inside to discover an inviting open-concept floor plan enhanced by Luxury Vinyl Plank (LVP) Click-Lock flooring throughout the main living areas and newer carpeting in all three bedrooms. The home showcases extensive custom features, including solid wood KraftMaid cabinetry with soft-close drawers and doors and custom shelving throughout. The kitchen also features a beautiful Cambria Quartz Countertop with a stunning waterfall-edge design, complemented by a transferable warranty. The bathrooms also feature Quartz Countertops.
Designed for both entertaining and everyday living, the spacious kitchen offers more than 5’ of clearance between the cabinetry, providing an open and comfortable workspace. The kitchen also features an eat-in dining area and a charming breakfast nook, creating multiple options for casual dining and gathering. All Appliances are 3 years old with Smart features, providing modern convenience and peace of mind.
Retreat to the luxurious primary suite, thoughtfully designed with comfort, elegance, and everyday living in mind. The spacious primary bedroom features a custom-built headboard, and a walk-in closet, with custom-built cabinets with drawers and shelving. The spa-inspired primary bathroom is designed with elegance and style, featuring an oversized Rainfall shower, a relaxing soaking tub, and illuminated floor lighting that provides ambiance.
High-end finishes continue throughout the home, creating a seamless blend of elegance and comfort. Furnishings have been meticulously maintained, and the sellers are willing to offer them separately as a complete package, providing a turnkey opportunity for the right buyer.
Major updates include a complete remodel over the past 3 years, New Sod (2026), Epoxy Garage Floor Coating (2026), Two Garage Doors (2024), Exterior Paint (2024), Roof (2022), and HVAC (2019).
Located in desirable Oak Village, residents enjoy a short walk to the community pool, pickleball courts, tennis courts, and fitness center. Conveniently located near the Suncoast Parkway (589) for easy access to Tampa and Tampa International Airport. This property is not located in a flood zone. If you're looking for a home that stands out with character, custom design, luxurious upgrades, and exceptional attention to detail, this is the one. A Home Warranty is included in purchase....
Contact an agent
Home facts
- Year built:1987
- Subdivision & Development:SUGARMILL WOODS OAK VILLAGE
- Listing ID #:W7889964
- Added:25 day(s) ago
- Updated:November 09, 2026 at 05:25 PM
Rooms and interior
- Bedrooms:3
- Total bathrooms:3
- Full bathrooms:2
- Half bathrooms:1
- Flooring:Carpet, Luxury Vinyl, Tile
- Dining Description:Eat In Kitchen
- Kitchen Description:Built-In Oven, Convection Oven, Cooktop, Dishwasher, Disposal, Eat-in Kitchen, Ice Maker, Microwave, Refrigerator, Solid Wood Cabinets, Stone Counters
- Bedroom Description:Primary Bedroom Main Floor, Split Bedroom, Walk-In Closet(s)
- Living area:2,524 sq. ft.
Heating and cooling
- Cooling:Central Air
- Heating:Central, Electric
- Central air:Yes
Structure and exterior
- Roof:Shingle
- Year built:1987
- Building area:2,524 sq. ft.
- Lot area:0.45 Acres
- Lot Features:Corner Lot
- Architectural Style:Contemporary
- Construction Materials:Block, Concrete, Stucco
- Exterior Features:Rain Gutters
- Foundation Description:Slab
- Levels:1 Story
Schools
- High school:Lecanto High School
- Middle school:Lecanto Middle School
- Elementary school:Homosassa Elementary School
Utilities
- Water:Public, Water Connected, Well
- Sewer:Public Sewer, Sewer Connected
Finances and disclosures
- Price:$499,900
- Price per sq. ft.:$137.56
- Tax amount:$2,804 (2025)
Features and amenities
- Appliances:Built-in Oven, Convection Oven, Cooktop, Dishwasher, Disposal, Dryer, Electric Water Heater, Ice Maker, Irrigation Equipment, Microwave, Refrigerator, Washer
- Laundry features:Dryer, Electric Dryer Hookup, Inside, Laundry Room, Washer, Washer Hookup
- Amenities:Built-In Features, Cable Connected, Cathedral Ceiling(s), Ceiling Fans(s), Clubhouse, Crown Molding, Eat-in Kitchen, Fence Restrictions, Fitness Center, Golf Course, Irrigation Equipment, Optional Additional Fees, Pickleball Court(s), Playground, Pool, Primary Bedroom Main Floor, Solid Wood Cabinets, Split Bedroom, Sprinkler Well, Stone Counters, Tennis Court(s), Tray Ceiling(s), Walk-In Closet(s), Window Treatments
- Pool features:Pool, Public Pool
Parking
- Parking description:Attached Garage, Driveway, Garage Door Opener, Garage Faces Side
- Garage:Yes
- Garage spaces:2
 The information being provided by Stellar Mls is for the consumer's personal, non-commercial use and may not be used for any purpose other than to identify prospective properties consumer may be interested in purchasing. Any information relating to real estate for sale referenced on this web site comes from the Internet Data Exchange (IDX) program of the Stellar Mls. Better Homes and Gardens Real Estate Atchley Properties is not a Multiple Listing Service (MLS), nor does it offer MLS access. This website is a service of Better Homes and Gardens Real Estate Atchley Properties, a broker participant of Stellar Mls. This web site may reference real estate listing(s) held by a brokerage firm other than the broker and/or agent who owns this web site.
The accuracy of all information, regardless of source, including but not limited to open house information, square footages and lot sizes, is deemed reliable but not guaranteed and should be personally verified through personal inspection by and/or with the appropriate professionals. The data contained herein is copyrighted by Stellar Mls and is protected by all applicable copyright laws. Any unauthorized dissemination of this information is in violation of copyright laws and is strictly prohibited.
Properties in listings may have been sold or may no longer be available.
Copyright 2026 Stellar Mls. All rights reserved.
New listings near 2 Gerbera Court
- Coming Soon
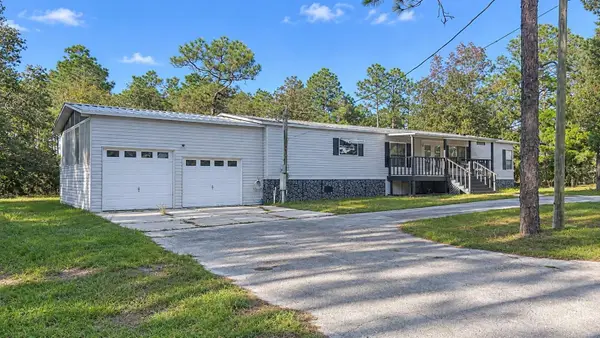 $339,000Coming Soon3 beds 2 baths1,835 sq. ft.
5009 W Ryan Court, HOMOSASSA, FL 34446
MLS# CC870114Listed by: CENTURY 21 J.W.MORTON R.E. - Coming Soon
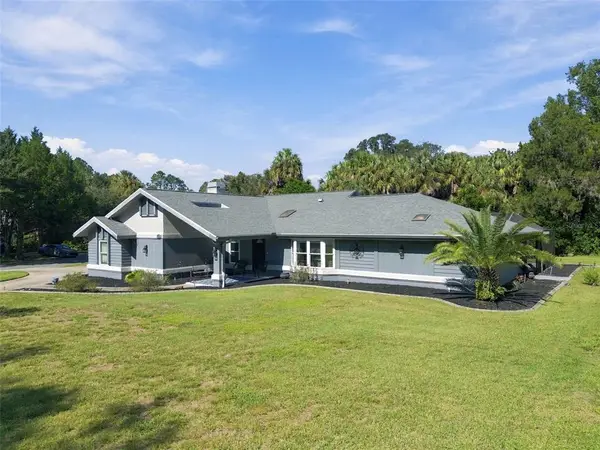 $375,000Coming Soon4 beds 2 baths2,048 sq. ft.
56 Greentree Street, HOMOSASSA, FL 34446
MLS# TB8557439Listed by: GULF SHORES REALTY ERA POWERED LLC - New
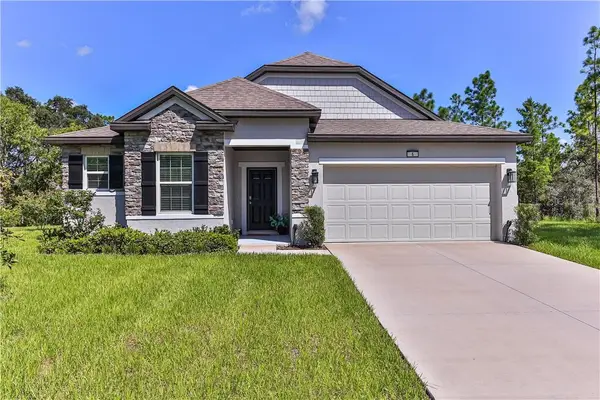 $359,000Active4 beds 2 baths1,989 sq. ft.
6 Hackberry Court S, Homosassa, FL 34446
MLS# CC857018Listed by: DISCOUNT REALTY FLORIDA, LLC - New
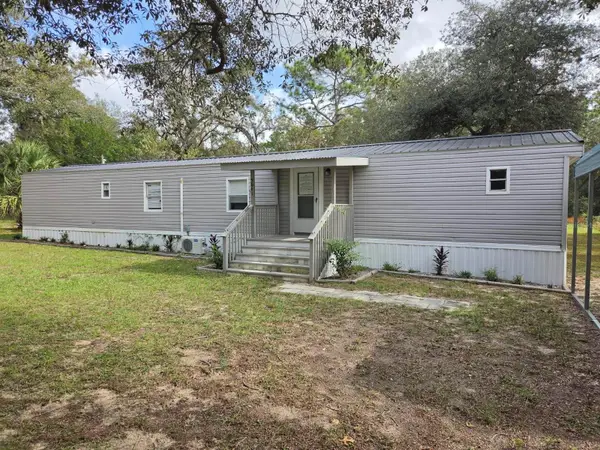 $85,000Active3 beds 2 baths924 sq. ft.
5641 S Woodside Terrace, HOMOSASSA, FL 34446
MLS# TB8559349Listed by: CHARLES RUTENBERG REALTY INC - New
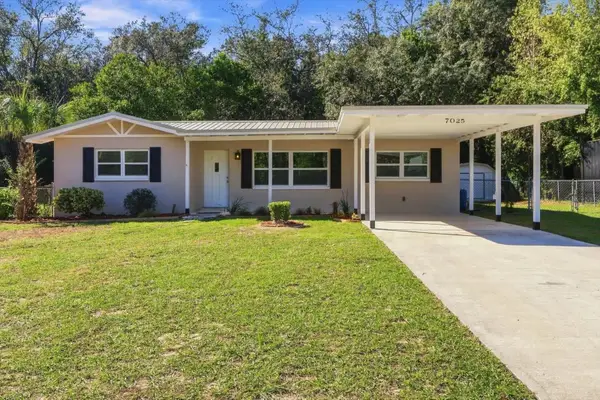 $244,500Active3 beds 2 baths1,125 sq. ft.
7025 W Village Drive, HOMOSASSA, FL 34446
MLS# CC870138Listed by: WAVE ELITE REALTY LLC - New
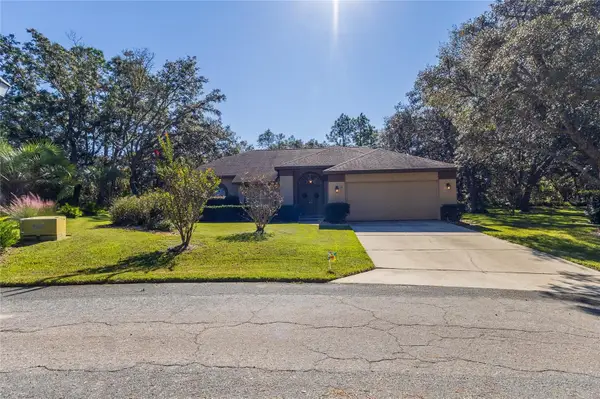 $350,000Active4 beds 2 baths1,788 sq. ft.
15 Bigleaf Court, HOMOSASSA, FL 34446
MLS# W7890964Listed by: RE/MAX CHAMPIONS - New
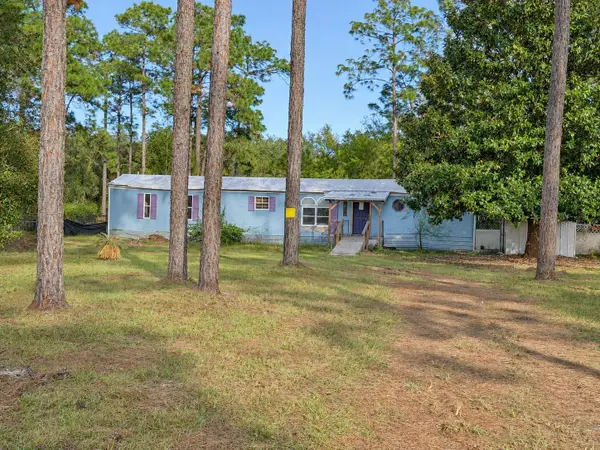 $94,900Active2 beds 2 baths924 sq. ft.
5939 S Bennett Point, HOMOSASSA, FL 34446
MLS# TB8565655Listed by: LANTES REAL ESTATE LLC - New
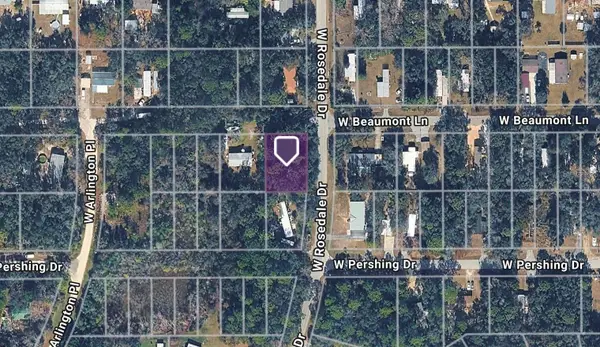 $17,500Active0.26 Acres
6451 W Rosedale Drive, HOMOSASSA, FL 34448
MLS# OM735436Listed by: FONTANA REALTY - New
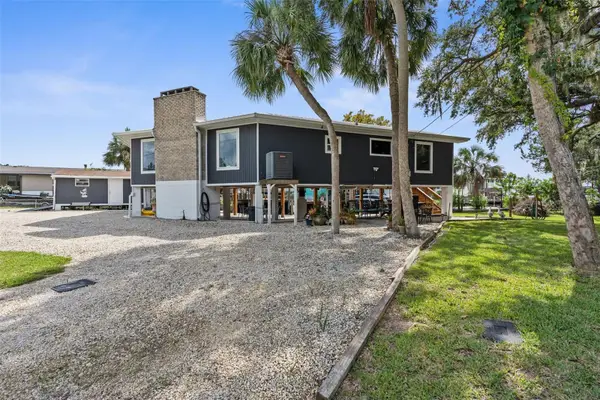 $574,999Active3 beds 2 baths1,860 sq. ft.
5648 S Garcia Road, HOMOSASSA, FL 34448
MLS# W7886815Listed by: RELIANCE REALTY & INVESTMENTS - New
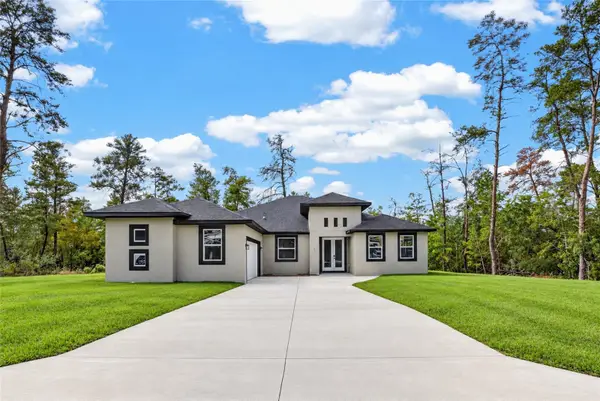 $385,000Active4 beds 3 baths2,406 sq. ft.
9 Lone Pine Street, HOMOSASSA, FL 34446
MLS# O6455485Listed by: PREMIER SOTHEBYS INT'L REALTY


Protect your home and budget from life's surprises with an Assurant Home Warranty, backed by a partner that supports you through every step of homeownership. Explore Plans.
© 2026 Better Homes and Gardens Real Estate LLC. An Anywhere Real Estate company. All rights reserved. Better Homes and Gardens® Real Estate is a registered trademark owned by Meredith Operations Corporation, licensed to Better Homes and Gardens Real Estate LLC and used with permission. Better Homes and Gardens Real Estate LLC fully supports the principles of the Fair Housing Act and the Equal Opportunity Act. Listing information is deemed reliable but is not guaranteed accurate.
Each office is independently owned and operated.
Any services or products provided by third parties are not provided by, affiliated with or related to Better Homes and Gardens Real Estate LLC, or its affiliated companies.