
2222 S Bolton Avenue, Homosassa, FL 34448
Local realty services provided by:Better Homes and Gardens Real Estate Lifestyles Realty
2222 S Bolton Avenue,Homosassa, FL 34448
$467,000
- 4 Beds
- 2 Baths
- - sq. ft.
- Single family
- Sold
Listed by: sarita harty
Office: compass florida llc.
MLS#:TB8518964
Source:MFRMLS
Sorry, we are unable to map this address
Price summary
- Price:$467,000
About this home
Welcome to your private oasis in the heart of Citrus County! This stunning, solid-block home boasts a seamless, flowing floor plan featuring 4 spacious bedrooms and 2 full baths. As you drive up the concrete circular driveway, you’ll immediately fall in love with the majestic, mature oak trees that frame the property.
Chef’s Delight: A spacious kitchen equipped with double ovens.
Cozy: A fantastic, warm wood-burning fireplace anchors the living space.
Practical: Inside laundry room complete with a utility sink, and French doors that invite the outside in.
Bonus: Sparkling well water (so pure no filter is needed!) and furniture is negotiable to make your move a breeze.
Step through the French doors into your massive, screened lanai—complete with sun shades for ultimate comfort. Dive into the sparkling, oversized in-ground pool or entertain with ease. The fully fenced backyard is a secure haven for "Fido".
Storage Galore & Conveniently Close to boat ramps all on 1.46 Acres
Need space for toys or hobbies? You’ve got a massive 3 bay pole barn plus two extra storage sheds! Located just minutes from premier shopping and major highways, you get country privacy and city convenience....
Contact an agent
Home facts
- Year built:1988
- Subdivision & Development:CITRUS PARK
- Listing ID #:TB8518964
- Added:69 day(s) ago
- Updated:September 11, 2026 at 02:23 AM
Rooms and interior
- Bedrooms:4
- Total bathrooms:2
- Full bathrooms:2
- Flooring:Carpet, Tile
- Kitchen Description:Built-In Oven, Cooktop, Dishwasher, Disposal, Microwave, Refrigerator
- Bedroom Description:Primary Bedroom Main Floor, Split Bedroom, Walk-In Closet(s)
Heating and cooling
- Cooling:Central Air
- Heating:Central, Electric
- Central air:Yes
Structure and exterior
- Roof:Shingle
- Year built:1988
- Lot Features:Landscaped, Level, Paved
- Architectural Style:Ranch
- Construction Materials:Concrete, Stucco
- Exterior Features:Patio, Screened
- Foundation Description:Slab
- Levels:1 Story
Schools
- High school:Lecanto High School
- Middle school:Lecanto Middle School
- Elementary school:Homosassa Elementary School
Utilities
- Water:Well
- Sewer:Septic Tank
Finances and disclosures
- Price:$467,000
- Tax amount:$1,367 (2025)
Features and amenities
- Appliances:Built-in Oven, Cooktop, Dishwasher, Disposal, Dryer, Electric Water Heater, Irrigation Equipment, Microwave, Refrigerator, Washer
- Laundry features:Dryer, Laundry Room, Washer
- Amenities:Built-In Features, Cable Connected, Cathedral Ceiling(s), Ceiling Fans(s), Irrigation Equipment, Primary Bedroom Main Floor, Split Bedroom, Walk-In Closet(s), Window Treatments
- Pool features:In Ground, Private Pool, Screen Enclosure
Parking
- Parking description:Attached Garage, Boat, Circular Driveway, Garage Door Opener, Ground Level
- Garage:Yes
- Garage spaces:2
 The information being provided by Stellar Mls is for the consumer's personal, non-commercial use and may not be used for any purpose other than to identify prospective properties consumer may be interested in purchasing. Any information relating to real estate for sale referenced on this web site comes from the Internet Data Exchange (IDX) program of the Stellar Mls. Better Homes and Gardens Real Estate Lifestyles Realty is not a Multiple Listing Service (MLS), nor does it offer MLS access. This website is a service of Better Homes and Gardens Real Estate Lifestyles Realty, a broker participant of Stellar Mls. This web site may reference real estate listing(s) held by a brokerage firm other than the broker and/or agent who owns this web site.
The accuracy of all information, regardless of source, including but not limited to open house information, square footages and lot sizes, is deemed reliable but not guaranteed and should be personally verified through personal inspection by and/or with the appropriate professionals. The data contained herein is copyrighted by Stellar Mls and is protected by all applicable copyright laws. Any unauthorized dissemination of this information is in violation of copyright laws and is strictly prohibited.
Properties in listings may have been sold or may no longer be available.
Copyright 2026 Stellar Mls. All rights reserved.
The information being provided by Stellar Mls is for the consumer's personal, non-commercial use and may not be used for any purpose other than to identify prospective properties consumer may be interested in purchasing. Any information relating to real estate for sale referenced on this web site comes from the Internet Data Exchange (IDX) program of the Stellar Mls. Better Homes and Gardens Real Estate Lifestyles Realty is not a Multiple Listing Service (MLS), nor does it offer MLS access. This website is a service of Better Homes and Gardens Real Estate Lifestyles Realty, a broker participant of Stellar Mls. This web site may reference real estate listing(s) held by a brokerage firm other than the broker and/or agent who owns this web site.
The accuracy of all information, regardless of source, including but not limited to open house information, square footages and lot sizes, is deemed reliable but not guaranteed and should be personally verified through personal inspection by and/or with the appropriate professionals. The data contained herein is copyrighted by Stellar Mls and is protected by all applicable copyright laws. Any unauthorized dissemination of this information is in violation of copyright laws and is strictly prohibited.
Properties in listings may have been sold or may no longer be available.
Copyright 2026 Stellar Mls. All rights reserved.New listings near 2222 S Bolton Avenue
- New
 $34,950Active0.84 Acres
7031 S Gordon Point, HOMOSASSA, FL 34446
MLS# OM732087Listed by: SUNCOAST MANSIONS LLC - New
 $399,500Active4 beds 3 baths2,183 sq. ft.
16 Elder Court E, HOMOSASSA, FL 34446
MLS# W7889346Listed by: NATURE COAST REAL ESTATE - New
 $239,900Active3 beds 2 baths1,486 sq. ft.
255 Pine Street, HOMOSASSA, FL 34446
MLS# TB8547566Listed by: PLANTATION REALTY, INC. - New
 $179,900Active3 beds 2 baths1,040 sq. ft.
3850 S Flamingo Terrace, HOMOSASSA, FL 34448
MLS# A4705690Listed by: LESLIE WELLS REALTY, INC. - New
 $349,900Active3 beds 2 baths1,847 sq. ft.
14 Redbay Court E, HOMOSASSA, FL 34446
MLS# OM731991Listed by: EXP REALTY LLC - New
 $223,000Active2 beds 1 baths972 sq. ft.
10246 S Mcclung Loop, HOMOSASSA, FL 34448
MLS# OM730852Listed by: TROTTER REALTY - New
 $195,000Active4.84 Acres
7346 S Blackberry Point, HOMOSASSA, FL 34446
MLS# TB8546681Listed by: SMITH & ASSOCIATES REAL ESTATE - New
 $29,900Active0.36 Acres
24 Wild Olive Court, HOMOSASSA, FL 34446
MLS# W7889320Listed by: FLORIDA TROPICS REALTY INC - New
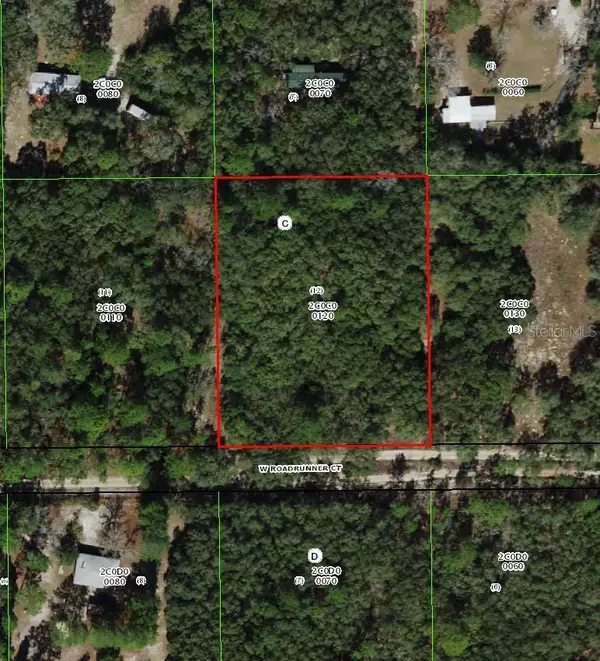 $44,999Active1.59 Acres
4385 W Roadrunner Court, HOMOSASSA, FL 34446
MLS# TB8546710Listed by: A-WARD WINNING REALTY LLC - New
 $399,900Active4 beds 2 baths2,160 sq. ft.
101 Oak Village Boulevard, HOMOSASSA, FL 34446
MLS# TB8546234Listed by: TROPIC SHORES REALTY LLC


Protect your home and budget from life's surprises with an Assurant Home Warranty, backed by a partner that supports you through every step of homeownership. Explore Plans.
© 2026 Better Homes and Gardens Real Estate LLC. An Anywhere Real Estate company. All rights reserved. Better Homes and Gardens® Real Estate is a registered trademark owned by Meredith Operations Corporation, licensed to Better Homes and Gardens Real Estate LLC and used with permission. Better Homes and Gardens Real Estate LLC fully supports the principles of the Fair Housing Act and the Equal Opportunity Act. Listing information is deemed reliable but is not guaranteed accurate.
Each office is independently owned and operated.
Any services or products provided by third parties are not provided by, affiliated with or related to Better Homes and Gardens Real Estate LLC, or its affiliated companies.