
35 Speceberry Circle, Homosassa, FL 34446
Local realty services provided by:Better Homes and Gardens Real Estate Lifestyles Realty
35 Speceberry Circle,Homosassa, FL 34446
$299,000
- 3 Beds
- 2 Baths
- - sq. ft.
- Single family
- Sold
Listed by: louann papp
Office: unlock realty group inc
MLS#:OM724948
Source:MFRMLS
Sorry, we are unable to map this address
Price summary
- Price:$299,000
- Monthly HOA dues:$11.58
About this home
HUGE HUGE HUGE PRICE CHANGE! SELLERS SAY "BRING YOUR OFFER!" SEE INTERACTIVE FLOOR PLAN LINK! This Modern 2,035 SQ FT 2019 Ranch Home sits on a Private Greenbelt in Sought-After Cypress Village in the Sugarmill Woods Community. Motivated Sellers! Discover your dream. Built in November 2019, this contemporary 2,035 sq ft split-floor plan ranch home offers the perfect blend of modern comfort and maintenance-free living. Vaulted Ceilings! Flex/Office room, Plus 3 bedrooms & a formal dining room. Eat-in nook in the kitchen! No need to worry about upgrades—this home features stylish upgrades, including luxury vinyl plank flooring and ceramic tile throughout. Master bedroom has 2 walk-in closets & a walk-in linen closet in master bath with 2 separate counters/sinks! Large walk-in shower w/ glass door. Step out into your Spacious 32' x 14' Screened Lanai: Relax in comfort with a panoramic view of your private backyard, which backs up to a serene, wooded greenbelt. This Modern Split Plan features a thoughtful layout that provides privacy for residents and guests. Enjoy peace of mind with modern construction standards & Transferable remainder of 10-year builder structural warranty from 11/2019. Amenities: Located in the esteemed Cypress Village within Sugarmill Woods, this home offers access to a vibrant, active lifestyle at the Oak Village Sports Complex, where you can enjoy swimming, tennis, pickleball, and a fitness center. & Citrus National Golf Club: Access 36 holes of championship golf in a beautiful setting. Enjoy dining options at the Sugarmill Woods Country Club. This is a welcoming community for all ages, & a location that provides easy access to the Suncoast Parkway for convenient travel to Tampa and surrounding areas. Don't miss the opportunity to live in this pristine home on the Nature Coast!...
Contact an agent
Home facts
- Year built:2019
- Subdivision & Development:SUGARMILL WOODS CYPRESS VILLAGE
- Listing ID #:OM724948
- Added:119 day(s) ago
- Updated:September 24, 2026 at 08:25 AM
Rooms and interior
- Bedrooms:3
- Total bathrooms:2
- Full bathrooms:2
- Flooring:Luxury Vinyl, Tile
- Kitchen Description:Dishwasher, Kitchen/Family Room Combo, Microwave, Range, Refrigerator
- Bedroom Description:Walk-In Closet(s)
Heating and cooling
- Cooling:Central Air
- Heating:Electric, Heat Pump
- Central air:Yes
Structure and exterior
- Roof:Shingle
- Year built:2019
- Lot Features:Greenbelt, Landscaped
- Architectural Style:Contemporary
- Construction Materials:Block, Stucco
- Exterior Features:Rain Gutters
- Foundation Description:Slab
- Levels:1 Story
Schools
- High school:Lecanto High School
- Middle school:Lecanto Middle School
- Elementary school:Lecanto Primary School
Utilities
- Water:Public
- Sewer:Public Sewer
Finances and disclosures
- Price:$299,000
- Tax amount:$2,594 (2025)
Features and amenities
- Appliances:Dishwasher, Irrigation Equipment, Microwave, Range, Refrigerator
- Laundry features:Laundry Room
- Amenities:BB/HS Internet Available, Built-In Features, Fire Hydrant, Golf Course, Irrigation Equipment, Kitchen/Family Room Combo, Open Floorplan, Phone Available, Tray Ceiling(s), Vaulted Ceiling(s), Walk-In Closet(s), Window Treatments
- Pool features:Public Pool
Parking
- Parking description:Attached Garage
- Garage:Yes
- Garage spaces:2
 The information being provided by Stellar Mls is for the consumer's personal, non-commercial use and may not be used for any purpose other than to identify prospective properties consumer may be interested in purchasing. Any information relating to real estate for sale referenced on this web site comes from the Internet Data Exchange (IDX) program of the Stellar Mls. Better Homes and Gardens Real Estate Lifestyles Realty is not a Multiple Listing Service (MLS), nor does it offer MLS access. This website is a service of Better Homes and Gardens Real Estate Lifestyles Realty, a broker participant of Stellar Mls. This web site may reference real estate listing(s) held by a brokerage firm other than the broker and/or agent who owns this web site.
The accuracy of all information, regardless of source, including but not limited to open house information, square footages and lot sizes, is deemed reliable but not guaranteed and should be personally verified through personal inspection by and/or with the appropriate professionals. The data contained herein is copyrighted by Stellar Mls and is protected by all applicable copyright laws. Any unauthorized dissemination of this information is in violation of copyright laws and is strictly prohibited.
Properties in listings may have been sold or may no longer be available.
Copyright 2026 Stellar Mls. All rights reserved.
The information being provided by Stellar Mls is for the consumer's personal, non-commercial use and may not be used for any purpose other than to identify prospective properties consumer may be interested in purchasing. Any information relating to real estate for sale referenced on this web site comes from the Internet Data Exchange (IDX) program of the Stellar Mls. Better Homes and Gardens Real Estate Lifestyles Realty is not a Multiple Listing Service (MLS), nor does it offer MLS access. This website is a service of Better Homes and Gardens Real Estate Lifestyles Realty, a broker participant of Stellar Mls. This web site may reference real estate listing(s) held by a brokerage firm other than the broker and/or agent who owns this web site.
The accuracy of all information, regardless of source, including but not limited to open house information, square footages and lot sizes, is deemed reliable but not guaranteed and should be personally verified through personal inspection by and/or with the appropriate professionals. The data contained herein is copyrighted by Stellar Mls and is protected by all applicable copyright laws. Any unauthorized dissemination of this information is in violation of copyright laws and is strictly prohibited.
Properties in listings may have been sold or may no longer be available.
Copyright 2026 Stellar Mls. All rights reserved.New listings near 35 Speceberry Circle
- New
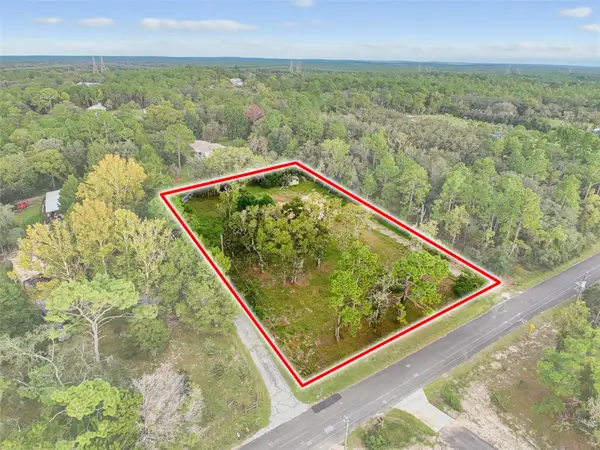 $79,900Active1.05 Acres
7245 S Blackberry Point, HOMOSASSA, FL 34446
MLS# W7889758Listed by: TROPIC SHORES REALTY LLC - New
 $39,900Active0.28 Acres
118 Oak Village Boulevard, HOMOSASSA, FL 34446
MLS# TB8551302Listed by: PEOPLE'S TRUST REALTY  $66,000Pending0.28 Acres
9 & 11 Poppy Street, HOMOSASSA, FL 34446
MLS# W7889725Listed by: COLDWELL BANKER WEAVER GROUP REALTY- New
 $244,500Active4 beds 2 baths1,475 sq. ft.
6647 W Van Buren Drive, HOMOSASSA, FL 34448
MLS# W7889582Listed by: WHITE DIAMOND REALTY - New
 $245,000Active10.32 Acres
9600 W Fishbowl Drive, HOMOSASSA, FL 34448
MLS# OM732556Listed by: WAVE ELITE REALTY LLC - New
 $15,990Active0.21 Acres
2225 S Old Milwaukee Road, HOMOSASSA, FL 34448
MLS# O6442571Listed by: THE KLR GROUP LLC - New
 $32,900Active0.43 Acres
4724 S Sawmill Way, Homosassa, FL 34448
MLS# B26077025Listed by: AMERICAN REALTY OF PSL LLC - New
 $35,000Active0.28 Acres
20 Gloxinias Court, HOMOSASSA, FL 34446
MLS# TB8549130Listed by: PEOPLE'S TRUST REALTY - New
 $274,900Active0.35 Acres
5076 S Deep Water Point, HOMOSASSA, FL 34448
MLS# A4706206Listed by: LESLIE WELLS REALTY, INC. - New
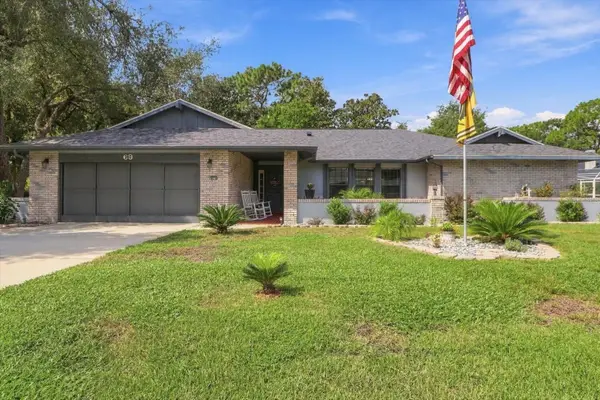 $394,900Active3 beds 2 baths2,192 sq. ft.
69 Pine Street, HOMOSASSA, FL 34446
MLS# C7530711Listed by: CENTURY 21 SELLING PARADISE


Protect your home and budget from life's surprises with an Assurant Home Warranty, backed by a partner that supports you through every step of homeownership. Explore Plans.
© 2026 Better Homes and Gardens Real Estate LLC. An Anywhere Real Estate company. All rights reserved. Better Homes and Gardens® Real Estate is a registered trademark owned by Meredith Operations Corporation, licensed to Better Homes and Gardens Real Estate LLC and used with permission. Better Homes and Gardens Real Estate LLC fully supports the principles of the Fair Housing Act and the Equal Opportunity Act. Listing information is deemed reliable but is not guaranteed accurate.
Each office is independently owned and operated.
Any services or products provided by third parties are not provided by, affiliated with or related to Better Homes and Gardens Real Estate LLC, or its affiliated companies.