
5 Nemesia Court W, Homosassa, FL 34446
Local realty services provided by:Better Homes and Gardens Real Estate Thomas Group
Listed by: laura bush
Office: remax realty one
MLS#:CC858708
Source:MFRMLS
Price summary
- Price:$535,333
- Price per sq. ft.:$167.13
- Monthly HOA dues:$13.75
About this home
Custom built by Sweetwater Homes in 2017, this modified Royale floor plan offers 2,241 sf per architectural plans and a design you won't find in the standard model. Thoughtful changes made during the original build added a dedicated dining room, relocated the den and added French doors and a closet, reconfigured the laundry, customized the primary bath, and expanded the kitchen design with an oversized island and built-in coffee bar. The result is a 4-bedroom, 2-bath home with an oversized 3-car garage and heated saltwater pool - all on a .36-acre corner lot. Double entry doors with leaded-glass detail open to a bright, spacious interior where architectural details include rounded corners, arched window accents, 10 ft ceilings and a double tray reaching 11 feet in the living room. An expansive aquarium window frames the pool and greenbelt beyond, while 8 ft stacking sliders connect the main living area directly to the screened lanai. The kitchen pairs Cambria countertops with maple mocha cabinetry, soft-close doors and drawers, an oversized custom island, glass-tile backsplash, pantry cabinet with pull-out shelving and a custom coffee bar with waterfall detail and glass-front cabinetry. GE Adora appliances in a slate finish complete the space. The primary suite offers direct pool access, tray ceiling, walk-in closet plus additional closet, and a spacious bath with dual sinks, granite countertops, oversized soaking tub and walk-in glass shower. Two additional bedrooms provide generous closet space, while the flex room with French doors and a closet works equally well as an office, den or additional guest space. Outdoor living centers around the screened lanai and heated saltwater pool, with convenient access to the guest/pool bath and adjacent outdoor shower. The oversized 3-car garage provides exceptional depth for larger vehicles, along with built-in shelving, a utility sink and attic access with added flooring. Additional features include a 7-zone Hunter irrigation system supplied by its own well, new well pump/holding tank installed in 2026, plantation shutters in select rooms. Located in Oak Village of Sugarmill Woods with convenient access to the Nature Coast's rivers, springs, Gulf waters, golf and outdoor recreation, plus the Suncoast Parkway - providing a direct route to Tampa and Tampa International Airport....
Contact an agent
Home facts
- Year built:2017
- Listing ID #:CC858708
- Added:3 day(s) ago
- Updated:November 06, 2026 at 01:53 PM
Rooms and interior
- Bedrooms:4
- Total bathrooms:2
- Full bathrooms:2
- Flooring:Carpet, Tile
- Dining Description:Eat In Kitchen
- Kitchen Description:Dishwasher, Disposal, Eat-in Kitchen, Microwave, Range, Refrigerator, Solid Wood Cabinets, Stone Counters
- Bedroom Description:Split Bedroom, Walk-In Closet(s)
- Living area:2,241 sq. ft.
Heating and cooling
- Cooling:Central Air
- Heating:Electric, Heat Pump
- Central air:Yes
Structure and exterior
- Roof:Shingle
- Year built:2017
- Building area:2,241 sq. ft.
- Lot area:0.36 Acres
- Lot Features:Corner Lot, Cul-de-sac, Greenbelt
- Architectural Style:Contemporary
- Construction Materials:Block, Stucco
- Exterior Features:Rain Gutters
- Foundation Description:Slab
- Levels:1 Story
Schools
- High school:Lecanto High School
- Middle school:Lecanto Middle School
- Elementary school:Lecanto Primary School
Utilities
- Water:Public
- Sewer:Public Sewer
Finances and disclosures
- Price:$535,333
- Price per sq. ft.:$167.13
- Tax amount:$3,617 (2025)
Features and amenities
- Appliances:Dishwasher, Disposal, Irrigation Equipment, Microwave, Range, Refrigerator
- Amenities:Eat-in Kitchen, Irrigation Equipment, Open Floorplan, Solid Wood Cabinets, Split Bedroom, Stone Counters, Tray Ceiling(s), Vaulted Ceiling(s), Walk-In Closet(s)
- Pool features:Gunite, Heated, In Ground, Outside Bath Access, Private Pool, Salt Water, Screen Enclosure
Parking
- Parking description:Attached Garage, Driveway, Garage Door Opener
- Garage:Yes
- Garage spaces:3
 The information being provided by Stellar Mls is for the consumer's personal, non-commercial use and may not be used for any purpose other than to identify prospective properties consumer may be interested in purchasing. Any information relating to real estate for sale referenced on this web site comes from the Internet Data Exchange (IDX) program of the Stellar Mls. Better Homes and Gardens Real Estate Thomas Group is not a Multiple Listing Service (MLS), nor does it offer MLS access. This website is a service of Better Homes and Gardens Real Estate Thomas Group, a broker participant of Stellar Mls. This web site may reference real estate listing(s) held by a brokerage firm other than the broker and/or agent who owns this web site.
The accuracy of all information, regardless of source, including but not limited to open house information, square footages and lot sizes, is deemed reliable but not guaranteed and should be personally verified through personal inspection by and/or with the appropriate professionals. The data contained herein is copyrighted by Stellar Mls and is protected by all applicable copyright laws. Any unauthorized dissemination of this information is in violation of copyright laws and is strictly prohibited.
Properties in listings may have been sold or may no longer be available.
Copyright 2026 Stellar Mls. All rights reserved.
New listings near 5 Nemesia Court W
- Coming Soon
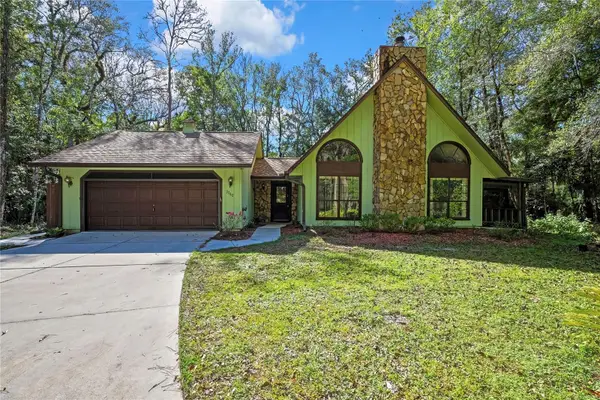 $199,900Coming Soon3 beds 2 baths1,522 sq. ft.
3360 S Michigan Boulevard, HOMOSASSA, FL 34448
MLS# O6454245Listed by: LA ROSA REALTY CW PROPERTIES L - Coming Soon
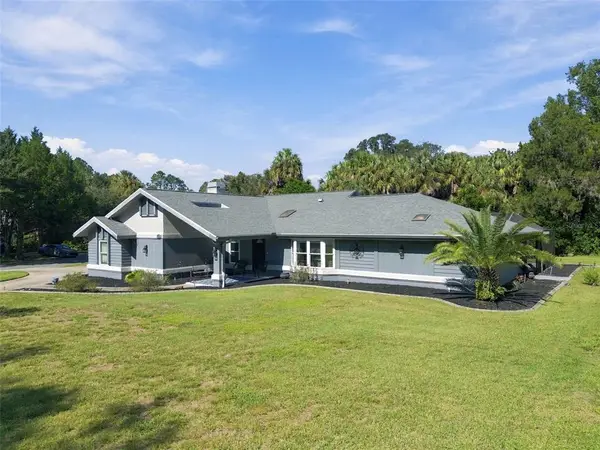 $375,000Coming Soon4 beds 2 baths2,048 sq. ft.
56 Greentree Street, HOMOSASSA, FL 34446
MLS# TB8557439Listed by: GULF SHORES REALTY ERA POWERED LLC - New
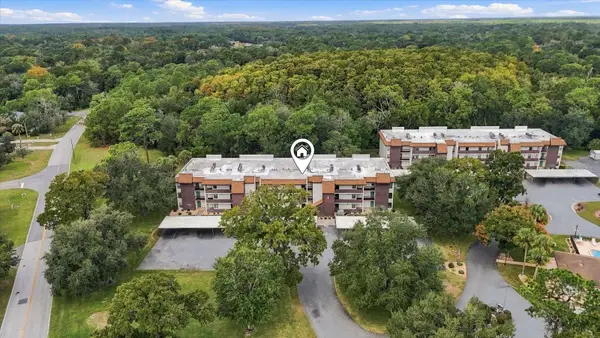 $147,500Active2 beds 2 baths1,410 sq. ft.
1 Cypress Run #14C, HOMOSASSA, FL 34446
MLS# OM734053Listed by: AT HOME REALTY - New
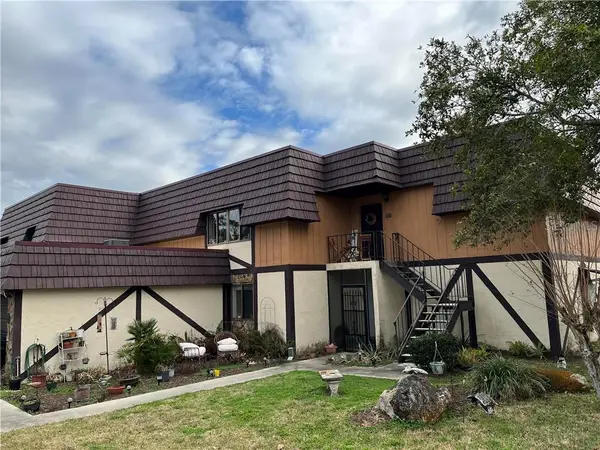 $159,999Active2 beds 2 baths1,303 sq. ft.
57 Douglas Street #108, HOMOSASSA, FL 34446
MLS# CC852912Listed by: BEYCOME OF FLORIDA LLC - New
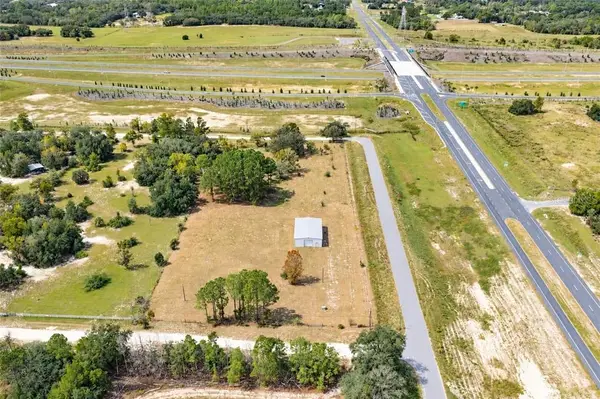 $325,777Active4.08 Acres
6831 S Rudolph Point, Homosassa, FL 34446
MLS# CC858897Listed by: KEY 1 REALTY, INC. - New
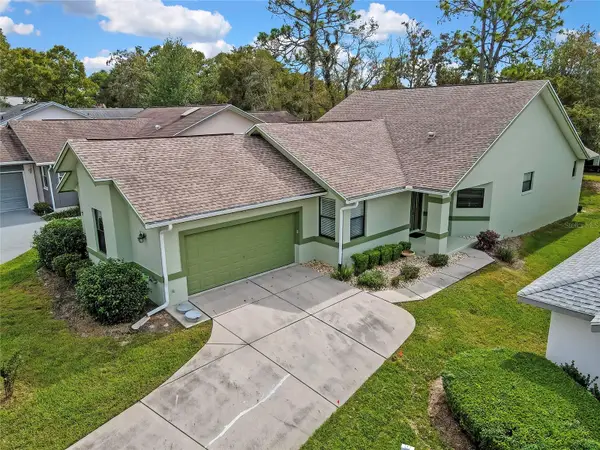 $298,000Active3 beds 2 baths1,974 sq. ft.
5 Muirfield Court W, HOMOSASSA, FL 34446
MLS# CC870078Listed by: COLDWELL BANKER NEXT GENERATIO - New
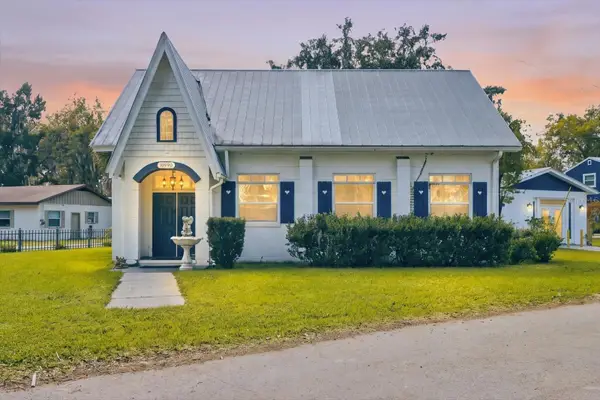 $425,000Active3 beds 2 baths1,946 sq. ft.
10990 W Seminole Place, HOMOSASSA, FL 34448
MLS# OM735279Listed by: REMAX REALTY ONE - New
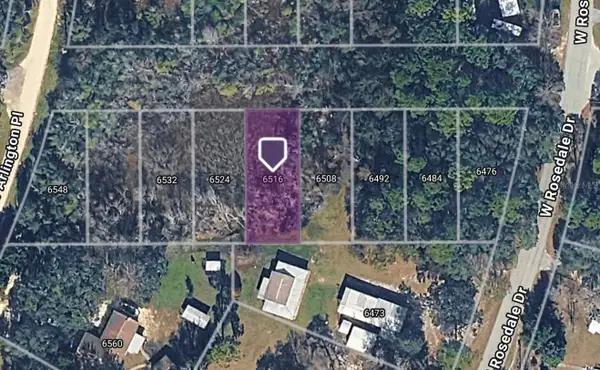 $8,500Active0.14 Acres
6516 W Pershing Drive, HOMOSASSA, FL 34448
MLS# OM735347Listed by: FONTANA REALTY - New
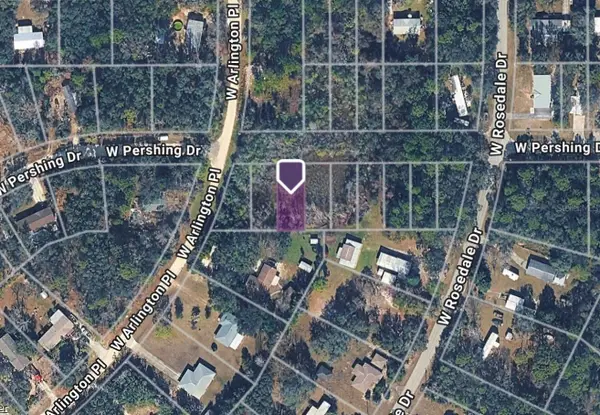 $8,500Active0.14 Acres
6532 W Pershing Drive, HOMOSASSA, FL 34448
MLS# OM735349Listed by: FONTANA REALTY - New
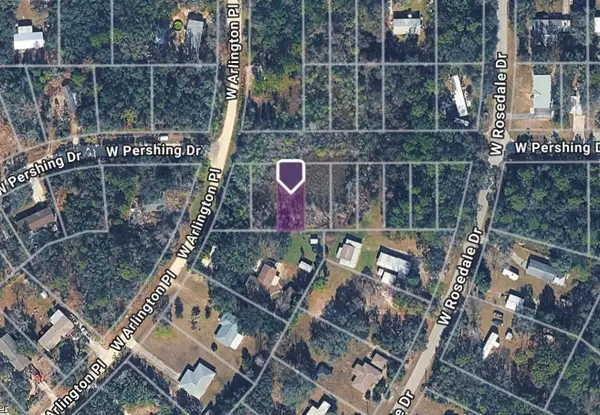 $8,500Active0.14 Acres
6525 W Pershing Drive, HOMOSASSA, FL 34448
MLS# OM735353Listed by: FONTANA REALTY


Protect your home and budget from life's surprises with an Assurant Home Warranty, backed by a partner that supports you through every step of homeownership. Explore Plans.
© 2026 Better Homes and Gardens Real Estate LLC. An Anywhere Real Estate company. All rights reserved. Better Homes and Gardens® Real Estate is a registered trademark owned by Meredith Operations Corporation, licensed to Better Homes and Gardens Real Estate LLC and used with permission. Better Homes and Gardens Real Estate LLC fully supports the principles of the Fair Housing Act and the Equal Opportunity Act. Listing information is deemed reliable but is not guaranteed accurate.
Each office is independently owned and operated.
Any services or products provided by third parties are not provided by, affiliated with or related to Better Homes and Gardens Real Estate LLC, or its affiliated companies.