
8 Dahlia Circle S, Homosassa, FL 34446
Local realty services provided by:Better Homes and Gardens Real Estate Lifestyles Realty
Listed by: tina schneegas, pa
Office: century 21 alliance realty
MLS#:W7886884
Source:MFRMLS
Price summary
- Price:$379,900
- Price per sq. ft.:$120.72
- Monthly HOA dues:$12.92
About this home
JUST REDUCED WITH OVER 60K IN UPGRADES! Built in 2022, this beautifully enhanced 4-bedroom, 3-bath home offers 2,281 sq. ft. of living space, 3,147 total sq. ft., a private rear setting with no rear neighbors, and an incredible 618-sq.-ft. screened lanai. Offered furnished (excluding secondary bedroom furniture) and ready to enjoy from day one. See the attached upgrade list for details.
Far beyond standard builder finishes, upgrades include quartz countertops, travertine flooring, upgraded Moen faucets, custom pantry improvements, pull-out kitchen shelving, upgraded SS appliances, window blinds, ceiling fans, laundry cabinetry, and more.
The open split-bedroom floor plan features a spacious great room, dedicated office/flex room, formal dining room, and a well-appointed kitchen with abundant cabinetry, expanded pantry and breakfast bar. The private owner's suite offers two walk-in closets and an ensuite bath with upgraded dual vanities, garden tub and separate shower.
Outdoor living truly sets this home apart. The enormous 618-sq.-ft. screened lanai features a custom high-top table, outdoor cooking area with space for a grill and smoker, and plenty of room to dine, relax and entertain, all overlooking the peaceful backyard with no rear neighbors.
Located on a cul-de-sac in Oak Village at Sugarmill Woods with remarkably low HOA dues. Optional memberships provide access to pickleball, tennis, community pool, fitness, golf, dining and activities.
Why start from scratch when the upgrades are already done? Beautifully furnished, thoughtfully improved and ready for the Florida lifestyle from day one....
Contact an agent
Home facts
- Year built:2022
- Subdivision & Development:SUGARMILL WOODS OAK VILLAGE
- Listing ID #:W7886884
- Added:94 day(s) ago
- Updated:September 21, 2026 at 06:39 PM
Rooms and interior
- Bedrooms:4
- Total bathrooms:3
- Full bathrooms:3
- Flooring:Carpet, Laminate, Travertine
- Dining Description:Eat In Kitchen
- Kitchen Description:Bar Fridge, Dishwasher, Disposal, Eat-in Kitchen, Exhaust Fan, Microwave, Range, Refrigerator, Solid Surface Counters
- Bedroom Description:High Ceilings, Split Bedroom, Walk-In Closet(s)
- Living area:2,281 sq. ft.
Heating and cooling
- Cooling:Central Air
- Heating:Central, Electric
- Central air:Yes
Structure and exterior
- Roof:Shingle
- Year built:2022
- Building area:2,281 sq. ft.
- Lot area:0.28 Acres
- Construction Materials:Block, Stucco
- Foundation Description:Slab
- Levels:1 Story
Utilities
- Water:Water Connected
- Sewer:Public Sewer, Sewer Connected
Finances and disclosures
- Price:$379,900
- Price per sq. ft.:$120.72
- Tax amount:$4,805 (2025)
Features and amenities
- Appliances:Bar Fridge, Dishwasher, Disposal, Dryer, Electric Water Heater, Exhaust Fan, Irrigation Equipment, Microwave, Range, Refrigerator, Washer
- Laundry features:Dryer, Electric Dryer Hookup, Laundry Room, Washer
- Amenities:BB/HS Internet Available, Cable Connected, Ceiling Fans(s), Eat-in Kitchen, High Ceilings, Irrigation Equipment, Open Floorplan, Phone Available, Solid Surface Counters, Split Bedroom, Thermostat, Vaulted Ceiling(s), Walk-In Closet(s), Window Treatments
- Pool features:Public Pool
Parking
- Parking description:Attached Garage
- Garage:Yes
- Garage spaces:2
 The information being provided by Stellar Mls is for the consumer's personal, non-commercial use and may not be used for any purpose other than to identify prospective properties consumer may be interested in purchasing. Any information relating to real estate for sale referenced on this web site comes from the Internet Data Exchange (IDX) program of the Stellar Mls. Better Homes and Gardens Real Estate Lifestyles Realty is not a Multiple Listing Service (MLS), nor does it offer MLS access. This website is a service of Better Homes and Gardens Real Estate Lifestyles Realty, a broker participant of Stellar Mls. This web site may reference real estate listing(s) held by a brokerage firm other than the broker and/or agent who owns this web site.
The accuracy of all information, regardless of source, including but not limited to open house information, square footages and lot sizes, is deemed reliable but not guaranteed and should be personally verified through personal inspection by and/or with the appropriate professionals. The data contained herein is copyrighted by Stellar Mls and is protected by all applicable copyright laws. Any unauthorized dissemination of this information is in violation of copyright laws and is strictly prohibited.
Properties in listings may have been sold or may no longer be available.
Copyright 2026 Stellar Mls. All rights reserved.
The information being provided by Stellar Mls is for the consumer's personal, non-commercial use and may not be used for any purpose other than to identify prospective properties consumer may be interested in purchasing. Any information relating to real estate for sale referenced on this web site comes from the Internet Data Exchange (IDX) program of the Stellar Mls. Better Homes and Gardens Real Estate Lifestyles Realty is not a Multiple Listing Service (MLS), nor does it offer MLS access. This website is a service of Better Homes and Gardens Real Estate Lifestyles Realty, a broker participant of Stellar Mls. This web site may reference real estate listing(s) held by a brokerage firm other than the broker and/or agent who owns this web site.
The accuracy of all information, regardless of source, including but not limited to open house information, square footages and lot sizes, is deemed reliable but not guaranteed and should be personally verified through personal inspection by and/or with the appropriate professionals. The data contained herein is copyrighted by Stellar Mls and is protected by all applicable copyright laws. Any unauthorized dissemination of this information is in violation of copyright laws and is strictly prohibited.
Properties in listings may have been sold or may no longer be available.
Copyright 2026 Stellar Mls. All rights reserved.New listings near 8 Dahlia Circle S
- New
 $244,500Active4 beds 2 baths1,475 sq. ft.
6647 W Van Buren Drive, HOMOSASSA, FL 34448
MLS# W7889582Listed by: WHITE DIAMOND REALTY - New
 $245,000Active10.32 Acres
9600 W Fishbowl Drive, HOMOSASSA, FL 34448
MLS# OM732556Listed by: WAVE ELITE REALTY LLC - New
 $15,990Active0.21 Acres
2225 S Old Milwaukee Road, HOMOSASSA, FL 34448
MLS# O6442571Listed by: THE KLR GROUP LLC - New
 $35,000Active0.28 Acres
20 Gloxinias Court, HOMOSASSA, FL 34446
MLS# TB8549130Listed by: PEOPLE'S TRUST REALTY - New
 $274,900Active0.35 Acres
5076 S Deep Water Point, HOMOSASSA, FL 34448
MLS# A4706206Listed by: LESLIE WELLS REALTY, INC. - New
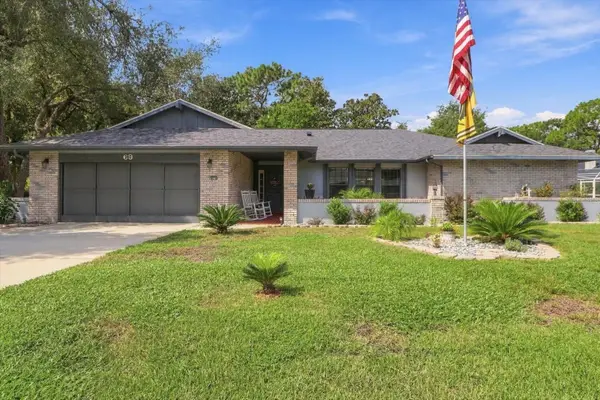 $394,900Active3 beds 2 baths2,192 sq. ft.
69 Pine Street, HOMOSASSA, FL 34446
MLS# C7530711Listed by: CENTURY 21 SELLING PARADISE - New
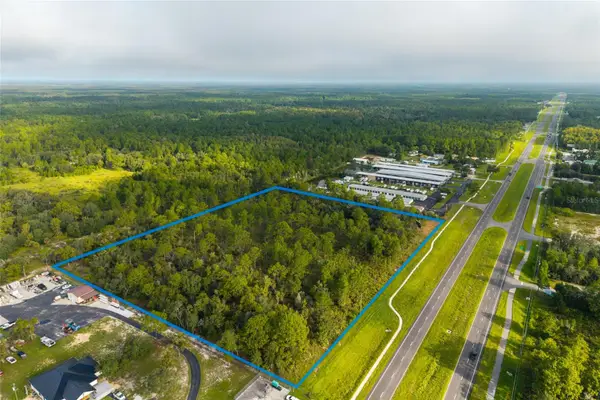 $1,500,000Active10.1 Acres
8686 S Suncoast Boulevard, HOMOSASSA, FL 34446
MLS# TB8548561Listed by: BROPHY REAL ESTATE - New
 $399,000Active4 beds 3 baths2,534 sq. ft.
5 Petunias Court, HOMOSASSA, FL 34446
MLS# W7888907Listed by: RE/MAX MARKETING SPECIALISTS - New
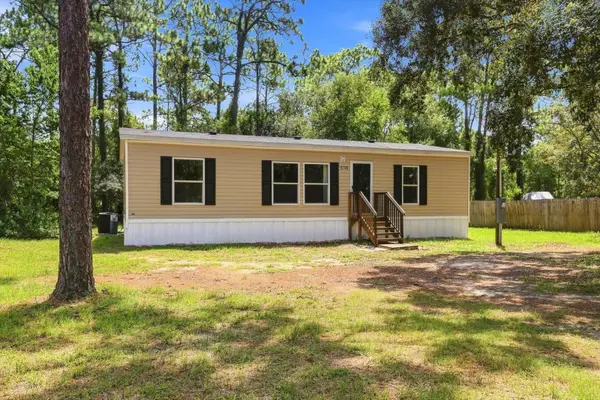 $175,000Active3 beds 2 baths1,196 sq. ft.
5709 S Leopard Point, HOMOSASSA, FL 34446
MLS# TB8548516Listed by: ALEXANDER REAL ESTATE, INC.  $25,000Pending0.51 Acres
5710 S Leopard Point, HOMOSASSA, FL 34446
MLS# TB8548043Listed by: ERA AMERICAN SUNCOAST REALTY


Protect your home and budget from life's surprises with an Assurant Home Warranty, backed by a partner that supports you through every step of homeownership. Explore Plans.
© 2026 Better Homes and Gardens Real Estate LLC. An Anywhere Real Estate company. All rights reserved. Better Homes and Gardens® Real Estate is a registered trademark owned by Meredith Operations Corporation, licensed to Better Homes and Gardens Real Estate LLC and used with permission. Better Homes and Gardens Real Estate LLC fully supports the principles of the Fair Housing Act and the Equal Opportunity Act. Listing information is deemed reliable but is not guaranteed accurate.
Each office is independently owned and operated.
Any services or products provided by third parties are not provided by, affiliated with or related to Better Homes and Gardens Real Estate LLC, or its affiliated companies.