
9 Balsam Court S, Homosassa, FL 34446
Local realty services provided by:Better Homes and Gardens Real Estate Lifestyles Realty
9 Balsam Court S,Homosassa, FL 34446
$364,900
- 3 Beds
- 2 Baths
- 1,765 sq. ft.
- Single family
- Active
Upcoming open houses
- Sun, Nov 1512:00 pm - 02:00 pm
Listed by: carrie pattridge
Office: sand key realty
MLS#:TB8566263
Source:MFRMLS
Price summary
- Price:$364,900
- Price per sq. ft.:$153.25
- Monthly HOA dues:$11.58
About this home
*** SELLER WILL CONSIDER A CONCESSION TOWARD BUYER'S MORTGAGE INTEREST RATE BUYDOWN POINTS WITH AN ACCEPTABLE OFFER! THIS COULD MEAN SIGNIFICANT MONTHLY SAVINGS! CONTACT YOUR LENDER TO EXPLORE YOUR FINANCING OPTIONS. *** Welcome home! Discover the perfect blend of comfort, style, and Florida living in this inviting 3-bedroom, 2-bath, oversized 2-car garage, POOL HOME, nestled on a semi-private lot in the highly sought-after Sugarmill Woods community. Offering nearly 1,800 square feet of living space, this home features a desirable split-bedroom floor plan designed for both privacy and everyday comfort. The bright and spacious living area is filled with natural light, creating a warm and welcoming atmosphere. Sliding glass doors open to the screened lanai and sparkling pool, providing the perfect setting for relaxing, entertaining, or simply enjoying Florida's beautiful weather. The pool was resurfaced with Pebble-Tec in 2018, along with the installation of new pool equipment. The beautifully updated kitchen, completely renovated in 2018, features elegant cream-colored wood cabinetry, quartzite countertops, and an abundance of thoughtfully designed storage, including a built-in spice rack and convenient pull-out pantry shelving. Major improvements include a new roof in 2025 and HVAC system in 2018, offering added peace of mind. The HVAC system is also equipped with a REME HALO UV air purification system, while the ductwork was sealed and new insulation installed in 2019. Additional upgrades include a whole-house Culligan water softener installed in 2018 and a new hurricane-rated garage door with Genie garage door opener in 2025. The oversized 2-car garage provides generous space for vehicles and storage, including convenient overhead storage for kayaks or canoes. The home has also been recently painted both inside and out, adding a fresh, updated feel throughout. Surrounded by mature landscaping and peaceful natural beauty, Sugarmill Woods is known for its picturesque setting, golf courses, and relaxed lifestyle. Conveniently located near shopping, dining, recreation, and the scenic waterways and outdoor attractions of Florida's beautiful Nature Coast. Whether you're enjoying a quiet afternoon by the pool or entertaining family and friends, this wonderful home offers the Florida lifestyle you've been looking for!...
Contact an agent
Home facts
- Year built:1986
- Subdivision & Development:SUGARMILL WOODS CYPRESS VILLAGE
- Listing ID #:TB8566263
- Added:1 day(s) ago
- Updated:November 13, 2026 at 05:18 PM
Rooms and interior
- Bedrooms:3
- Total bathrooms:2
- Full bathrooms:2
- Flooring:Carpet, Tile
- Kitchen Description:Built-In Oven, Cooktop, Dishwasher, Kitchen/Family Room Combo, Solid Surface Counters, Stone Counters
- Bedroom Description:Split Bedroom
- Living area:1,765 sq. ft.
Heating and cooling
- Cooling:Central Air
- Heating:Central
- Central air:Yes
Structure and exterior
- Roof:Shingle
- Year built:1986
- Building area:1,765 sq. ft.
- Lot area:0.28 Acres
- Lot Features:Cul-de-sac, Greenbelt, Near Golf Course, Paved, Private
- Architectural Style:Florida
- Construction Materials:Block, Concrete, Stucco
- Exterior Features:Covered Porch/Patio, Patio, Porch, Rear Porch, Screened
- Foundation Description:Slab
- Levels:1 Story
Utilities
- Water:Public, Water Available, Water Connected
- Sewer:Public, Public Sewer, Sewer Available, Sewer Connected
Finances and disclosures
- Price:$364,900
- Price per sq. ft.:$153.25
- Tax amount:$4,114 (2025)
Features and amenities
- Appliances:Built-in Oven, Cooktop, Dishwasher, Dryer, Electric Water Heater, Washer
- Laundry features:Dryer, Inside, Laundry Room, Washer
- Amenities:BB/HS Internet Available, Cable Available, Cable Connected, Electricity Available, Kitchen/Family Room Combo, Phone Available, Solid Surface Counters, Split Bedroom, Stone Counters, Thermostat, Vaulted Ceiling(s)
- Pool features:Gunite, In Ground, Private Pool, Screen Enclosure
Parking
- Parking description:Attached Garage
- Garage:Yes
- Garage spaces:2
 The information being provided by Stellar Mls is for the consumer's personal, non-commercial use and may not be used for any purpose other than to identify prospective properties consumer may be interested in purchasing. Any information relating to real estate for sale referenced on this web site comes from the Internet Data Exchange (IDX) program of the Stellar Mls. Better Homes and Gardens Real Estate Lifestyles Realty is not a Multiple Listing Service (MLS), nor does it offer MLS access. This website is a service of Better Homes and Gardens Real Estate Lifestyles Realty, a broker participant of Stellar Mls. This web site may reference real estate listing(s) held by a brokerage firm other than the broker and/or agent who owns this web site.
The accuracy of all information, regardless of source, including but not limited to open house information, square footages and lot sizes, is deemed reliable but not guaranteed and should be personally verified through personal inspection by and/or with the appropriate professionals. The data contained herein is copyrighted by Stellar Mls and is protected by all applicable copyright laws. Any unauthorized dissemination of this information is in violation of copyright laws and is strictly prohibited.
Properties in listings may have been sold or may no longer be available.
Copyright 2026 Stellar Mls. All rights reserved.
New listings near 9 Balsam Court S
- Coming Soon
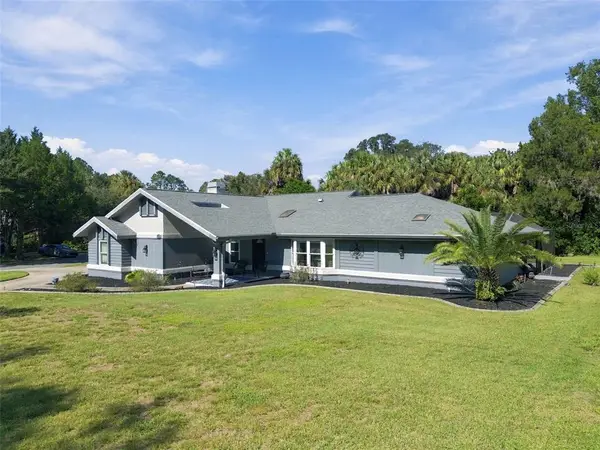 $375,000Coming Soon4 beds 2 baths2,048 sq. ft.
56 Greentree Street, HOMOSASSA, FL 34446
MLS# TB8557439Listed by: GULF SHORES REALTY ERA POWERED LLC - New
 $359,000Active3 beds 2 baths2,378 sq. ft.
45 Birchtree Street, HOMOSASSA, FL 34446
MLS# CC870146Listed by: KEY 1 REALTY, INC. - New
 $475,000Active19.67 Acres
6190 W Grover Cleveland Boulevard, Homosassa, FL 34446
MLS# CC854390Listed by: RE/MAX REALTY ONE - New
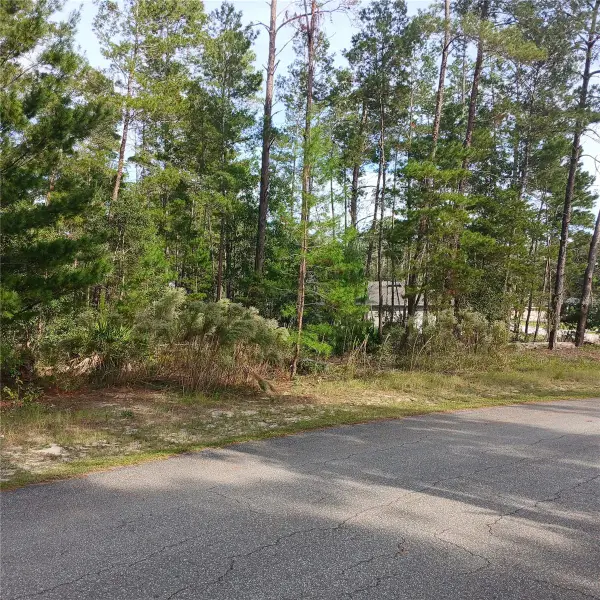 $34,900Active0.35 Acres
6 Viola Court, HOMOSASSA, FL 34446
MLS# OM735633Listed by: EXIT RIVERSIDE REALTY - New
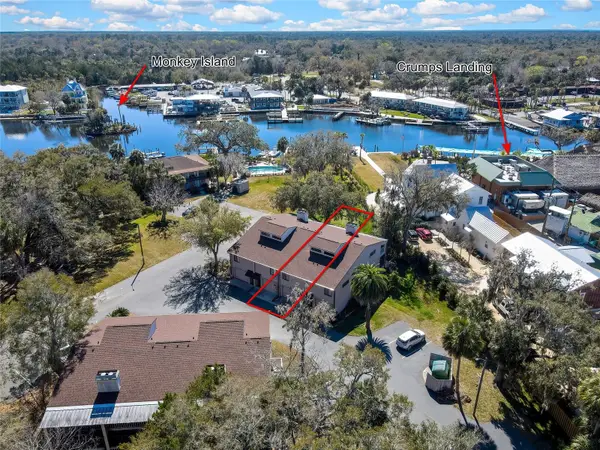 $350,000Active2 beds 2 baths1,196 sq. ft.
5184 S Gray Pelican Way #103, HOMOSASSA, FL 34448
MLS# CC870181Listed by: TOP PERFORMANCE REAL EST. CONS - New
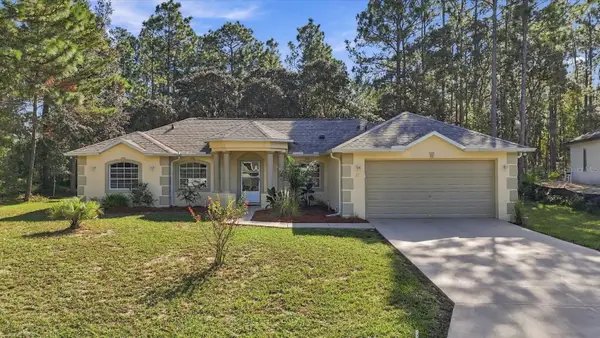 $299,900Active3 beds 2 baths1,531 sq. ft.
21 Sanders Circle, HOMOSASSA, FL 34446
MLS# CC870193Listed by: ERA AMERICAN SUNCOAST REALTY - New
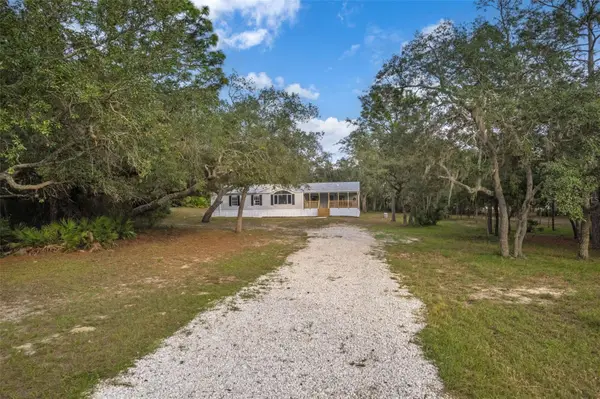 $275,000Active4 beds 2 baths2,261 sq. ft.
5693 S Oldfield Avenue, HOMOSASSA, FL 34446
MLS# CC870144Listed by: EXP REALTY LLC - New
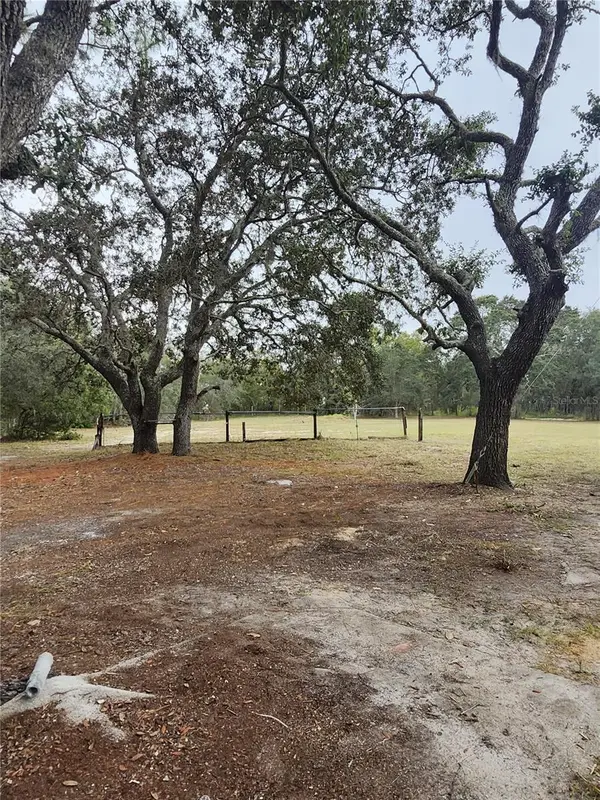 $29,900Active0.51 Acres
5685 S Butan, HOMOSASSA, FL 34446
MLS# V4952109Listed by: DELTONA LAKES REALTY INC - New
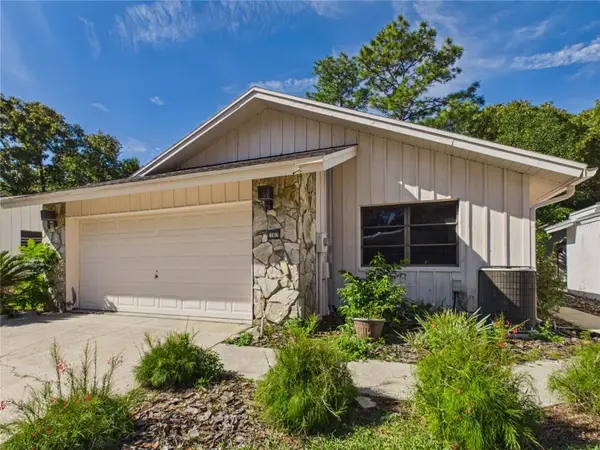 $179,900Active2 beds 2 baths1,350 sq. ft.
102 Golfview Drive, HOMOSASSA, FL 34446
MLS# CC870145Listed by: KEY 1 REALTY, INC.


Protect your home and budget from life's surprises with an Assurant Home Warranty, backed by a partner that supports you through every step of homeownership. Explore Plans.
© 2026 Better Homes and Gardens Real Estate LLC. An Anywhere Real Estate company. All rights reserved. Better Homes and Gardens® Real Estate is a registered trademark owned by Meredith Operations Corporation, licensed to Better Homes and Gardens Real Estate LLC and used with permission. Better Homes and Gardens Real Estate LLC fully supports the principles of the Fair Housing Act and the Equal Opportunity Act. Listing information is deemed reliable but is not guaranteed accurate.
Each office is independently owned and operated.
Any services or products provided by third parties are not provided by, affiliated with or related to Better Homes and Gardens Real Estate LLC, or its affiliated companies.