
9129 S Deer Park Drive, Homosassa, FL 34446
Local realty services provided by:Better Homes and Gardens Real Estate Thomas Group
Listed by: mirian metcalf
Office: era american suncoast realty
MLS#:TB8321837
Source:MFRMLS
Price summary
- Price:$300,000
- Price per sq. ft.:$112.36
- Monthly HOA dues:$197
About this home
Welcome to 9129 S Deer Park Drive, where luxury, convenience, and energy-efficient living come together in one exceptional home. Don’t let the yard size fool you! Designed for buyers who value both comfort and freedom, this beautifully maintained residence offers an effortless lifestyle with a low HOA that covers cable, high-speed internet, garbage pickup, and irrigation. Whether you're away for a weekend or an extended vacation, you'll appreciate the peace of mind that comes with knowing the community grounds and landscaping needs are being cared for, allowing you to lock the door and travel with confidence.
The thoughtfully sized yard is an ideal canvas for creating your own private outdoor oasis. With a little imagination and personalized landscaping, this space can become a tranquil retreat featuring elegant gardens, a cozy outdoor seating area, or a low-maintenance sanctuary designed around your lifestyle, which you can fence in, without the burden of a large yard to maintain.
Inside, you'll discover desirable natural gas features that enhance both comfort and efficiency, including a gas fireplace, gas stove, gas heating system, and a gas tankless water heater. These sought-after upgrades not only provide reliable performance and lower energy consumption but also add warmth, convenience, and long-term value to the home.
This move-in-ready property offers the perfect balance of luxury and practicality, making it ideal for full-time residents, seasonal homeowners, or anyone seeking a low-maintenance lifestyle without sacrificing quality. Enjoy the freedom to travel, the benefits of energy-efficient living, and the opportunity to create a home that truly reflects your vision. Welcome to the lifestyle you've been waiting for at 9129 S Deer Park Drive....
Contact an agent
Home facts
- Year built:2022
- Subdivision & Development:DEER PARK COMMUNITY
- Listing ID #:TB8321837
- Added:680 day(s) ago
- Updated:September 28, 2026 at 12:58 PM
Rooms and interior
- Bedrooms:3
- Total bathrooms:2
- Full bathrooms:2
- Kitchen Description:Dishwasher, Disposal, Microwave, Refrigerator, Solid Wood Cabinets, Stone Counters
- Bedroom Description:High Ceilings
- Basement Description:Block
- Living area:1,913 sq. ft.
Heating and cooling
- Cooling:Central Air
- Heating:Central, Natural Gas
- Central air:Yes
Structure and exterior
- Roof:Shingle
- Year built:2022
- Building area:1,913 sq. ft.
- Lot area:0.18 Acres
- Lot Features:Cleared, Cul-de-sac, Landscaped, Near Golf Course, Near Marina, Paved, Private
- Construction Materials:Concrete, Stucco
- Exterior Features:Covered Porch/Patio, Front Porch, Patio, Private Mailbox
- Foundation Description:Block
- Levels:1 Story
Schools
- High school:Lecanto High School
- Middle school:Lecanto Middle School
- Elementary school:Lecanto Primary School
Utilities
- Water:Well
- Sewer:Public Sewer, Sewer Connected
Finances and disclosures
- Price:$300,000
- Price per sq. ft.:$112.36
- Tax amount:$4,433 (2023)
Features and amenities
- Appliances:Dishwasher, Disposal, Gas Water Heater, Irrigation Equipment, Microwave, Refrigerator
- Laundry features:Inside, Laundry Room
- Amenities:High Ceilings, Irrigation Equipment, Natural Gas Connected, Solid Wood Cabinets, Stone Counters
- Pool features:Public Pool
Parking
- Parking description:Attached Garage, Driveway
- Garage:Yes
- Garage spaces:2
 The information being provided by Stellar Mls is for the consumer's personal, non-commercial use and may not be used for any purpose other than to identify prospective properties consumer may be interested in purchasing. Any information relating to real estate for sale referenced on this web site comes from the Internet Data Exchange (IDX) program of the Stellar Mls. Better Homes and Gardens Real Estate Thomas Group is not a Multiple Listing Service (MLS), nor does it offer MLS access. This website is a service of Better Homes and Gardens Real Estate Thomas Group, a broker participant of Stellar Mls. This web site may reference real estate listing(s) held by a brokerage firm other than the broker and/or agent who owns this web site.
The accuracy of all information, regardless of source, including but not limited to open house information, square footages and lot sizes, is deemed reliable but not guaranteed and should be personally verified through personal inspection by and/or with the appropriate professionals. The data contained herein is copyrighted by Stellar Mls and is protected by all applicable copyright laws. Any unauthorized dissemination of this information is in violation of copyright laws and is strictly prohibited.
Properties in listings may have been sold or may no longer be available.
Copyright 2026 Stellar Mls. All rights reserved.
The information being provided by Stellar Mls is for the consumer's personal, non-commercial use and may not be used for any purpose other than to identify prospective properties consumer may be interested in purchasing. Any information relating to real estate for sale referenced on this web site comes from the Internet Data Exchange (IDX) program of the Stellar Mls. Better Homes and Gardens Real Estate Thomas Group is not a Multiple Listing Service (MLS), nor does it offer MLS access. This website is a service of Better Homes and Gardens Real Estate Thomas Group, a broker participant of Stellar Mls. This web site may reference real estate listing(s) held by a brokerage firm other than the broker and/or agent who owns this web site.
The accuracy of all information, regardless of source, including but not limited to open house information, square footages and lot sizes, is deemed reliable but not guaranteed and should be personally verified through personal inspection by and/or with the appropriate professionals. The data contained herein is copyrighted by Stellar Mls and is protected by all applicable copyright laws. Any unauthorized dissemination of this information is in violation of copyright laws and is strictly prohibited.
Properties in listings may have been sold or may no longer be available.
Copyright 2026 Stellar Mls. All rights reserved.New listings near 9129 S Deer Park Drive
- Coming Soon
 $435,000Coming Soon3 beds 2 baths2,142 sq. ft.
18 Dahlia Court S, HOMOSASSA, FL 34446
MLS# W7889802Listed by: COLDWELL BANKER WEAVER GROUP REALTY - New
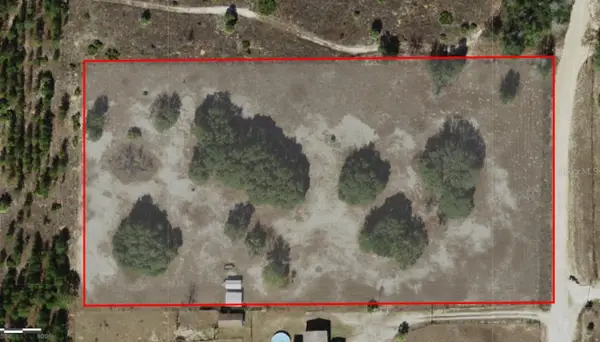 $199,950Active4.83 Acres
6360 S Georgian Road, HOMOSASSA, FL 34446
MLS# OM732964Listed by: SUNCOAST MANSIONS LLC - New
 $185,000Active2 beds 2 baths2,069 sq. ft.
5155 S Clubhouse Drive, HOMOSASSA, FL 34448
MLS# TB8551317Listed by: ERA AMERICAN SUNCOAST REALTY - New
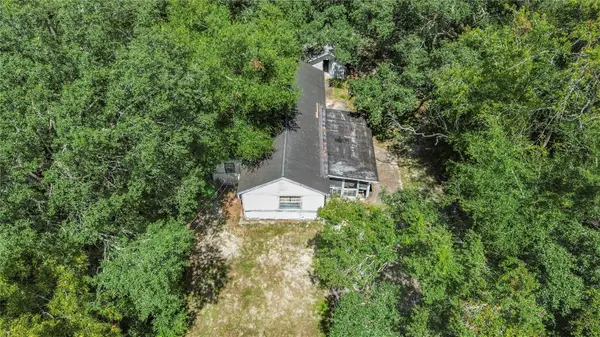 $85,000Active1 beds 1 baths804 sq. ft.
6395 W Pershing Drive, HOMOSASSA, FL 34448
MLS# TB8552461Listed by: EXP REALTY LLC - New
 $8,000Active0.14 Acres
6383 W Pershing Drive, HOMOSASSA, FL 34448
MLS# TB8552465Listed by: EXP REALTY LLC - New
 $8,000Active0.14 Acres
6403 W Pershing Drive, HOMOSASSA, FL 34448
MLS# TB8552466Listed by: EXP REALTY LLC - New
 $699,000Active3 beds 3 baths2,506 sq. ft.
11430 W Waterway Drive, HOMOSASSA, FL 34448
MLS# W7889768Listed by: BINGHAM REALTY INC - New
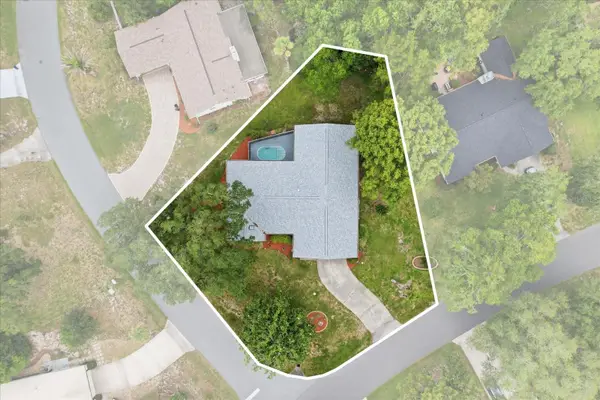 $299,999Active3 beds 2 baths2,246 sq. ft.
7 Sycamore Circle, HOMOSASSA, FL 34446
MLS# A4707212Listed by: SAIL HOME REALTY - New
 $489,900Active4 beds 2 baths2,121 sq. ft.
2593 S Columbine Avenue, HOMOSASSA, FL 34448
MLS# TB8551152Listed by: ERA AMERICAN SUNCOAST REALTY - New
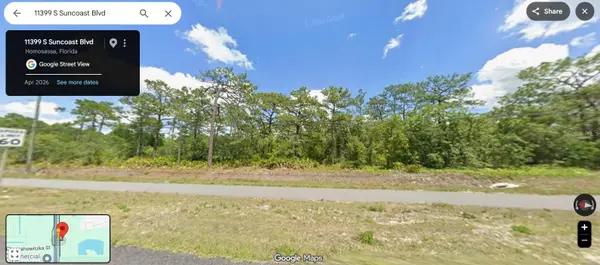 $250,000Active1.4 Acres
11379 S Suncoast Boulevard, HOMOSASSA, FL 34446
MLS# TB8551204Listed by: FLORIDAS BEST HOMES REALTY LLC


Protect your home and budget from life's surprises with an Assurant Home Warranty, backed by a partner that supports you through every step of homeownership. Explore Plans.
© 2026 Better Homes and Gardens Real Estate LLC. An Anywhere Real Estate company. All rights reserved. Better Homes and Gardens® Real Estate is a registered trademark owned by Meredith Operations Corporation, licensed to Better Homes and Gardens Real Estate LLC and used with permission. Better Homes and Gardens Real Estate LLC fully supports the principles of the Fair Housing Act and the Equal Opportunity Act. Listing information is deemed reliable but is not guaranteed accurate.
Each office is independently owned and operated.
Any services or products provided by third parties are not provided by, affiliated with or related to Better Homes and Gardens Real Estate LLC, or its affiliated companies.