
403 Mission Lane, Howey In The Hills, FL 34737
Local realty services provided by:Better Homes and Gardens Real Estate Atchley Properties
Upcoming open houses
- Sun, Sep 2702:00 pm - 04:00 pm
Listed by: tina st. clair
Office: st. clair realty group, llc.
MLS#:G5116088
Source:MFRMLS
Price summary
- Price:$574,000
- Price per sq. ft.:$136.54
About this home
Country Charm Meets Timeless Comfort on a Rare Double Lot in Howey-in-the-Hills - Escape to the peaceful charm of a lakefront community living in this beautifully maintained 4-bedroom, 3.5-bath home, perfectly situated on a rare .61-acre double lot in the heart of Howey-in-the-Hills. Offering 3,058 square feet of inviting living space, this property combines casual elegance with modern convenience, creating the perfect place to make lasting memories. From the moment you step inside, you'll be captivated by the soaring vaulted ceilings with exposed wood beams that add warmth and character throughout the main living areas. Gather with family and friends around the wood-burning fireplace, the centerpiece of the spacious living room, perfect for cozy evenings and holiday celebrations. The heart of the home is the charming French country-inspired kitchen, featuring beautiful custom cabinetry, walk-in pantry, an ornate range hood, gas cooktop, double oven, and timeless details that blend style and functionality. The adjoining dining room offers generous space for entertaining, holiday meals, and family gatherings. The flexible floor plan includes a private mother-in-law apartment complete with its own full kitchen, bathroom with walk-in shower, and separate entrance—ideal for extended family, guests, or multi-generational living. The luxurious primary suite features dual vanities, a walk-in shower, and a spacious designer custom closet. This home offers plenty of storage with extra closets througout. While the enclosed side porch provides a peaceful place to relax while overlooking the private, fenced backyard. With a .61-acre double lot, there's ample room to add a pool, create a garden oasis, park your boat or RV, or simply enjoy the extra outdoor space. Additional highlights include an oversized (22x25) two-car garage, a newer roof (2022), HVAC systems (2021 & 2022), mature landscaping, and no HOA or deed restrictions, giving you the freedom to truly make this property your own. Outdoor enthusiasts will appreciate the nearby community boat ramp with access to Little Lake Harris and the renowned Chain of Lakes, making boating, fishing, and waterfront recreation just minutes away. Conveniently located near the Library, Virginia's Pancake Palace, local restaurants, parks, playgrounds, fishing pier, and nature preserve, this home offers small-town charm with everyday conveniences close at hand. Just six miles from Florida's Turnpike, you'll enjoy an easy commute to Orlando, Orlando International Airport, Walt Disney World, and Universal Orlando Resort—all within approximately 40 minutes. If you've been dreaming of a home that offers character, space, privacy, and the charm of country living without sacrificing convenience, this exceptional property is ready to welcome you home....
Contact an agent
Home facts
- Year built:1989
- Subdivision & Development:HOWEY VISTA DEL LAGO
- Listing ID #:G5116088
- Added:49 day(s) ago
- Updated:September 23, 2026 at 11:37 PM
Rooms and interior
- Bedrooms:4
- Total bathrooms:4
- Full bathrooms:3
- Half bathrooms:1
- Flooring:Tile, Wood
- Kitchen Description:Built-In Oven, Cooktop, Dishwasher, Kitchen/Family Room Combo, Range Hood, Refrigerator, Solid Wood Cabinets
- Bedroom Description:High Ceilings, Primary Bedroom Main Floor, Split Bedroom, Walk-In Closet(s)
- Living area:3,058 sq. ft.
Heating and cooling
- Cooling:Central Air
- Heating:Central, Electric, Propane
- Central air:Yes
Structure and exterior
- Roof:Shingle
- Year built:1989
- Building area:3,058 sq. ft.
- Lot area:0.61 Acres
- Lot Features:Corner Lot, Landscaped, Oversized, Paved
- Construction Materials:Block, Frame
- Exterior Features:Enclosed, Front Porch, Lighting, Rear Porch
- Foundation Description:Slab
- Levels:1 Story
Schools
- High school:Tavares High
- Middle school:Tavares Middle
- Elementary school:Astatula Elem
Utilities
- Water:Public, Water Connected
- Sewer:Septic Tank
Finances and disclosures
- Price:$574,000
- Price per sq. ft.:$136.54
- Tax amount:$5,359 (2025)
Features and amenities
- Appliances:Built-in Oven, Cooktop, Dishwasher, Dryer, Range Hood, Refrigerator, Washer
- Laundry features:Dryer, Laundry Room, Washer
- Amenities:BB/HS Internet Available, Ceiling Fans(s), High Ceilings, Kitchen/Family Room Combo, Primary Bedroom Main Floor, Solid Wood Cabinets, Split Bedroom, Vaulted Ceiling(s), Walk-In Closet(s)
- Pool features:Public Pool
Parking
- Parking description:Attached Garage, Driveway, Garage Door Opener, Garage Faces Side, Oversized
- Garage:Yes
- Garage spaces:2
 The information being provided by Stellar Mls is for the consumer's personal, non-commercial use and may not be used for any purpose other than to identify prospective properties consumer may be interested in purchasing. Any information relating to real estate for sale referenced on this web site comes from the Internet Data Exchange (IDX) program of the Stellar Mls. Better Homes and Gardens Real Estate Atchley Properties is not a Multiple Listing Service (MLS), nor does it offer MLS access. This website is a service of Better Homes and Gardens Real Estate Atchley Properties, a broker participant of Stellar Mls. This web site may reference real estate listing(s) held by a brokerage firm other than the broker and/or agent who owns this web site.
The accuracy of all information, regardless of source, including but not limited to open house information, square footages and lot sizes, is deemed reliable but not guaranteed and should be personally verified through personal inspection by and/or with the appropriate professionals. The data contained herein is copyrighted by Stellar Mls and is protected by all applicable copyright laws. Any unauthorized dissemination of this information is in violation of copyright laws and is strictly prohibited.
Properties in listings may have been sold or may no longer be available.
Copyright 2026 Stellar Mls. All rights reserved.
The information being provided by Stellar Mls is for the consumer's personal, non-commercial use and may not be used for any purpose other than to identify prospective properties consumer may be interested in purchasing. Any information relating to real estate for sale referenced on this web site comes from the Internet Data Exchange (IDX) program of the Stellar Mls. Better Homes and Gardens Real Estate Atchley Properties is not a Multiple Listing Service (MLS), nor does it offer MLS access. This website is a service of Better Homes and Gardens Real Estate Atchley Properties, a broker participant of Stellar Mls. This web site may reference real estate listing(s) held by a brokerage firm other than the broker and/or agent who owns this web site.
The accuracy of all information, regardless of source, including but not limited to open house information, square footages and lot sizes, is deemed reliable but not guaranteed and should be personally verified through personal inspection by and/or with the appropriate professionals. The data contained herein is copyrighted by Stellar Mls and is protected by all applicable copyright laws. Any unauthorized dissemination of this information is in violation of copyright laws and is strictly prohibited.
Properties in listings may have been sold or may no longer be available.
Copyright 2026 Stellar Mls. All rights reserved.New listings near 403 Mission Lane
- New
 $359,990Active4 beds 2 baths1,900 sq. ft.
6757 Roderick Way, HOWEY IN THE HILLS, FL 34737
MLS# O6443955Listed by: RISEWELL HOMES FLORIDA LLC - New
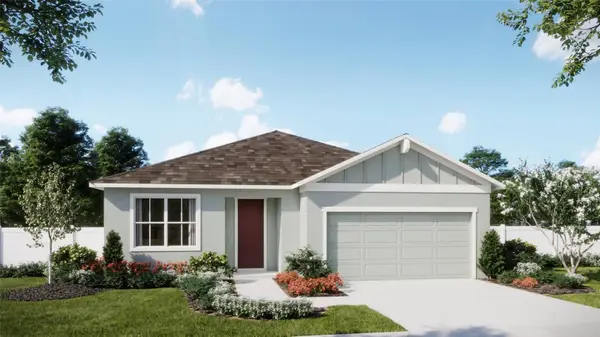 $385,990Active4 beds 3 baths2,105 sq. ft.
6976 Broad Wing Loop, HOWEY IN THE HILLS, FL 34737
MLS# O6443905Listed by: RISEWELL HOMES FLORIDA LLC - New
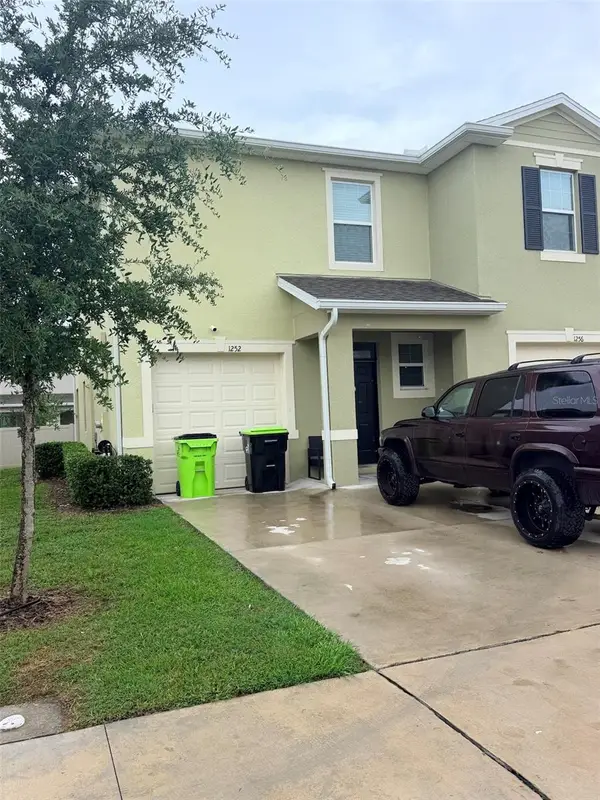 $300,000Active3 beds 3 baths1,748 sq. ft.
1252 Lido Drive, HOWEY IN THE HILLS, FL 34737
MLS# S5157953Listed by: JASON MITCHELL REAL ESTATE FLO - New
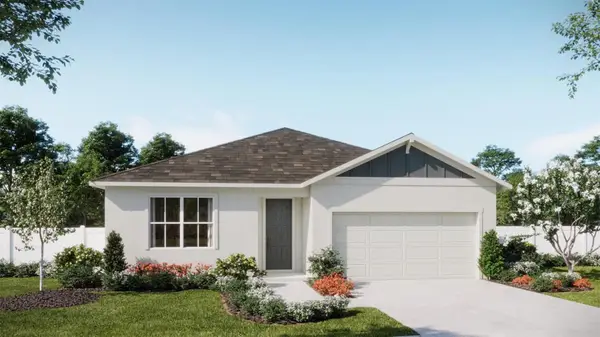 $355,990Active3 beds 2 baths1,773 sq. ft.
6765 Roderick Way, HOWEY IN THE HILLS, FL 34737
MLS# O6443130Listed by: RISEWELL HOMES FLORIDA LLC - New
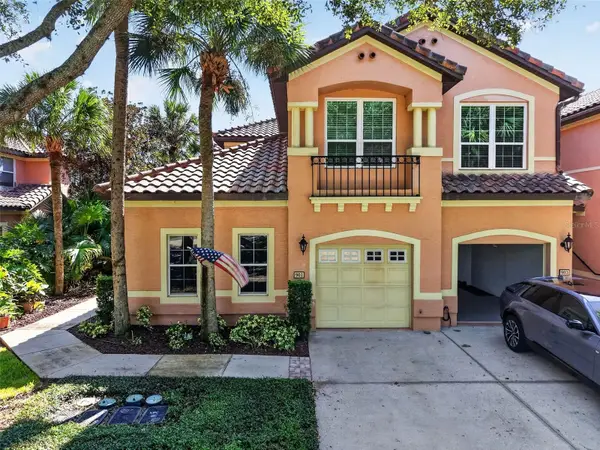 $250,000Active3 beds 2 baths1,824 sq. ft.
901 Camino Real Boulevard #901, HOWEY IN THE HILLS, FL 34737
MLS# G5117892Listed by: VANGIE BERRY SIGNATURE REALTY - New
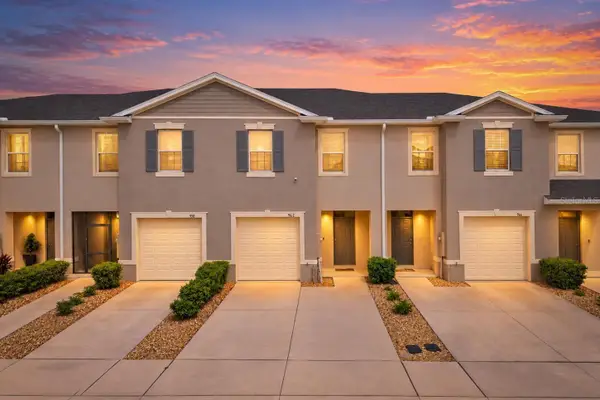 $199,900Active3 beds 3 baths1,660 sq. ft.
962 Lido Drive, HOWEY IN THE HILLS, FL 34737
MLS# O6442392Listed by: MARKET CONNECT REALTY LLC 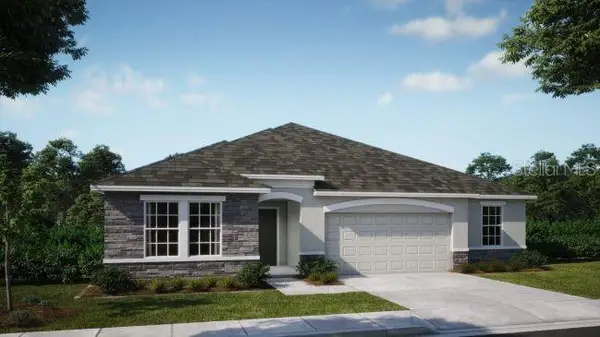 $534,990Pending4 beds 3 baths2,286 sq. ft.
200 N Dixie Drive, HOWEY IN THE HILLS, FL 34737
MLS# O6442293Listed by: NEW HOME STAR FLORIDA LLC- New
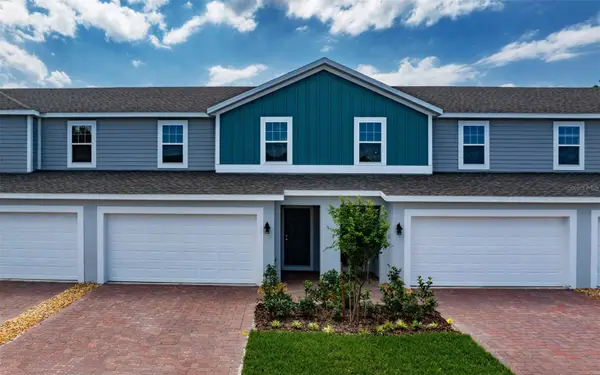 $303,994Active3 beds 3 baths1,643 sq. ft.
185 Glass Onion Drive, HOWEY IN THE HILLS, FL 34737
MLS# O6441638Listed by: TRINITY FAMILY BUILDERS LLC - Open Sat, 10am to 5pmNew
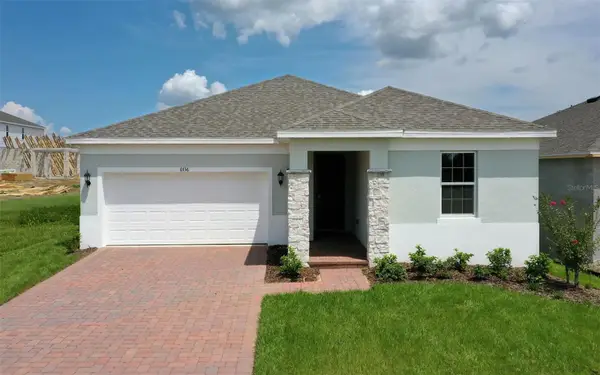 $375,999Active4 beds 2 baths2,008 sq. ft.
6736 Spotted Eagle Loop, HOWEY IN THE HILLS, FL 34737
MLS# O6441629Listed by: TRINITY FAMILY BUILDERS LLC 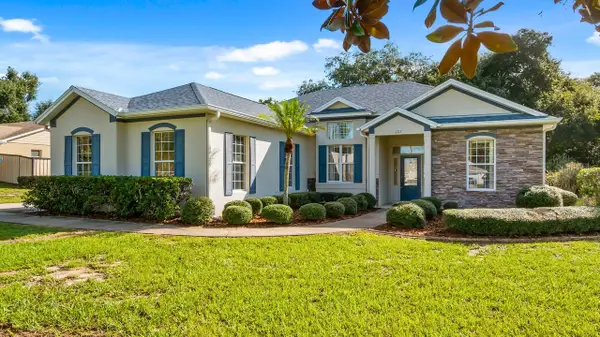 $365,000Active3 beds 2 baths1,548 sq. ft.
202 N Dixie Drive, HOWEY IN THE HILLS, FL 34737
MLS# G5117672Listed by: ST. CLAIR REALTY GROUP, LLC


Protect your home and budget from life's surprises with an Assurant Home Warranty, backed by a partner that supports you through every step of homeownership. Explore Plans.
© 2026 Better Homes and Gardens Real Estate LLC. An Anywhere Real Estate company. All rights reserved. Better Homes and Gardens® Real Estate is a registered trademark owned by Meredith Operations Corporation, licensed to Better Homes and Gardens Real Estate LLC and used with permission. Better Homes and Gardens Real Estate LLC fully supports the principles of the Fair Housing Act and the Equal Opportunity Act. Listing information is deemed reliable but is not guaranteed accurate.
Each office is independently owned and operated.
Any services or products provided by third parties are not provided by, affiliated with or related to Better Homes and Gardens Real Estate LLC, or its affiliated companies.