
900 N Citrus Avenue, Howey In The Hills, FL 34737
Local realty services provided by:Better Homes and Gardens Real Estate Lifestyles Realty
Listed by: carl bailey
Office: nexthome sunshine realty
MLS#:O6415895
Source:MFRMLS
Price summary
- Price:$799,999
- Price per sq. ft.:$187.44
About this home
PRICE IMPROVEMENT to $799,999 plus a $15,000 seller credit at closing with a full-price offer—and a home warranty up to $800. This is the rare Howey-in-the-Hills opportunity buyers have been waiting for.
Directly across from the historic Howey Mansion—a restored 1925 Mediterranean Revival landmark on the National Register of Historic Places—this custom all-brick ranch sits on one of the most recognizable streetscapes in Lake County. Mission Inn Resort and El Campeón Golf Club are just a short drive from the front yard. The home itself carries real provenance: it was previously owned by members of the Beucher family, longtime owners and developers of world-renowned Mission Inn Resort & Club.
Inside, 3,212 square feet of gracious living includes 4 bedrooms, 3 baths, two master suites, a split floor plan, crown molding, and a completely renovated kitchen with high-end custom finishes. Outside is resort living on a landscaped 0.76-acre lot: a sparkling in-ground pool with lighting, an expansive covered lanai (approx. 34' x 14'), mature oaks and tropical landscaping, landscape lighting throughout, and a private well that runs the full irrigation system (city water serves the home). A walk-out basement workshop/storm shelter—rare in Florida—adds storage and workspace you almost never find here.
Easy access to the Harris Chain of Lakes and community boat ramp. Distinctive. Historic. Incentive-rich. Don’t miss it....
Contact an agent
Home facts
- Year built:1968
- Subdivision & Development:HOWEY GRIFFIN VILLAGE
- Listing ID #:O6415895
- Added:108 day(s) ago
- Updated:September 28, 2026 at 01:28 PM
Rooms and interior
- Bedrooms:4
- Total bathrooms:3
- Full bathrooms:3
- Flooring:Bamboo, Carpet, Ceramic Tile
- Dining Description:Eat In Kitchen, Living Room/Dining Room Combo
- Kitchen Description:Built-In Oven, Convection Oven, Dishwasher, Disposal, Dry Bar, Eat-in Kitchen, Exhaust Fan, Kitchen/Family Room Combo, Microwave, Range, Range Hood, Refrigerator, Solid Wood Cabinets, Stone Counters, Water Softener
- Bedroom Description:Split Bedroom, Walk-In Closet(s)
- Basement:Yes
- Basement Description:Basement
- Living area:3,212 sq. ft.
Heating and cooling
- Cooling:Central Air
- Heating:Electric, Heat Pump
- Central air:Yes
Structure and exterior
- Roof:Shingle
- Year built:1968
- Building area:3,212 sq. ft.
- Lot area:0.76 Acres
- Lot Features:Corner Lot, Landscaped, Near Golf Course, Oversized, Paved, Rolling Slope
- Architectural Style:Coastal, Ranch
- Construction Materials:Block, Brick, Stucco
- Exterior Features:Covered Porch/Patio, Deck, Front Porch, Lighting, Outdoor Grill, Patio, Porch, Rain Gutters, Rear Porch, Screened
- Foundation Description:Slab
- Levels:1 Story
Schools
- High school:Tavares High
- Middle school:Tavares Middle
- Elementary school:Astatula Elem
Utilities
- Water:Public, Water Connected
- Sewer:Septic Tank
Finances and disclosures
- Price:$799,999
- Price per sq. ft.:$187.44
- Tax amount:$10,041 (2025)
Features and amenities
- Appliances:Built-in Oven, Convection Oven, Dishwasher, Disposal, Dryer, Electric Water Heater, Exhaust Fan, Irrigation Equipment, Microwave, Range, Range Hood, Refrigerator, Washer, Water Softener
- Laundry features:Dryer, Inside, Laundry Room, Washer
- Amenities:BB/HS Internet Available, Cable Available, Ceiling Fans(s), Crown Molding, Dry Bar, Eat-in Kitchen, Fiber Optics, Irrigation Equipment, Kitchen/Family Room Combo, Living Room/Dining Room Combo, Natural Gas Available, Phone Available, Solid Wood Cabinets, Split Bedroom, Sprinkler Well, Stone Counters, Thermostat, Walk-In Closet(s), Window Treatments
- Pool features:Gunite, In Ground, Pool/Deck, Private Pool
Parking
- Parking description:Attached Garage, Circular Driveway, Driveway, Garage Door Opener, Garage Faces Rear, Garage Faces Side, Oversized, Parking Pad
- Garage:Yes
- Garage spaces:2
 The information being provided by Stellar Mls is for the consumer's personal, non-commercial use and may not be used for any purpose other than to identify prospective properties consumer may be interested in purchasing. Any information relating to real estate for sale referenced on this web site comes from the Internet Data Exchange (IDX) program of the Stellar Mls. Better Homes and Gardens Real Estate Lifestyles Realty is not a Multiple Listing Service (MLS), nor does it offer MLS access. This website is a service of Better Homes and Gardens Real Estate Lifestyles Realty, a broker participant of Stellar Mls. This web site may reference real estate listing(s) held by a brokerage firm other than the broker and/or agent who owns this web site.
The accuracy of all information, regardless of source, including but not limited to open house information, square footages and lot sizes, is deemed reliable but not guaranteed and should be personally verified through personal inspection by and/or with the appropriate professionals. The data contained herein is copyrighted by Stellar Mls and is protected by all applicable copyright laws. Any unauthorized dissemination of this information is in violation of copyright laws and is strictly prohibited.
Properties in listings may have been sold or may no longer be available.
Copyright 2026 Stellar Mls. All rights reserved.
The information being provided by Stellar Mls is for the consumer's personal, non-commercial use and may not be used for any purpose other than to identify prospective properties consumer may be interested in purchasing. Any information relating to real estate for sale referenced on this web site comes from the Internet Data Exchange (IDX) program of the Stellar Mls. Better Homes and Gardens Real Estate Lifestyles Realty is not a Multiple Listing Service (MLS), nor does it offer MLS access. This website is a service of Better Homes and Gardens Real Estate Lifestyles Realty, a broker participant of Stellar Mls. This web site may reference real estate listing(s) held by a brokerage firm other than the broker and/or agent who owns this web site.
The accuracy of all information, regardless of source, including but not limited to open house information, square footages and lot sizes, is deemed reliable but not guaranteed and should be personally verified through personal inspection by and/or with the appropriate professionals. The data contained herein is copyrighted by Stellar Mls and is protected by all applicable copyright laws. Any unauthorized dissemination of this information is in violation of copyright laws and is strictly prohibited.
Properties in listings may have been sold or may no longer be available.
Copyright 2026 Stellar Mls. All rights reserved.New listings near 900 N Citrus Avenue
- New
 $359,990Active4 beds 2 baths1,900 sq. ft.
6757 Roderick Way, HOWEY IN THE HILLS, FL 34737
MLS# O6443955Listed by: RISEWELL HOMES FLORIDA LLC - Open Wed, 1 to 5pmNew
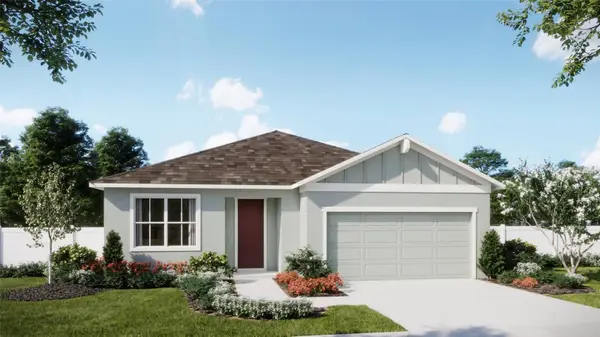 $385,990Active4 beds 3 baths2,105 sq. ft.
6976 Broad Wing Loop, HOWEY IN THE HILLS, FL 34737
MLS# O6443905Listed by: RISEWELL HOMES FLORIDA LLC - New
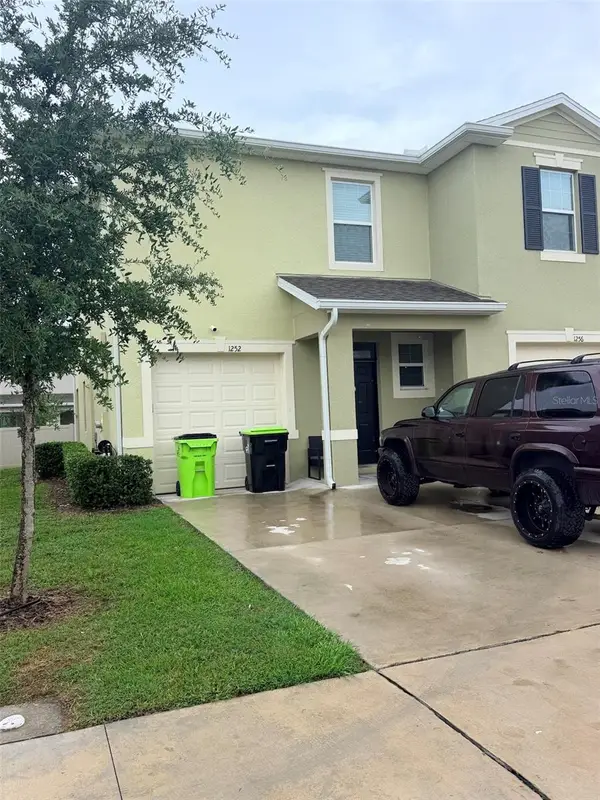 $300,000Active3 beds 3 baths1,748 sq. ft.
1252 Lido Drive, HOWEY IN THE HILLS, FL 34737
MLS# S5157953Listed by: JASON MITCHELL REAL ESTATE FLO - New
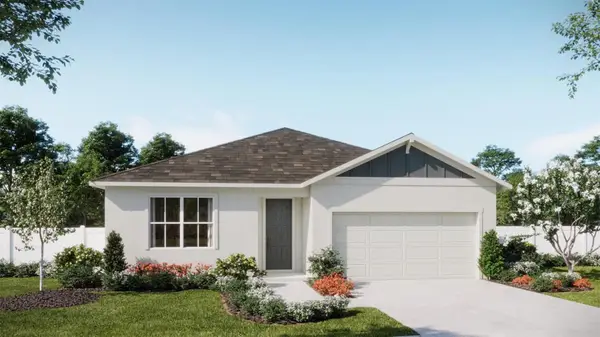 $355,990Active3 beds 2 baths1,773 sq. ft.
6765 Roderick Way, HOWEY IN THE HILLS, FL 34737
MLS# O6443130Listed by: RISEWELL HOMES FLORIDA LLC 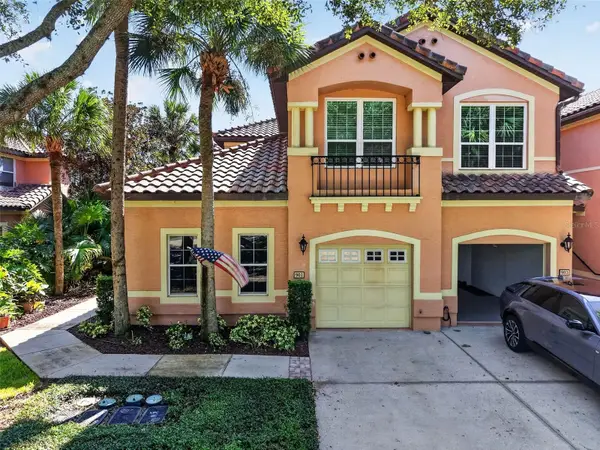 $250,000Pending3 beds 2 baths1,824 sq. ft.
901 Camino Real Boulevard #901, HOWEY IN THE HILLS, FL 34737
MLS# G5117892Listed by: VANGIE BERRY SIGNATURE REALTY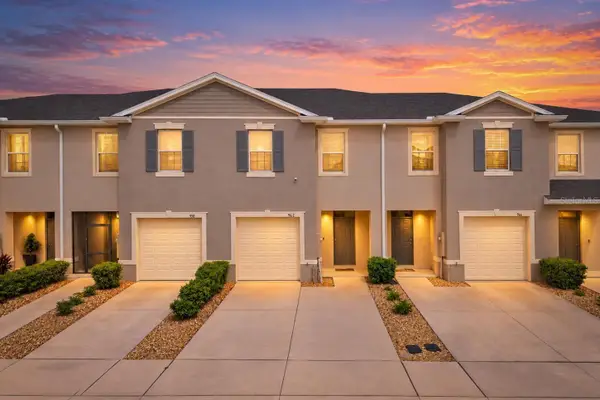 $199,900Pending3 beds 3 baths1,660 sq. ft.
962 Lido Drive, HOWEY IN THE HILLS, FL 34737
MLS# O6442392Listed by: MARKET CONNECT REALTY LLC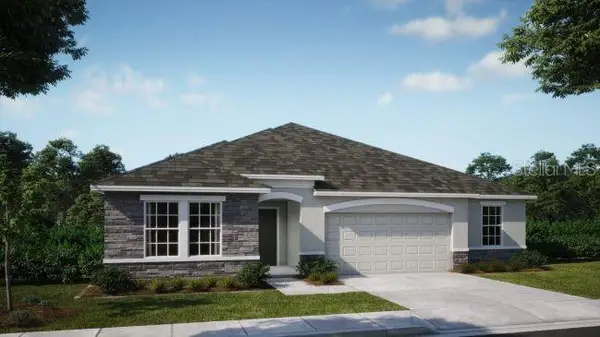 $534,990Pending4 beds 3 baths2,286 sq. ft.
200 N Dixie Drive, HOWEY IN THE HILLS, FL 34737
MLS# O6442293Listed by: NEW HOME STAR FLORIDA LLC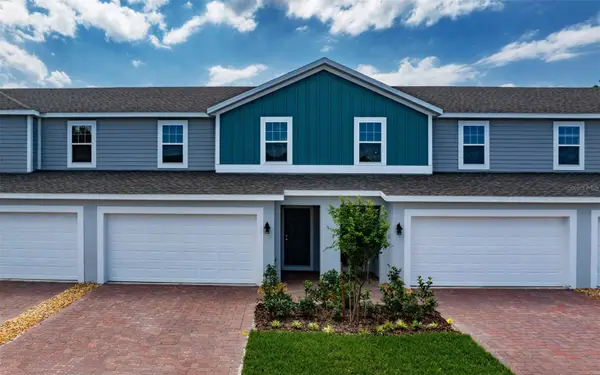 $303,994Active3 beds 3 baths1,643 sq. ft.
185 Glass Onion Drive, HOWEY IN THE HILLS, FL 34737
MLS# O6441638Listed by: TRINITY FAMILY BUILDERS LLC- Open Sat, 10am to 5pm
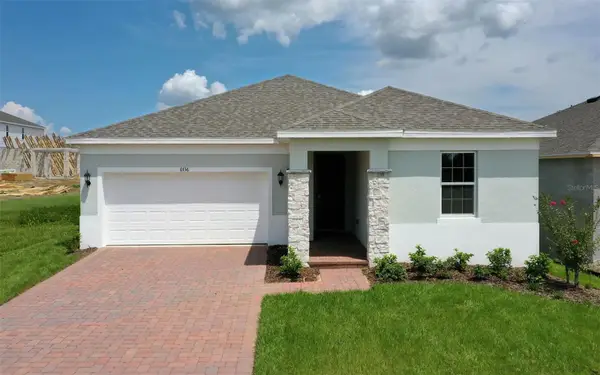 $375,999Active4 beds 2 baths2,008 sq. ft.
6736 Spotted Eagle Loop, HOWEY IN THE HILLS, FL 34737
MLS# O6441629Listed by: TRINITY FAMILY BUILDERS LLC 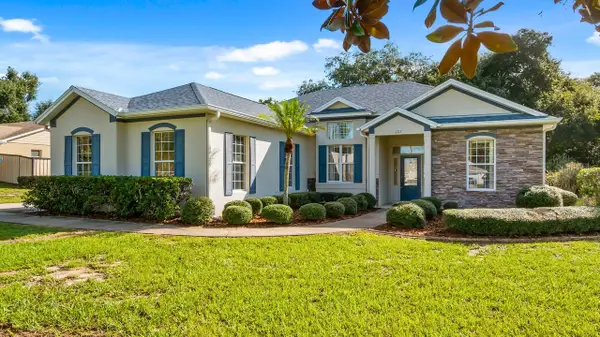 $365,000Active3 beds 2 baths1,548 sq. ft.
202 N Dixie Drive, HOWEY IN THE HILLS, FL 34737
MLS# G5117672Listed by: ST. CLAIR REALTY GROUP, LLC


Protect your home and budget from life's surprises with an Assurant Home Warranty, backed by a partner that supports you through every step of homeownership. Explore Plans.
© 2026 Better Homes and Gardens Real Estate LLC. An Anywhere Real Estate company. All rights reserved. Better Homes and Gardens® Real Estate is a registered trademark owned by Meredith Operations Corporation, licensed to Better Homes and Gardens Real Estate LLC and used with permission. Better Homes and Gardens Real Estate LLC fully supports the principles of the Fair Housing Act and the Equal Opportunity Act. Listing information is deemed reliable but is not guaranteed accurate.
Each office is independently owned and operated.
Any services or products provided by third parties are not provided by, affiliated with or related to Better Homes and Gardens Real Estate LLC, or its affiliated companies.