
11147 Doxberry Ct Court, Hudson, FL 34667
Local realty services provided by:Better Homes and Gardens Real Estate Synergy
11147 Doxberry Ct Court,Hudson, FL 34667
$420,000
- 3 Beds
- 2 Baths
- 2,365 sq. ft.
- Single family
- Coming Soon
Listed by: george nistazos, alyssa mulder
Office: lipply real estate
MLS#:TB8549733
Source:MFRMLS
Price summary
- Price:$420,000
- Price per sq. ft.:$123.17
- Monthly HOA dues:$310
About this home
COMING SOON - Will be available to show on September 28th! (Professional photos coming soon) This rare 3 bedroom, 2 bathroom home with a 3-CAR GARAGE and fully screened in lanai with plexiglass windows sits in a quiet cul-de-sac located within the very friendly and highly sought after 55+ Heritage Pines Golf Course Community! This home is conveniently located within the neighborhood (not too far from the entrance) - making the trip in and out of the neighborhood quick and easy!
Immediately, this home catches your attention with the custom painted driveway! The recent upgrades and the desirable community amenities make this home standout. Enjoy the peace of mind of a 2020 roof, 2022 appliances, and newly added 2026 thermostat meter, 2026 dishwasher and 2026 garbage disposal. AC unit was installed in 2016 and the compressor was replaced in 2025! The kitchen island features newly installed quartz countertops and a deep stainless steel sink! The low $310/month HOA fee provides exceptional value, including a 24-hour gated guard, cable, WiFi, community pool, access to a full service restaurant/bar and recreational facilities. With modern updates and convenient amenities at your fingertips, this home offers the perfect combination of comfort, convenience, and peaceful living.
Schedule your showing today!
Buyer and buyers agent to verify all information....
Contact an agent
Home facts
- Year built:2000
- Subdivision & Development:HERITAGE PINES VILLAGE 08
- Listing ID #:TB8549733
- Updated:September 21, 2026 at 08:18 PM
Rooms and interior
- Bedrooms:3
- Total bathrooms:2
- Full bathrooms:2
- Flooring:Carpet, Ceramic Tile
- Dining Description:Eat In Kitchen
- Kitchen Description:Convection Oven, Dishwasher, Disposal, Eat-in Kitchen, Freezer, Ice Maker, Kitchen/Family Room Combo, Microwave, Refrigerator
- Bedroom Description:High Ceilings, Primary Bedroom Main Floor, Walk-In Closet(s)
- Basement Description:Block
- Living area:2,365 sq. ft.
Heating and cooling
- Cooling:Central Air
- Heating:Central, Electric
- Central air:Yes
Structure and exterior
- Roof:Concrete, Shingle
- Year built:2000
- Building area:2,365 sq. ft.
- Lot area:0.21 Acres
- Lot Features:Cul-de-sac, Near Golf Course, On Golf Course
- Construction Materials:Stucco
- Exterior Features:Private Mailbox, Sidewalk
- Foundation Description:Block
- Levels:1 Story
Utilities
- Water:Public, Water Available, Water Connected
- Sewer:Public, Public Sewer, Sewer Available, Sewer Connected
Finances and disclosures
- Price:$420,000
- Price per sq. ft.:$123.17
- Tax amount:$2,940 (2025)
Features and amenities
- Appliances:Convection Oven, Dishwasher, Disposal, Dryer, Freezer, Ice Maker, Microwave, Refrigerator, Washer
- Laundry features:Dryer, Inside, Laundry Room, Washer
- Amenities:BB/HS Internet Available, Basketball Court, Cable Available, Cable Connected, Cable TV, Ceiling Fans(s), Clubhouse, Eat-in Kitchen, Electricity Available, Fitness Center, Gated, Golf Course, High Ceilings, Kitchen/Family Room Combo, Maintenance, Pickleball Court(s), Pool, Primary Bedroom Main Floor, Recreation Facilities, Spa/Hot Tub, Tennis Court(s), Thermostat, Vaulted Ceiling(s), Walk-In Closet(s)
- Pool features:Pool, Public Pool
Parking
- Parking description:Attached Garage
- Garage:Yes
- Garage spaces:3
 The information being provided by Stellar Mls is for the consumer's personal, non-commercial use and may not be used for any purpose other than to identify prospective properties consumer may be interested in purchasing. Any information relating to real estate for sale referenced on this web site comes from the Internet Data Exchange (IDX) program of the Stellar Mls. Better Homes and Gardens Real Estate Synergy is not a Multiple Listing Service (MLS), nor does it offer MLS access. This website is a service of Better Homes and Gardens Real Estate Synergy, a broker participant of Stellar Mls. This web site may reference real estate listing(s) held by a brokerage firm other than the broker and/or agent who owns this web site.
The accuracy of all information, regardless of source, including but not limited to open house information, square footages and lot sizes, is deemed reliable but not guaranteed and should be personally verified through personal inspection by and/or with the appropriate professionals. The data contained herein is copyrighted by Stellar Mls and is protected by all applicable copyright laws. Any unauthorized dissemination of this information is in violation of copyright laws and is strictly prohibited.
Properties in listings may have been sold or may no longer be available.
Copyright 2026 Stellar Mls. All rights reserved.
The information being provided by Stellar Mls is for the consumer's personal, non-commercial use and may not be used for any purpose other than to identify prospective properties consumer may be interested in purchasing. Any information relating to real estate for sale referenced on this web site comes from the Internet Data Exchange (IDX) program of the Stellar Mls. Better Homes and Gardens Real Estate Synergy is not a Multiple Listing Service (MLS), nor does it offer MLS access. This website is a service of Better Homes and Gardens Real Estate Synergy, a broker participant of Stellar Mls. This web site may reference real estate listing(s) held by a brokerage firm other than the broker and/or agent who owns this web site.
The accuracy of all information, regardless of source, including but not limited to open house information, square footages and lot sizes, is deemed reliable but not guaranteed and should be personally verified through personal inspection by and/or with the appropriate professionals. The data contained herein is copyrighted by Stellar Mls and is protected by all applicable copyright laws. Any unauthorized dissemination of this information is in violation of copyright laws and is strictly prohibited.
Properties in listings may have been sold or may no longer be available.
Copyright 2026 Stellar Mls. All rights reserved.New listings near 11147 Doxberry Ct Court
- New
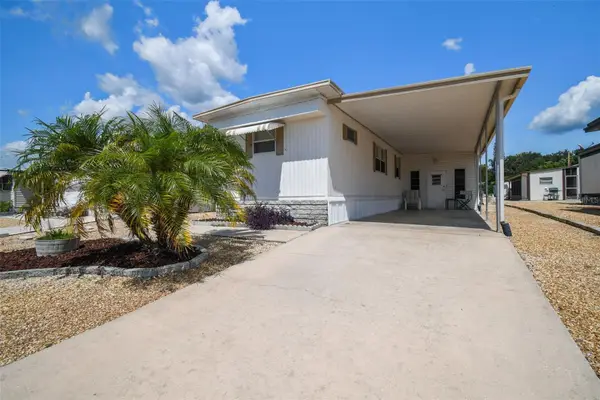 $99,000Active2 beds 2 baths720 sq. ft.
12200 Bonanza Drive, HUDSON, FL 34667
MLS# W7889691Listed by: RE/MAX CHAMPIONS - New
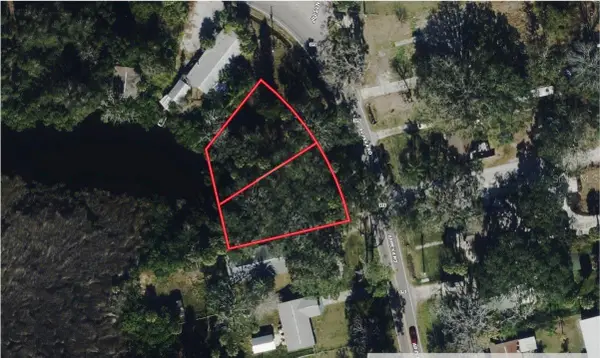 $74,999Active0.32 Acres
18905 Aripeka Road, HUDSON, FL 34667
MLS# A4706861Listed by: NEW ALLIANCE GROUP REALTY - New
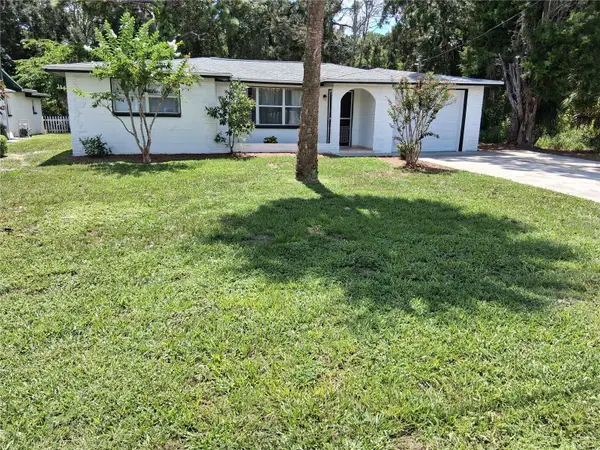 $221,900Active2 beds 1 baths778 sq. ft.
7926 Gulf Way, HUDSON, FL 34667
MLS# TB8550586Listed by: INSTANT EQUITY REALTY - New
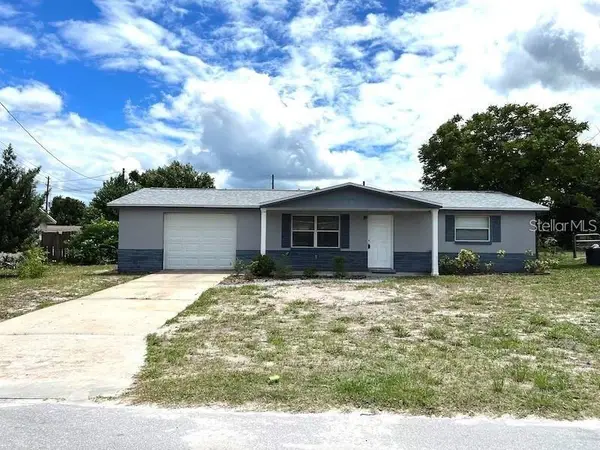 $240,000Active2 beds 2 baths1,035 sq. ft.
7306 Windsor Street, HUDSON, FL 34667
MLS# TB8547814Listed by: PEOPLE'S CHOICE REALTY SVC LLC - New
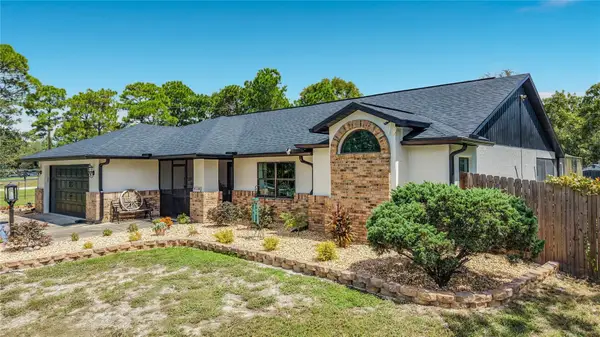 $559,999Active3 beds 2 baths1,681 sq. ft.
9238 Tree Top Lane, HUDSON, FL 34669
MLS# W7889480Listed by: RE/MAX SUNSET REALTY - New
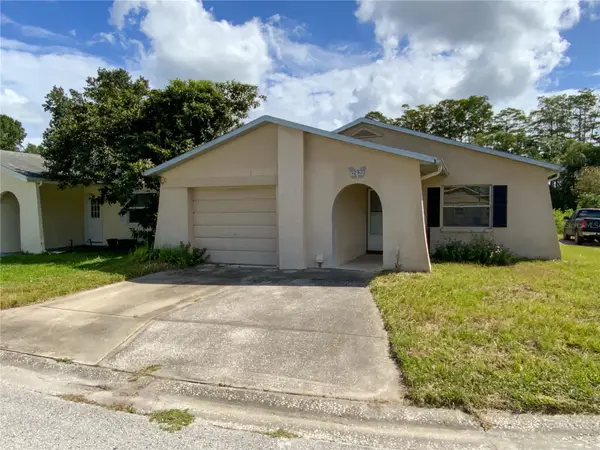 $199,900Active2 beds 2 baths1,108 sq. ft.
12622 Timberwood Court, HUDSON, FL 34669
MLS# TB8550228Listed by: RE/MAX ALLIANCE GROUP - New
 $20,000,000Active20 Acres
17102 Old Dixie Highway, HUDSON, FL 34667
MLS# W7889653Listed by: TOMMIE DAWSON REALTY - New
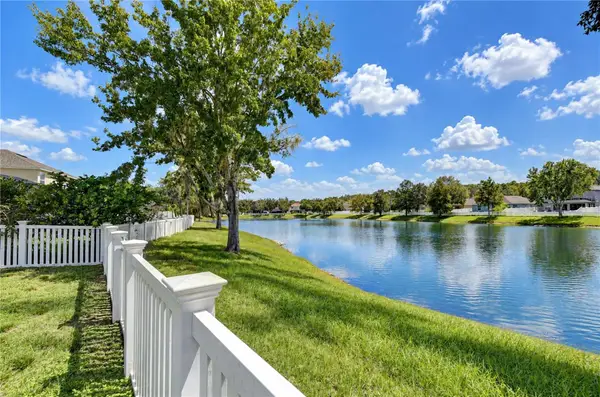 $350,000Active4 beds 2 baths1,571 sq. ft.
13816 Caden Glen Drive, HUDSON, FL 34669
MLS# TB8549356Listed by: BHHS FLORIDA PROPERTIES GROUP - New
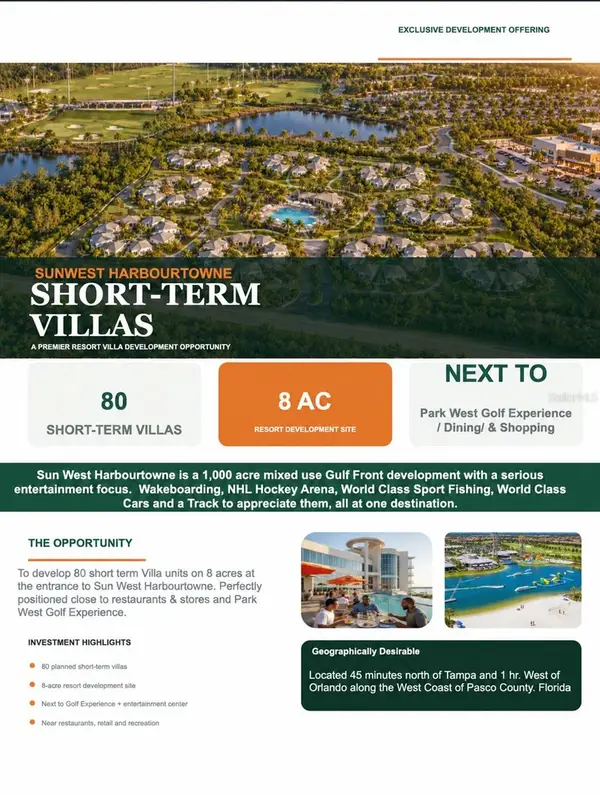 $3,200,000Active8 Acres
0 Racetrack Road, HUDSON, FL 34667
MLS# W7889650Listed by: TOMMIE DAWSON REALTY


Protect your home and budget from life's surprises with an Assurant Home Warranty, backed by a partner that supports you through every step of homeownership. Explore Plans.
© 2026 Better Homes and Gardens Real Estate LLC. An Anywhere Real Estate company. All rights reserved. Better Homes and Gardens® Real Estate is a registered trademark owned by Meredith Operations Corporation, licensed to Better Homes and Gardens Real Estate LLC and used with permission. Better Homes and Gardens Real Estate LLC fully supports the principles of the Fair Housing Act and the Equal Opportunity Act. Listing information is deemed reliable but is not guaranteed accurate.
Each office is independently owned and operated.
Any services or products provided by third parties are not provided by, affiliated with or related to Better Homes and Gardens Real Estate LLC, or its affiliated companies.