
11632 Heritage Point Drive, Hudson, FL 34667
Local realty services provided by:Better Homes and Gardens Real Estate Atchley Properties
Listed by: lauren tracey
Office: lipply real estate
MLS#:TB8528022
Source:MFRMLS
Price summary
- Price:$339,000
- Price per sq. ft.:$125.23
- Monthly HOA dues:$310
About this home
Beautiful Aberdeen Model with Golf-Course Views and Extensive Recent Updates. Welcome to this beautifully maintained 2,032-square-foot
Aberdeen model in Heritage Pines, where spacious living, practical updates, and a picturesque golf-course setting come together to create a home that is as comfortable as it is inviting. From the moment you step inside, you'll notice the home's light, bright, and open feel. The spacious Living Room and Dining Room combination offers flexible furniture placement and plenty of room for entertaining. The open Kitchen features a separate island, abundant workspace, and room for a dining table and chairs or bar seating—perfect for everything from morning coffee to casual meals with family and friends.
Just beyond the Kitchen, the generously sized Family Room provides a comfortable gathering space for relaxing, watching television, or enjoying time with guests. The guest bedrooms and bath are thoughtfully positioned toward the front of the home, offering privacy from the spacious primary suite located at the rear. The primary suite is truly a retreat, featuring a separate sitting room, den, or library that can easily be customized to fit your lifestyle. The room-sized walk-in closet provides exceptional storage, while the en-suite bath offers dual sinks, a walk-in shower, garden tub, and private water closet. Step outside to the Lanai and take in the beautiful view overlooking the fairway of one of Heritage Pines' 18 holes on its private golf course. It's an ideal spot for morning coffee, relaxing with a good book, or enjoying an evening with friends while taking in the peaceful surroundings. And the updates make this home even more appealing! Recent
improvements include: New roof — 2025, New HVAC system — 2023, Exterior painted — 2023, Air ducts professionally cleaned — May 2026, New carpeting — August 2026, New hot water heater — July 2026, Recently replaced stove, refrigerator, and dishwasher. Additional features include lace ceilings throughout the home, adding an elegant finishing touch to the spacious interior. More Than a Home—It's the Heritage Pines Lifestyle, Life at Heritage Pines offers so much more than a beautiful place to live. Residents enjoy an incredible array of dining, entertainment, recreation, and social opportunities, including live theater, a billiard and card room, Olympic-size pool and spa, Har-Tru lighted tennis courts, pickleball courts, and so much more. Whether you want to stay active, enjoy a round of golf, catch a show, meet friends for a game of cards, relax poolside, or simply become part of a vibrant and welcoming community, there's always something happening at Heritage Pines. Come visit, explore everything Heritage Pines has to offer, and experience the fun for yourself. We bet you'll want to join in! With its desirable floor plan, beautiful golf-course setting, spacious primary retreat, extensive recent updates, and an exceptional community lifestyle, this Aberdeen model is ready to welcome its next owner home....
Contact an agent
Home facts
- Year built:2006
- Subdivision & Development:HERITAGE PINES VILLAGE 30
- Listing ID #:TB8528022
- Added:90 day(s) ago
- Updated:October 09, 2026 at 09:04 PM
Rooms and interior
- Bedrooms:3
- Total bathrooms:2
- Full bathrooms:2
- Flooring:Carpet, Ceramic Tile
- Dining Description:Eat In Kitchen, Living Room/Dining Room Combo
- Kitchen Description:Cooktop, Dishwasher, Disposal, Eat-in Kitchen, Microwave, Range, Refrigerator
- Bedroom Description:High Ceilings, Primary Bedroom Main Floor, Walk-In Closet(s)
- Living area:2,032 sq. ft.
Heating and cooling
- Cooling:Central Air
- Heating:Central, Electric, Heat Pump
- Central air:Yes
Structure and exterior
- Roof:Shingle
- Year built:2006
- Building area:2,032 sq. ft.
- Lot area:0.13 Acres
- Lot Features:Level
- Construction Materials:Block, Stucco
- Exterior Features:Sidewalk
- Foundation Description:Slab
- Levels:1 Story
Utilities
- Water:Public, Water Connected
- Sewer:Public, Public Sewer, Sewer Connected
Finances and disclosures
- Price:$339,000
- Price per sq. ft.:$125.23
- Tax amount:$2,609 (2025)
Features and amenities
- Appliances:Cooktop, Dishwasher, Disposal, Dryer, Electric Water Heater, Irrigation Equipment, Microwave, Range, Refrigerator, Washer
- Laundry features:Dryer, Electric Dryer Hookup, Inside, Laundry Room, Washer, Washer Hookup
- Amenities:Cable Connected, Ceiling Fans(s), Clubhouse, Eat-in Kitchen, Fitness Center, Gated, High Ceilings, Irrigation Equipment, Living Room/Dining Room Combo, Open Floorplan, Park, Pickleball Court(s), Pool, Primary Bedroom Main Floor, Security, Spa/Hot Tub, Tennis Court(s), Underground Utilities, Walk-In Closet(s)
- Pool features:Pool, Public Pool
Parking
- Parking description:Attached Garage
- Garage:Yes
- Garage spaces:2
 The information being provided by Stellar Mls is for the consumer's personal, non-commercial use and may not be used for any purpose other than to identify prospective properties consumer may be interested in purchasing. Any information relating to real estate for sale referenced on this web site comes from the Internet Data Exchange (IDX) program of the Stellar Mls. Better Homes and Gardens Real Estate Atchley Properties is not a Multiple Listing Service (MLS), nor does it offer MLS access. This website is a service of Better Homes and Gardens Real Estate Atchley Properties, a broker participant of Stellar Mls. This web site may reference real estate listing(s) held by a brokerage firm other than the broker and/or agent who owns this web site.
The accuracy of all information, regardless of source, including but not limited to open house information, square footages and lot sizes, is deemed reliable but not guaranteed and should be personally verified through personal inspection by and/or with the appropriate professionals. The data contained herein is copyrighted by Stellar Mls and is protected by all applicable copyright laws. Any unauthorized dissemination of this information is in violation of copyright laws and is strictly prohibited.
Properties in listings may have been sold or may no longer be available.
Copyright 2026 Stellar Mls. All rights reserved.
The information being provided by Stellar Mls is for the consumer's personal, non-commercial use and may not be used for any purpose other than to identify prospective properties consumer may be interested in purchasing. Any information relating to real estate for sale referenced on this web site comes from the Internet Data Exchange (IDX) program of the Stellar Mls. Better Homes and Gardens Real Estate Atchley Properties is not a Multiple Listing Service (MLS), nor does it offer MLS access. This website is a service of Better Homes and Gardens Real Estate Atchley Properties, a broker participant of Stellar Mls. This web site may reference real estate listing(s) held by a brokerage firm other than the broker and/or agent who owns this web site.
The accuracy of all information, regardless of source, including but not limited to open house information, square footages and lot sizes, is deemed reliable but not guaranteed and should be personally verified through personal inspection by and/or with the appropriate professionals. The data contained herein is copyrighted by Stellar Mls and is protected by all applicable copyright laws. Any unauthorized dissemination of this information is in violation of copyright laws and is strictly prohibited.
Properties in listings may have been sold or may no longer be available.
Copyright 2026 Stellar Mls. All rights reserved.New listings near 11632 Heritage Point Drive
- Coming Soon
 $459,900Coming Soon3 beds 2 baths2,071 sq. ft.
12843 Oak Nut Street, HUDSON, FL 34667
MLS# W7889881Listed by: HOME LAND REAL ESTATE INC - New
 $195,000Active0.41 Acres
0 Jills Lane, HUDSON, FL 34667
MLS# TB8556345Listed by: HOME SOLD REALTY LLC - New
 $320,000Active4 beds 3 baths1,908 sq. ft.
10080 Tolman Drive, HUDSON, FL 34667
MLS# O6448653Listed by: OPENDOOR BROKERAGE LLC - New
 $323,622Active3 beds 3 baths2,107 sq. ft.
14661 Abasail Lane, HUDSON, FL 34669
MLS# O6448646Listed by: KELLER WILLIAMS ADVANTAGE REALTY - New
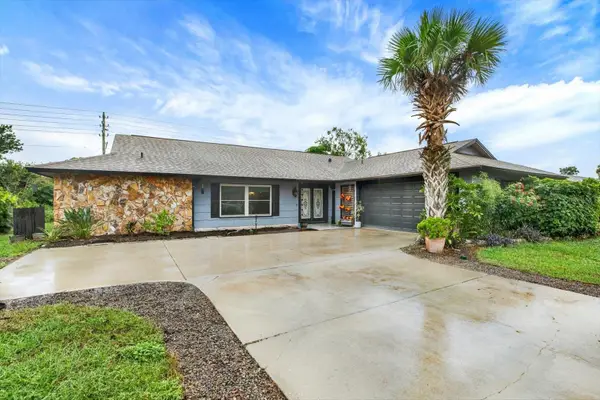 $315,000Active3 beds 2 baths1,874 sq. ft.
13100 Western Circle, HUDSON, FL 34667
MLS# W7890203Listed by: KW REALTY ELITE PARTNERS - New
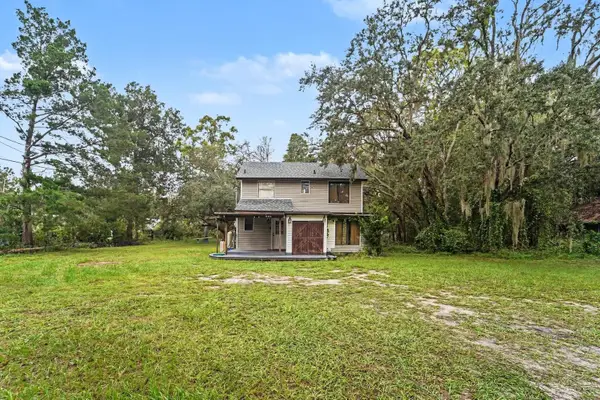 $275,000Active3 beds 2 baths1,334 sq. ft.
12789 Circle Lake Drive, HUDSON, FL 34669
MLS# TB8556333Listed by: MARK SPAIN REAL ESTATE - Open Sun, 11am to 1pmNew
 $400,000Active3 beds 2 baths2,176 sq. ft.
8721 Latham Lane, HUDSON, FL 34667
MLS# W7890171Listed by: RE/MAX CHAMPIONS - New
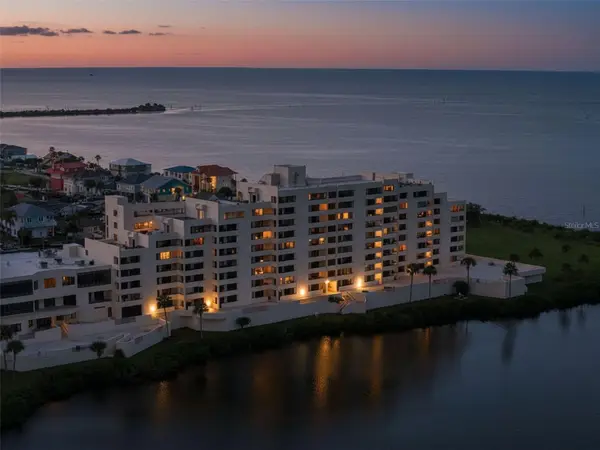 $295,000Active2 beds 2 baths950 sq. ft.
5915 Sea Ranch Drive #409, HUDSON, FL 34667
MLS# TB8554878Listed by: RE/MAX MARKETING SPECIALISTS - New
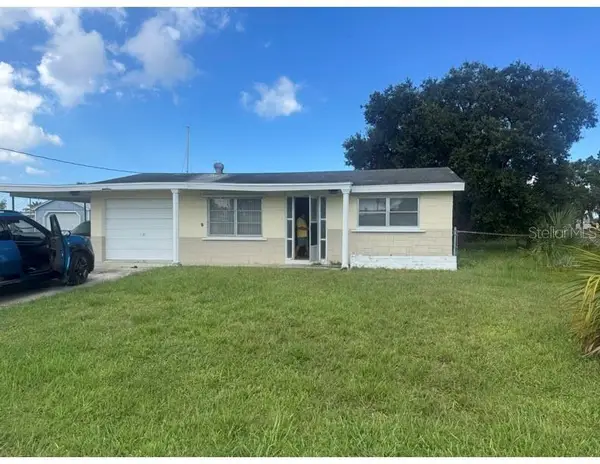 $250,000Active2 beds 2 baths1,146 sq. ft.
13233 Susan Drive, HUDSON, FL 34667
MLS# TB8555974Listed by: SMITH & ASSOCIATES REAL ESTATE - New
 $185,000Active2 beds 2 baths843 sq. ft.
12233 Saddle Strap Row, HUDSON, FL 34667
MLS# W7890146Listed by: PEOPLE'S TRUST REALTY


Protect your home and budget from life's surprises with an Assurant Home Warranty, backed by a partner that supports you through every step of homeownership. Explore Plans.
© 2026 Better Homes and Gardens Real Estate LLC. An Anywhere Real Estate company. All rights reserved. Better Homes and Gardens® Real Estate is a registered trademark owned by Meredith Operations Corporation, licensed to Better Homes and Gardens Real Estate LLC and used with permission. Better Homes and Gardens Real Estate LLC fully supports the principles of the Fair Housing Act and the Equal Opportunity Act. Listing information is deemed reliable but is not guaranteed accurate.
Each office is independently owned and operated.
Any services or products provided by third parties are not provided by, affiliated with or related to Better Homes and Gardens Real Estate LLC, or its affiliated companies.