
12906 Fairway Drive #B, Hudson, FL 34667
Local realty services provided by:Better Homes and Gardens Real Estate Lifestyles Realty
Listed by: tracie maler, pa
Office: kw realty elite partners
MLS#:W7889745
Source:MFRMLS
Price summary
- Price:$137,400
- Price per sq. ft.:$105.37
About this home
WELCOME TO EASY FLORIDA LIVING in this charming GROUND-FLOOR, 2-bedroom, 2-bathroom condo with a covered, assigned, carport space and storage shed! This well-kept home offers a split-bedroom floor plan, plantation shutters and plenty of comfortable indoor and outdoor living space. The UPDATED KITCHEN features attractive cabinetry, tile backsplash and tile flooring, pantry, plus a convenient rolling island. Sliding glass doors open to a partially covered patio, complete with table and benches--a wonderful extension of the living space. The dining room features wood flooring, crown molding, chair rail and built-in cabinetry offering additional storage.
Light and bright, the living room opens through sliding glass doors to the enclosed, covered and screened lanai with a ceiling fan and portable A/C unit, providing another comfortable space to relax. The MAIN BEDROOM includes a ceiling fan and a large walk-in closet with built-in shelving and drawers. The updated en-suite bath features a step-in shower, vanity and toilet. On the opposite side of the condo, the second bedroom is conveniently located near the full guest bath with a tub/shower combination. Additional hallway storage adds everyday convenience. Laundry closet in the kitchen includes the washer and dryer. HVAC 2024. Recent community improvements include replacement roofs and decks, new gates and PVC slat fencing around the carport and patio areas. Located in a deed-restricted, 55+ community with a clubhouse, swimming pool and tennis courts. The monthly association fee includes cable TV, internet, water and garbage service. Two indoor cats are permitted. Move-In ready for you to make it HOME!...
Contact an agent
Home facts
- Year built:1978
- Subdivision & Development:BEACON WOODS VILLAGE
- Listing ID #:W7889745
- Added:1 day(s) ago
- Updated:September 24, 2026 at 11:36 PM
Rooms and interior
- Bedrooms:2
- Total bathrooms:2
- Full bathrooms:2
- Flooring:Carpet, Tile, Wood
- Kitchen Description:Dishwasher, Microwave, Range, Refrigerator
- Bedroom Description:Split Bedroom, Walk-In Closet(s)
- Living area:1,144 sq. ft.
Heating and cooling
- Cooling:Central Air, Wall/Window Unit(s)
- Heating:Central, Electric, Heat Pump
- Central air:Yes
Structure and exterior
- Roof:Shingle
- Year built:1978
- Building area:1,144 sq. ft.
- Lot area:0.03 Acres
- Lot Features:Landscaped, Level, Near Golf Course, Paved
- Construction Materials:Block, Stucco
- Exterior Features:Covered Porch/Patio, Front Porch, Lighting, Patio, Rain Gutters, Rear Porch, Screened, Side Porch
- Foundation Description:Slab
- Levels:1 Story
Schools
- High school:Fivay High-PO
- Middle school:Bayonet Point Middle-PO
- Elementary school:Gulf Highland Elementary
Utilities
- Water:Public, Water Connected
- Sewer:Public Sewer, Sewer Connected
Finances and disclosures
- Price:$137,400
- Price per sq. ft.:$105.37
- Tax amount:$345 (2025)
Features and amenities
- Appliances:Dishwasher, Dryer, Electric Water Heater, Irrigation Equipment, Microwave, Range, Refrigerator, Washer
- Laundry features:Dryer, Electric Dryer Hookup, In Kitchen, Inside, Washer, Washer Hookup
- Amenities:Built-In Features, Cable Connected, Ceiling Fans(s), Chair Rail, Clubhouse, Crown Molding, Irrigation Equipment, Maintenance, Pool, Shuffleboard Court, Spa/Hot Tub, Split Bedroom, Walk-In Closet(s), Window Treatments
- Pool features:Pool, Public Pool
Parking
- Parking description:1 Car Carport, Covered, Guest
- Carport spaces:1
 The information being provided by Stellar Mls is for the consumer's personal, non-commercial use and may not be used for any purpose other than to identify prospective properties consumer may be interested in purchasing. Any information relating to real estate for sale referenced on this web site comes from the Internet Data Exchange (IDX) program of the Stellar Mls. Better Homes and Gardens Real Estate Lifestyles Realty is not a Multiple Listing Service (MLS), nor does it offer MLS access. This website is a service of Better Homes and Gardens Real Estate Lifestyles Realty, a broker participant of Stellar Mls. This web site may reference real estate listing(s) held by a brokerage firm other than the broker and/or agent who owns this web site.
The accuracy of all information, regardless of source, including but not limited to open house information, square footages and lot sizes, is deemed reliable but not guaranteed and should be personally verified through personal inspection by and/or with the appropriate professionals. The data contained herein is copyrighted by Stellar Mls and is protected by all applicable copyright laws. Any unauthorized dissemination of this information is in violation of copyright laws and is strictly prohibited.
Properties in listings may have been sold or may no longer be available.
Copyright 2026 Stellar Mls. All rights reserved.
The information being provided by Stellar Mls is for the consumer's personal, non-commercial use and may not be used for any purpose other than to identify prospective properties consumer may be interested in purchasing. Any information relating to real estate for sale referenced on this web site comes from the Internet Data Exchange (IDX) program of the Stellar Mls. Better Homes and Gardens Real Estate Lifestyles Realty is not a Multiple Listing Service (MLS), nor does it offer MLS access. This website is a service of Better Homes and Gardens Real Estate Lifestyles Realty, a broker participant of Stellar Mls. This web site may reference real estate listing(s) held by a brokerage firm other than the broker and/or agent who owns this web site.
The accuracy of all information, regardless of source, including but not limited to open house information, square footages and lot sizes, is deemed reliable but not guaranteed and should be personally verified through personal inspection by and/or with the appropriate professionals. The data contained herein is copyrighted by Stellar Mls and is protected by all applicable copyright laws. Any unauthorized dissemination of this information is in violation of copyright laws and is strictly prohibited.
Properties in listings may have been sold or may no longer be available.
Copyright 2026 Stellar Mls. All rights reserved.New listings near 12906 Fairway Drive #B
- Coming Soon
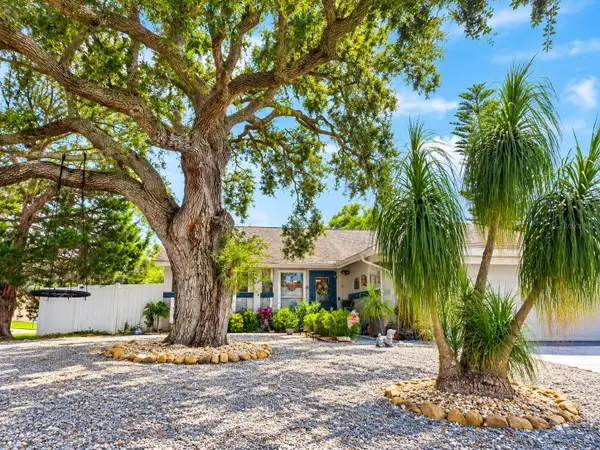 $285,000Coming Soon3 beds 2 baths1,535 sq. ft.
7212 Cheshire Court, HUDSON, FL 34667
MLS# TB8551515Listed by: PEOPLE'S TRUST REALTY - Coming Soon
 $247,000Coming Soon2 beds 2 baths1,552 sq. ft.
18709 Summersong Drive, HUDSON, FL 34667
MLS# S5157987Listed by: LIFESTYLE INTERNATIONAL REALTY - Coming Soon
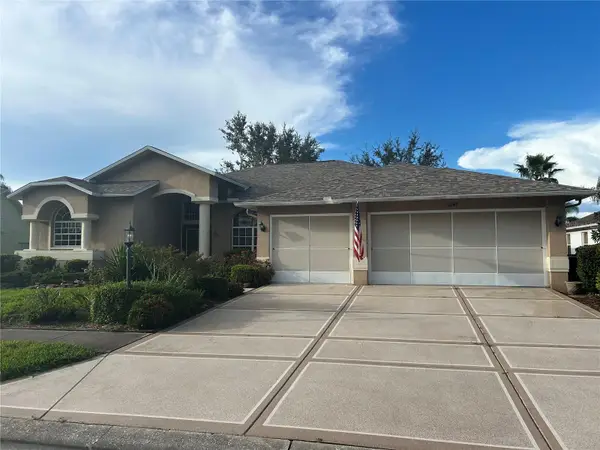 $420,000Coming Soon3 beds 2 baths2,365 sq. ft.
11147 Doxberry Ct Court, HUDSON, FL 34667
MLS# TB8549733Listed by: LIPPLY REAL ESTATE - New
 $125,000Active2 beds 1 baths784 sq. ft.
9613 Andy Drive, HUDSON, FL 34669
MLS# W7889811Listed by: TROPIC SHORES REALTY LLC - New
 $260,000Active2 beds 2 baths728 sq. ft.
14832 Atlantic Avenue, HUDSON, FL 34667
MLS# O6443680Listed by: EXP REALTY LLC - New
 $250,000Active3 beds 2 baths1,519 sq. ft.
8810 Shoemaker Lane, HUDSON, FL 34667
MLS# TB8547791Listed by: BHHS FLORIDA PROPERTIES GROUP - New
 $104,900Active2 beds 1 baths728 sq. ft.
8428 Sunnydale Drive, HUDSON, FL 34667
MLS# TB8550048Listed by: SANSAN REALTY INC - New
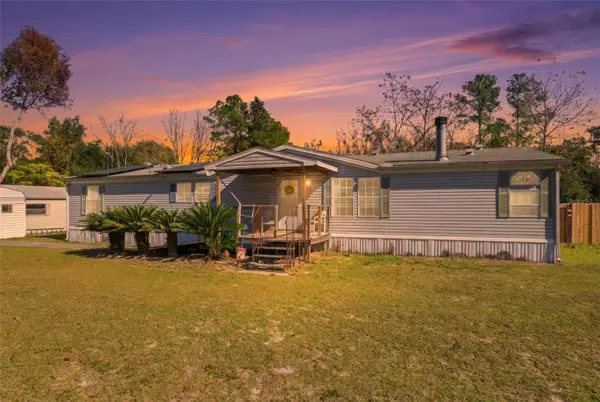 $220,000Active3 beds 2 baths1,809 sq. ft.
10029 Chestnut Drive, HUDSON, FL 34669
MLS# TB8551689Listed by: FINEHIRSH REALTY POWERED BY SELLSTATE - New
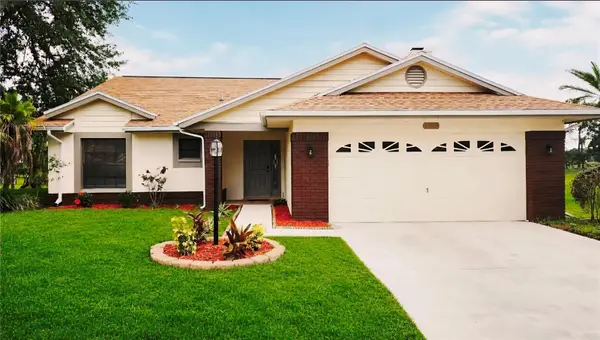 $309,900Active2 beds 2 baths1,726 sq. ft.
13036 Topflite Court, HUDSON, FL 34669
MLS# TB8551510Listed by: REAL BROKER, LLC


Protect your home and budget from life's surprises with an Assurant Home Warranty, backed by a partner that supports you through every step of homeownership. Explore Plans.
© 2026 Better Homes and Gardens Real Estate LLC. An Anywhere Real Estate company. All rights reserved. Better Homes and Gardens® Real Estate is a registered trademark owned by Meredith Operations Corporation, licensed to Better Homes and Gardens Real Estate LLC and used with permission. Better Homes and Gardens Real Estate LLC fully supports the principles of the Fair Housing Act and the Equal Opportunity Act. Listing information is deemed reliable but is not guaranteed accurate.
Each office is independently owned and operated.
Any services or products provided by third parties are not provided by, affiliated with or related to Better Homes and Gardens Real Estate LLC, or its affiliated companies.