
12912 Wedgewood Way #C, Hudson, FL 34667
Local realty services provided by:Better Homes and Gardens Real Estate Synergy
Listed by: janina wozniak
Office: future home realty
MLS#:W7890240
Source:MFRMLS
Price summary
- Price:$120,000
- Price per sq. ft.:$92.02
- Monthly HOA dues:$445
About this home
WELCOME TO YOUR SWEET NEW HOME AT 12912 Wedgewood Way #C, Hudson, FL in the SUPERB 55+ community of Wedgewood Condos at Beacon Woods. This 2nd level CORNER UNIT WITH GOLF COURSE FRONTAGE has 2 bedrooms, 2 bathrooms with 1144 heated sqft & 1304 total sqft. As you step through the front door, you will LOVE how BRIGHT & AIRY this home feels! This NICE condo features an OPEN FLOOR PLAN consisting of the foyer, eat-in kitchen, dining room, Florida room & EXTRA LARGE living room. Natural SUNSHINE streams through the multiple windows ILLUMINATING the interior together with the light fixtures. The well-equipped kitchen comes with TILE FLOORS, PLENTIFUL cabinets with hardware, expansive tile counters, Mexican-inspired accent tile backsplash, deep double sink, tray ceiling, pantry & appliances including fridge, smooth-top range, microwave, dishwasher & disposal. Sip your favorite beverage on your private balcony/deck off the kitchen. This ECO-FRIENDLY deck was completely redone with county permit in 3/2016 with TREX DECK, a composite recycled blend made to be weather & stain resistant. The MASSIVE living room features a pair of big picture windows elegantly dressed with rods, curtains & custom privacy screens. In fact the living room is so big that it can be additionally designed as a home office, gym, craft room or reading nook. Enter the Florida room through the double glass sliding doors where you can enjoy WIDE OPEN GOLF COURSE VIEWS. This Florida room has privacy-tinted, vinyl protection covers for the screens so you can enjoy this lovely room all year round! Enjoy gatherings in the SPACIOUS dining room featuring a BEAUTIFUL pendant chandelier, pantry closet & DRY BAR with a lighted, built-in cabinet. The kitchen, foyer, bathrooms & laundry feature easy to maintain ceramic tiles. The WONDERFUL primary bedroom with GOLF COURSE VIEWS can easily accommodate king-size furniture & has a walk-in closet & en suite bathroom. The SENSUAL private bathroom consists of a storage vanity with sink, medicine cabinet & a tiled shower. In this split bedroom plan, the second bedroom & bathroom are located on the opposite wing of the home. The nautical-theme guest bedroom has ample closet space. The second full bathroom has a vanity cabinet, bright light & a tub/shower combo with safety grip handles. The washer & dryer are included in the sale. This PHENOMENAL condo comes FULLY FURNISHED & TURN-KEY for instant enjoyment of the LUCKY new buyers. The AC was installed with proper permit in 11/2021 & there is a TANKLESS WATER HEATER. This condo comes with a reserved CARPORT parking space with additional assigned parking tandem to the carport. There is a personal utility shed located at the front of the carport. Residents enjoy a community pool, heated spa & shuffleboard courts. Community amenities of Beacon Woods include heated pool, spa, tennis courts, pickleball courts, basketball courts, gym, bocce ball, walking trails & clubhouse. Join one of the countless social events like yoga classes, bingo, dances, cards, crafts & other gatherings. The condo fee of $445/month covers all exterior maintenance, pest control, water, sewer, trash, cable, internet, community amenities & Beacon Woods membership dues. Close to VIBRANT amenities like restaurants, beaches, shopping plazas, medical facilities, airport, places of worship & tourist attractions, makes this location IDEAL! MAKE THIS YOUR FUTURE HOME!...
Contact an agent
Home facts
- Year built:1980
- Subdivision & Development:BEACON WOODS WEDGEWOOD CONDO
- Listing ID #:W7890240
- Added:1 day(s) ago
- Updated:October 13, 2026 at 12:07 AM
Rooms and interior
- Bedrooms:2
- Total bathrooms:2
- Full bathrooms:2
- Flooring:Carpet, Ceramic Tile
- Dining Description:Breakfast Room, Eat In Kitchen, Formal Dining Room, Living Room/Dining Room Combo
- Kitchen Description:Dishwasher, Disposal, Eat-in Kitchen, Microwave, Range, Refrigerator, Solid Surface Counters, Solid Wood Cabinets
- Bedroom Description:High Ceilings, Primary Bedroom Main Floor, Split Bedroom, Walk-In Closet(s)
- Living area:1,144 sq. ft.
Heating and cooling
- Cooling:Central Air
- Heating:Central, Electric, Heat Pump
- Central air:Yes
Structure and exterior
- Roof:Shingle
- Year built:1980
- Building area:1,144 sq. ft.
- Lot area:0.03 Acres
- Lot Features:Cleared, Landscaped, Level, Near Golf Course, Near Marina, Near Public Transit, On Golf Course, Paved, Private, Sidewalk
- Architectural Style:Florida
- Construction Materials:Block, Concrete, Stucco
- Exterior Features:Balcony, Courtyard, Covered Porch/Patio, Deck, Enclosed, Front Porch, Garden, Lighting, Patio, Porch, Rain Gutters, Rear Porch, Screened, Sidewalk
- Foundation Description:Slab
- Levels:1 Story
Schools
- High school:Fivay High-PO
- Middle school:Hudson Middle-PO
- Elementary school:Gulf Highland Elementary
Utilities
- Water:Public, Water Connected
- Sewer:Public, Public Sewer, Sewer Connected
Finances and disclosures
- Price:$120,000
- Price per sq. ft.:$92.02
- Tax amount:$1,982 (2025)
Features and amenities
- Appliances:Dishwasher, Disposal, Dryer, Microwave, Range, Refrigerator, Tankless Water Heater, Washer
- Laundry features:Dryer, Electric Dryer Hookup, In Kitchen, Inside, Laundry Room, Washer, Washer Hookup
- Amenities:BB/HS Internet Available, Built-In Features, Cable Available, Cable Connected, Cable TV, Clubhouse, Eat-in Kitchen, Fence Restrictions, Fire Hydrant, Fitness Center, Golf Course, Handicap Modified, High Ceilings, Living Room/Dining Room Combo, Maintenance, Open Floorplan, Pickleball Court(s), Pool, Primary Bedroom Main Floor, Recreation Facilities, Shuffleboard Court, Solid Surface Counters, Solid Wood Cabinets, Spa/Hot Tub, Split Bedroom, Tennis Court(s), Thermostat, Trail(s), Tray Ceiling(s), Walk-In Closet(s), Wheelchair Access, Window Treatments
- Pool features:Child Safety Fence, Gunite, In Ground, Outside Bath Access, Pool, Public Pool
Parking
- Parking description:1 Car Carport, Assigned, Covered, Ground Level, Guest, Off Street, Open
- Carport spaces:1
 The information being provided by Stellar Mls is for the consumer's personal, non-commercial use and may not be used for any purpose other than to identify prospective properties consumer may be interested in purchasing. Any information relating to real estate for sale referenced on this web site comes from the Internet Data Exchange (IDX) program of the Stellar Mls. Better Homes and Gardens Real Estate Synergy is not a Multiple Listing Service (MLS), nor does it offer MLS access. This website is a service of Better Homes and Gardens Real Estate Synergy, a broker participant of Stellar Mls. This web site may reference real estate listing(s) held by a brokerage firm other than the broker and/or agent who owns this web site.
The accuracy of all information, regardless of source, including but not limited to open house information, square footages and lot sizes, is deemed reliable but not guaranteed and should be personally verified through personal inspection by and/or with the appropriate professionals. The data contained herein is copyrighted by Stellar Mls and is protected by all applicable copyright laws. Any unauthorized dissemination of this information is in violation of copyright laws and is strictly prohibited.
Properties in listings may have been sold or may no longer be available.
Copyright 2026 Stellar Mls. All rights reserved.
The information being provided by Stellar Mls is for the consumer's personal, non-commercial use and may not be used for any purpose other than to identify prospective properties consumer may be interested in purchasing. Any information relating to real estate for sale referenced on this web site comes from the Internet Data Exchange (IDX) program of the Stellar Mls. Better Homes and Gardens Real Estate Synergy is not a Multiple Listing Service (MLS), nor does it offer MLS access. This website is a service of Better Homes and Gardens Real Estate Synergy, a broker participant of Stellar Mls. This web site may reference real estate listing(s) held by a brokerage firm other than the broker and/or agent who owns this web site.
The accuracy of all information, regardless of source, including but not limited to open house information, square footages and lot sizes, is deemed reliable but not guaranteed and should be personally verified through personal inspection by and/or with the appropriate professionals. The data contained herein is copyrighted by Stellar Mls and is protected by all applicable copyright laws. Any unauthorized dissemination of this information is in violation of copyright laws and is strictly prohibited.
Properties in listings may have been sold or may no longer be available.
Copyright 2026 Stellar Mls. All rights reserved.New listings near 12912 Wedgewood Way #C
- Coming Soon
 $459,900Coming Soon3 beds 2 baths2,071 sq. ft.
12843 Oak Nut Street, HUDSON, FL 34667
MLS# W7889881Listed by: HOME LAND REAL ESTATE INC - New
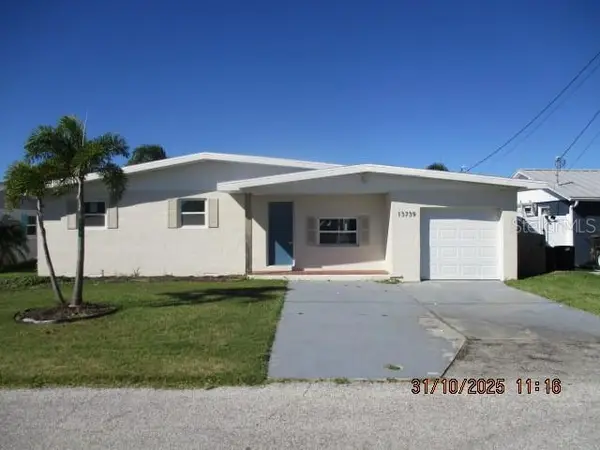 $290,000Active3 beds 2 baths1,620 sq. ft.
13739 Coco Avenue, HUDSON, FL 34667
MLS# W7890252Listed by: BAM REALTY ADVISORS INC - New
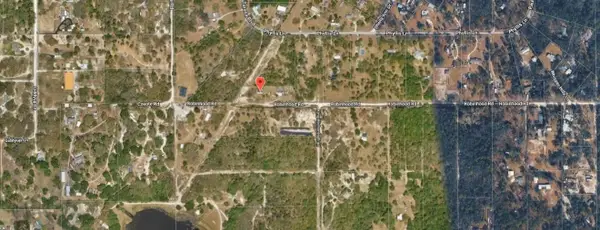 $79,900Active1.89 Acres
12129 Robinhood Road, HUDSON, FL 34669
MLS# TB8557224Listed by: BRANIFF REALTY - New
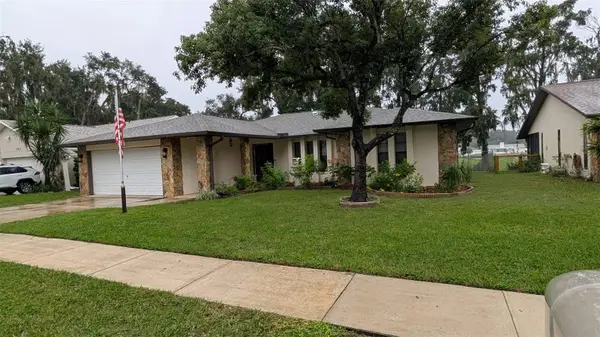 $389,900Active4 beds 3 baths1,994 sq. ft.
12408 Golden Oak Circle, HUDSON, FL 34669
MLS# TB8557179Listed by: SPIRIT REALTY OF FLORIDA - New
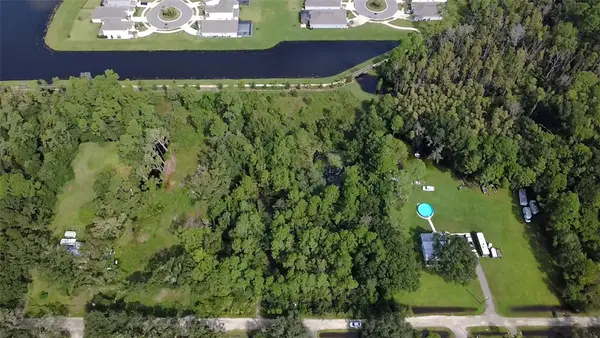 $200,000Active1.88 Acres
0 Betts Drive, WESLEY CHAPEL, FL 33543
MLS# W7890208Listed by: HOMAN REALTY GROUP INC - Open Fri, 11:30am to 1:30pmNew
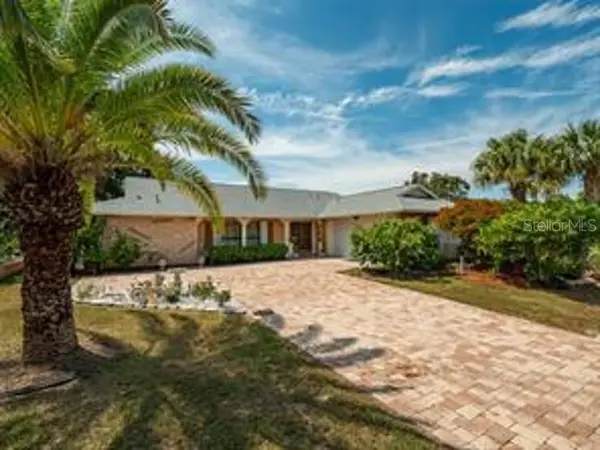 $359,000Active3 beds 2 baths1,932 sq. ft.
13507 Shadberry Lane, HUDSON, FL 34667
MLS# TB8556874Listed by: BASTA REALTY SOLUTIONS - New
 $155,000Active2 beds 2 baths1,488 sq. ft.
16802 Harley Street, HUDSON, FL 34667
MLS# W7890179Listed by: DESTINATION FLORIDA REALTY INC - New
 $496,910Active4 beds 3 baths2,793 sq. ft.
13691 Umber Forest Street, HUDSON, FL 34669
MLS# TB8552100Listed by: MERITAGE HOMES OF FL REALTY - New
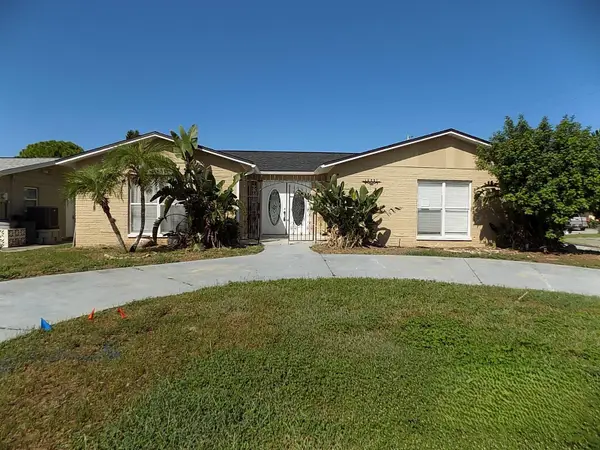 $369,900Active2 beds 2 baths2,213 sq. ft.
13701 Garris Drive, HUDSON, FL 34667
MLS# W7890234Listed by: REALTY EXECUTIVES AMERICA INC


Protect your home and budget from life's surprises with an Assurant Home Warranty, backed by a partner that supports you through every step of homeownership. Explore Plans.
© 2026 Better Homes and Gardens Real Estate LLC. An Anywhere Real Estate company. All rights reserved. Better Homes and Gardens® Real Estate is a registered trademark owned by Meredith Operations Corporation, licensed to Better Homes and Gardens Real Estate LLC and used with permission. Better Homes and Gardens Real Estate LLC fully supports the principles of the Fair Housing Act and the Equal Opportunity Act. Listing information is deemed reliable but is not guaranteed accurate.
Each office is independently owned and operated.
Any services or products provided by third parties are not provided by, affiliated with or related to Better Homes and Gardens Real Estate LLC, or its affiliated companies.