
13529 Crest Lake Dr, Hudson, FL 34669
Local realty services provided by:Better Homes and Gardens Real Estate Thomas Group
13529 Crest Lake Dr,Hudson, FL 34669
$244,000
- 3 Beds
- 2 Baths
- 1,521 sq. ft.
- Single family
- Active
Listed by: summer bradberry, kimberly cook
Office: mihara & associates inc.
MLS#:TB8518150
Source:MFRMLS
Price summary
- Price:$244,000
- Price per sq. ft.:$128.02
- Monthly HOA dues:$322
About this home
SELLER will pay the first TWO years of HOA and Villa HOA Fees!! HOA fees covers community pool area and general maintenance. Villa HOA fees cover grounds maintenance, irrigation, mulch, plant and sod replacement, exterior repairs, termite bonds, and sewer. Come and experience this beautiful 3 bedroom, 2 bath, villa in Hudson’s tranquil Lakeside community. Don't miss this villa on an oversized corner lot with a screened in patio and fenced in yard. This home features an open floor plan creating a convenient connection with the dining area to the living room. The kitchen has rich dark wood cabinets, GE stainless steel appliances, granite countertops and a pantry. The Primary bedroom is off the living room and includes a large walk-in closet with ensuite bath that includes dual sinks and large walk-in shower. The split floor plan includes two additional bedrooms and a full bathroom. Lakeside community offers great amenities including a clubhouse, park and sparkling swimming pool with lap lanes. Keep active out on the court with basketball, tennis and/or pickleball. Enjoy hosting BBQs with your family and friends using the community grill. Whether you choose to take a leisurely stroll outside, spend a quiet afternoon fishing on the pier, or engage in outdoor activities, there is no shortage of ways to reconnect with nature and step away from the hustle and bustle of the work day. Additionally, this community boasts convenient access to the airport, Suncoast Hwy, US 19 and essential facilities such as schools, shopping centers, restaurants, and more, ensuring that all your day-to-day needs are well within reach. With its harmonious blend of serenity and convenience, Hudson's Lakeside Community offers a truly joyous living experience that will leave you feeling refreshed and fulfilled every day....
Contact an agent
Home facts
- Year built:2016
- Subdivision & Development:LAKESIDE PH 1A 2A & 05
- Listing ID #:TB8518150
- Added:62 day(s) ago
- Updated:August 13, 2026 at 12:14 PM
Rooms and interior
- Bedrooms:3
- Total bathrooms:2
- Full bathrooms:2
- Flooring:Carpet, Tile
- Dining Description:Living Room/Dining Room Combo
- Kitchen Description:Dishwasher, Disposal, Freezer, Ice Maker, Microwave, Range, Refrigerator, Solid Surface Counters
- Bedroom Description:Walk-In Closet(s)
- Living area:1,521 sq. ft.
Heating and cooling
- Cooling:Central Air
- Heating:Central, Electric
- Central air:Yes
Structure and exterior
- Roof:Shingle
- Year built:2016
- Building area:1,521 sq. ft.
- Lot area:0.17 Acres
- Lot Features:Corner Lot, Landscaped, Oversized, Paved, Sidewalk
- Architectural Style:Traditional
- Construction Materials:Block, Concrete, Stucco
- Exterior Features:Covered Porch/Patio, Rear Porch, Screened
- Foundation Description:Slab
- Levels:1 Story
Schools
- High school:Hudson High-PO
- Middle school:Crews Lake Middle-PO
- Elementary school:Moon Lake-PO
Utilities
- Water:Public, Water Connected
- Sewer:Private Sewer, Public, Sewer Connected
Finances and disclosures
- Price:$244,000
- Price per sq. ft.:$128.02
- Tax amount:$4,865 (2025)
Features and amenities
- Appliances:Dishwasher, Disposal, Electric Water Heater, Freezer, Ice Maker, Microwave, Range, Refrigerator
- Laundry features:Electric Dryer Hookup, Inside, Laundry Closet
- Amenities:BB/HS Internet Available, Basketball Court, Cable Available, Ceiling Fans(s), Clubhouse, Fitness Center, Living Room/Dining Room Combo, Open Floorplan, Park, Pickleball Court(s), Playground, Pool, Solid Surface Counters, Tennis Court(s), Underground Utilities, Walk-In Closet(s), Window Treatments
- Pool features:Pool, Public Pool
Parking
- Parking description:Attached Garage, Driveway, Garage Door Opener
- Garage:Yes
- Garage spaces:1
 The information being provided by Stellar Mls is for the consumer's personal, non-commercial use and may not be used for any purpose other than to identify prospective properties consumer may be interested in purchasing. Any information relating to real estate for sale referenced on this web site comes from the Internet Data Exchange (IDX) program of the Stellar Mls. Better Homes and Gardens Real Estate Thomas Group is not a Multiple Listing Service (MLS), nor does it offer MLS access. This website is a service of Better Homes and Gardens Real Estate Thomas Group, a broker participant of Stellar Mls. This web site may reference real estate listing(s) held by a brokerage firm other than the broker and/or agent who owns this web site.
The accuracy of all information, regardless of source, including but not limited to open house information, square footages and lot sizes, is deemed reliable but not guaranteed and should be personally verified through personal inspection by and/or with the appropriate professionals. The data contained herein is copyrighted by Stellar Mls and is protected by all applicable copyright laws. Any unauthorized dissemination of this information is in violation of copyright laws and is strictly prohibited.
Properties in listings may have been sold or may no longer be available.
Copyright 2026 Stellar Mls. All rights reserved.
The information being provided by Stellar Mls is for the consumer's personal, non-commercial use and may not be used for any purpose other than to identify prospective properties consumer may be interested in purchasing. Any information relating to real estate for sale referenced on this web site comes from the Internet Data Exchange (IDX) program of the Stellar Mls. Better Homes and Gardens Real Estate Thomas Group is not a Multiple Listing Service (MLS), nor does it offer MLS access. This website is a service of Better Homes and Gardens Real Estate Thomas Group, a broker participant of Stellar Mls. This web site may reference real estate listing(s) held by a brokerage firm other than the broker and/or agent who owns this web site.
The accuracy of all information, regardless of source, including but not limited to open house information, square footages and lot sizes, is deemed reliable but not guaranteed and should be personally verified through personal inspection by and/or with the appropriate professionals. The data contained herein is copyrighted by Stellar Mls and is protected by all applicable copyright laws. Any unauthorized dissemination of this information is in violation of copyright laws and is strictly prohibited.
Properties in listings may have been sold or may no longer be available.
Copyright 2026 Stellar Mls. All rights reserved.New listings near 13529 Crest Lake Dr
- New
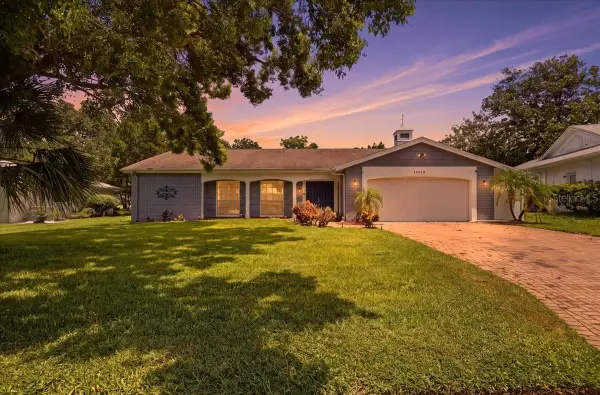 $352,000Active4 beds 3 baths2,068 sq. ft.
13010 Pebble Beach Circle, HUDSON, FL 34667
MLS# L4964218Listed by: AMPLIFY REAL ESTATE SERVICES FL - Open Fri, 11am to 2pmNew
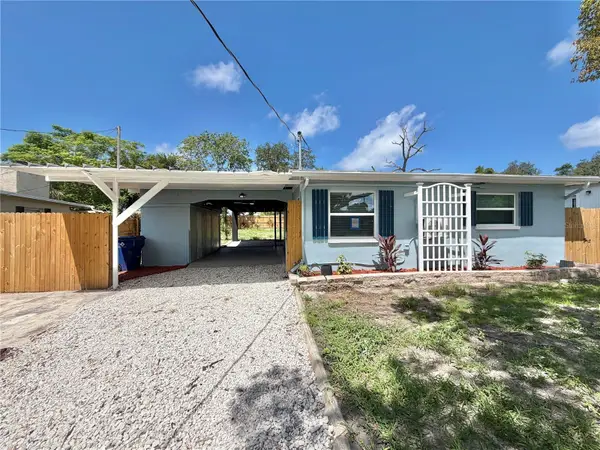 $219,900Active2 beds 1 baths728 sq. ft.
12119 Victory Drive, HUDSON, FL 34667
MLS# W7888542Listed by: CHARLES RUTENBERG REALTY INC - New
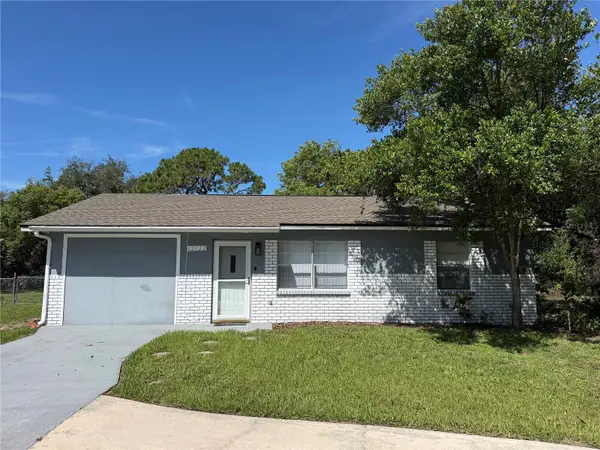 $279,900Active3 beds 2 baths1,040 sq. ft.
12022 Chuck Circle, HUDSON, FL 34669
MLS# TB8538308Listed by: POWERS REAL ESTATE SOLUTIONS LLC - New
 $389,000Active3 beds 2 baths1,944 sq. ft.
18505 Grand Club Drive, HUDSON, FL 34667
MLS# TB8537593Listed by: LIPPLY REAL ESTATE - New
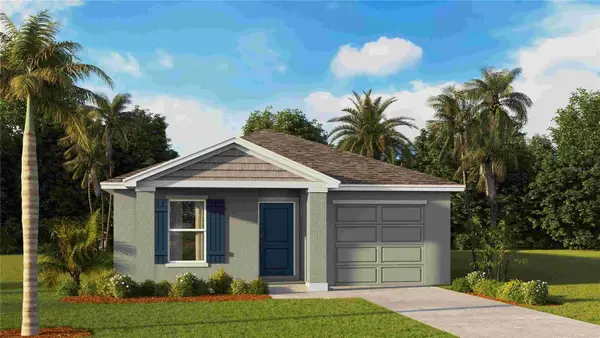 $308,000Active5 beds 2 baths1,739 sq. ft.
12099 Isle Royale Drive, HUDSON, FL 34669
MLS# TB8538100Listed by: D R HORTON REALTY OF TAMPA LLC - New
 $297,000Active4 beds 2 baths1,560 sq. ft.
12107 Isle Royale Drive, HUDSON, FL 34669
MLS# TB8538079Listed by: D R HORTON REALTY OF TAMPA LLC 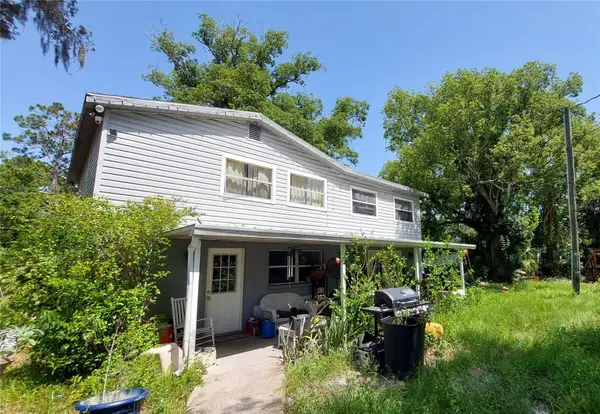 $175,000Pending3 beds 2 baths1,728 sq. ft.
7436 New York Avenue, HUDSON, FL 34667
MLS# TB8537947Listed by: FUTURE HOME REALTY INC- New
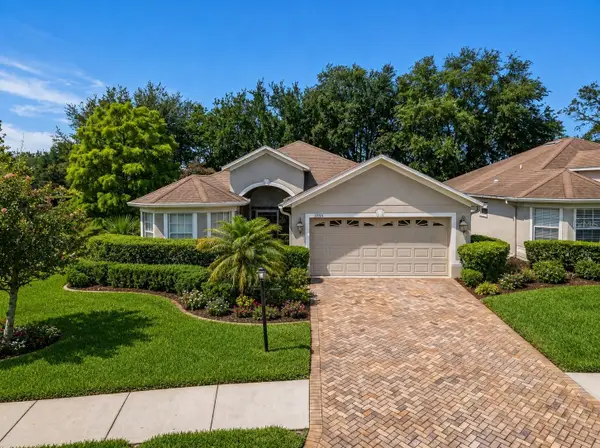 $310,000Active3 beds 2 baths1,716 sq. ft.
11916 Heritage Point Drive, HUDSON, FL 34667
MLS# W7888426Listed by: NEXTHOME CABANAS REALTY - New
 $245,000Active3 beds 2 baths1,514 sq. ft.
13837 Leroux Drive, HUDSON, FL 34669
MLS# TB8537206Listed by: CENTURY 21 CIRCLE - New
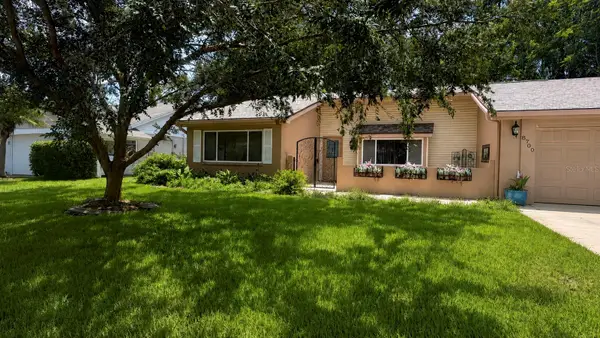 $235,000Active2 beds 2 baths1,502 sq. ft.
8700 Powderhorn Row, HUDSON, FL 34667
MLS# W7888467Listed by: HORIZON PALM REALTY GROUP


Protect your home and budget from life's surprises with an Assurant Home Warranty, backed by a partner that supports you through every step of homeownership. Explore Plans.
© 2026 Better Homes and Gardens Real Estate LLC. An Anywhere Real Estate company. All rights reserved. Better Homes and Gardens® Real Estate is a registered trademark owned by Meredith Operations Corporation, licensed to Better Homes and Gardens Real Estate LLC and used with permission. Better Homes and Gardens Real Estate LLC fully supports the principles of the Fair Housing Act and the Equal Opportunity Act. Listing information is deemed reliable but is not guaranteed accurate.
Each office is independently owned and operated.
Any services or products provided by third parties are not provided by, affiliated with or related to Better Homes and Gardens Real Estate LLC, or its affiliated companies.