
13700 Leslie Drive, Hudson, FL 34667
Local realty services provided by:Better Homes and Gardens Real Estate Synergy
Listed by: tommie everill peacock
Office: mark spain real estate
MLS#:TB8521536
Source:MFRMLS
Price summary
- Price:$379,000
- Price per sq. ft.:$235.7
About this home
Your Waterfront Oasis Awaits: Direct Gulf Access & No Restrictions!
Step into the ultimate Florida lifestyle with this beautifully updated canal-front sanctuary. Designed for the serious boater and the dedicated relaxation-seeker alike, this property offers direct Gulf access with no HOA or CDD fees to hold you back.
The Ultimate Waterfront Backyard
The outdoor space isn't just a yard; it’s a private resort. Whether you’re launching an offshore adventure or hosting a sunset soirée, every detail has been considered:
Boater’s Dream: A private dock featuring a 10,000 lb boat lift equipped with water and electricity.
Easy Water Access: A dedicated boat davit makes launching kayaks effortless—or, use it as a unique hammock swing for breezy afternoons by the canal.
Poolside Luxury: Dive into the heated saltwater pool, framed by elegant pavers and a 220V hookup ready for your future hot tub.
Entertainer’s Paradise: Gather around the fire-pit beach area or relax under the lighted cabana. The entire backyard is fully fenced and gated, featuring pet-friendly turf for a lush, low-maintenance look year-round.
Refined Interior & Modern Comforts
Inside, an airy, open-concept floor plan invites natural light and seamless movement. Neutral tile flooring, shiplap ceilings, and classic plantation shutters provide a timeless, coastal aesthetic throughout.
Flexible Living: Featuring 2 spacious bedrooms plus a versatile flex room—perfect for a home office, gym, workshop, or guest suite.
Chef’s Kitchen: Outfitted with sleek quartz countertops and abundant cabinetry, making meal prep and entertaining a breeze.
Spa Retreat: The handicap-accessible primary shower is a true showstopper, loaded with "all the bells and whistles" for a spa-like experience at home.
Peace of Mind Upgrades
This home has been meticulously maintained and thoughtfully upgraded for longevity and ease:
Security: Ring cameras face north, south, east and west with a Ring doorbell as well.
Roof: Replaced in 2018.
New Gutters: Installed in 2025.
Systems: Full-home water filtration and a convenient in-wall pest control system.
Everything is ready for you—all that's missing is the boat.
Note: Dock dimensions provided in MLS are not verified. Buyer to verify all measurements.
Schedule your private showing today and start living the Gulf Coast dream!...
Contact an agent
Home facts
- Year built:1967
- Subdivision & Development:HUDSON BEACH ESTATES
- Listing ID #:TB8521536
- Added:41 day(s) ago
- Updated:August 03, 2026 at 06:46 PM
Rooms and interior
- Bedrooms:2
- Total bathrooms:2
- Full bathrooms:2
- Flooring:Ceramic Tile, Luxury Vinyl
- Dining Description:Living Room/Dining Room Combo
- Kitchen Description:Built-In Oven, Cooktop, Dishwasher, Disposal, Dry Bar, Kitchen/Family Room Combo, Microwave, Range, Refrigerator, Solid Surface Counters, Water Filtration System
- Bedroom Description:Primary Bedroom Main Floor, Walk-In Closet(s)
- Living area:1,144 sq. ft.
Heating and cooling
- Cooling:Central Air
- Heating:Central
- Central air:Yes
Structure and exterior
- Roof:Shingle
- Year built:1967
- Building area:1,144 sq. ft.
- Lot area:0.14 Acres
- Construction Materials:Brick, Stucco
- Exterior Features:Lighting, Outdoor Grill
- Foundation Description:Slab
- Levels:1 Story
Schools
- High school:Fivay High-PO
- Middle school:Hudson Middle-PO
- Elementary school:Hudson Primary Academy (K-3)
Utilities
- Water:Public, Water Available
- Sewer:Public, Public Sewer
Finances and disclosures
- Price:$379,000
- Price per sq. ft.:$235.7
- Tax amount:$2,474 (2025)
Features and amenities
- Appliances:Built-in Oven, Cooktop, Dishwasher, Disposal, Dryer, Electric Water Heater, Microwave, Range, Refrigerator, Washer, Water Filtration System
- Laundry features:Dryer, Electric Dryer Hookup, Washer, Washer Hookup
- Amenities:Cable Connected, Ceiling Fans(s), Chair Rail, Coffered Ceiling(s), Crown Molding, Dry Bar, Electricity Available, In Wall Pest System, Kitchen/Family Room Combo, Living Room/Dining Room Combo, Open Floorplan, Pest Guard System, Primary Bedroom Main Floor, Solid Surface Counters, Thermostat, Underground Utilities, Walk-In Closet(s), Window Treatments
- Pool features:Fiberglass, Private Pool, Salt Water, Self Cleaning
Parking
- Parking description:Attached Garage, Driveway
- Garage:Yes
- Garage spaces:2
 The information being provided by Stellar Mls is for the consumer's personal, non-commercial use and may not be used for any purpose other than to identify prospective properties consumer may be interested in purchasing. Any information relating to real estate for sale referenced on this web site comes from the Internet Data Exchange (IDX) program of the Stellar Mls. Better Homes and Gardens Real Estate Synergy is not a Multiple Listing Service (MLS), nor does it offer MLS access. This website is a service of Better Homes and Gardens Real Estate Synergy, a broker participant of Stellar Mls. This web site may reference real estate listing(s) held by a brokerage firm other than the broker and/or agent who owns this web site.
The accuracy of all information, regardless of source, including but not limited to open house information, square footages and lot sizes, is deemed reliable but not guaranteed and should be personally verified through personal inspection by and/or with the appropriate professionals. The data contained herein is copyrighted by Stellar Mls and is protected by all applicable copyright laws. Any unauthorized dissemination of this information is in violation of copyright laws and is strictly prohibited.
Properties in listings may have been sold or may no longer be available.
Copyright 2026 Stellar Mls. All rights reserved.
The information being provided by Stellar Mls is for the consumer's personal, non-commercial use and may not be used for any purpose other than to identify prospective properties consumer may be interested in purchasing. Any information relating to real estate for sale referenced on this web site comes from the Internet Data Exchange (IDX) program of the Stellar Mls. Better Homes and Gardens Real Estate Synergy is not a Multiple Listing Service (MLS), nor does it offer MLS access. This website is a service of Better Homes and Gardens Real Estate Synergy, a broker participant of Stellar Mls. This web site may reference real estate listing(s) held by a brokerage firm other than the broker and/or agent who owns this web site.
The accuracy of all information, regardless of source, including but not limited to open house information, square footages and lot sizes, is deemed reliable but not guaranteed and should be personally verified through personal inspection by and/or with the appropriate professionals. The data contained herein is copyrighted by Stellar Mls and is protected by all applicable copyright laws. Any unauthorized dissemination of this information is in violation of copyright laws and is strictly prohibited.
Properties in listings may have been sold or may no longer be available.
Copyright 2026 Stellar Mls. All rights reserved.New listings near 13700 Leslie Drive
- New
 $119,900Active2 beds 2 baths1,144 sq. ft.
13010 Wedgewood Way #C, HUDSON, FL 34667
MLS# TB8530424Listed by: LAWRENCE W SCADUTO LLC - New
 $325,000Active4 beds 3 baths2,722 sq. ft.
13743 Bryndlewood Court, HUDSON, FL 34669
MLS# TB8522488Listed by: TROPIC SHORES REALTY LLC - New
 $349,000Active4 beds 2 baths1,524 sq. ft.
11705 Mary Lou Drive, HUDSON, FL 34669
MLS# W7888166Listed by: INVESTMENT FLORIDA REALTY LLC - New
 $119,900Active2 beds 2 baths1,144 sq. ft.
12308 Eagleswood Drive #D, HUDSON, FL 34667
MLS# TB8535004Listed by: LAWRENCE W SCADUTO LLC - New
 $325,000Active3 beds 2 baths1,691 sq. ft.
13554 Marilyn Court, HUDSON, FL 34669
MLS# TB8535084Listed by: VERANDA REALTY GROUP - New
 $439,900Active3 beds 2 baths2,160 sq. ft.
13513 Woodside Drive, HUDSON, FL 34667
MLS# TB8534523Listed by: PEOPLE'S TRUST REALTY - New
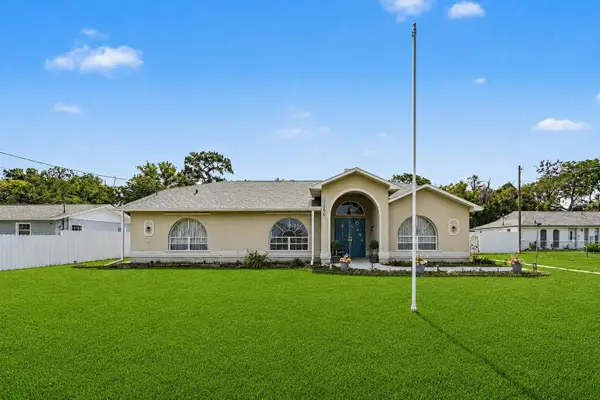 $399,000Active3 beds 2 baths1,806 sq. ft.
12606 Litewood Dr, HUDSON, FL 34669
MLS# TB8534601Listed by: ORCHARD BROKERAGE, LLC - New
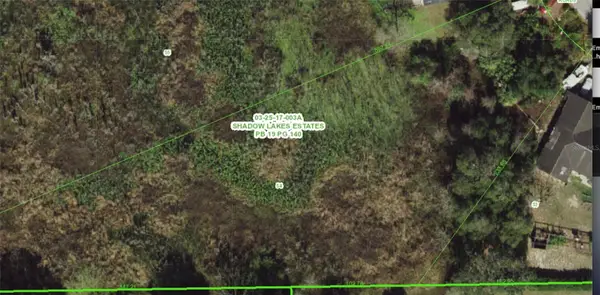 $35,000Active1.54 Acres
Lot 54 Mink Run, HUDSON, FL 34669
MLS# W7888108Listed by: BHHS FLORIDA PROPERTIES GROUP - New
 $289,000Active3 beds 2 baths924 sq. ft.
13354 Tyrone Street, HUDSON, FL 34667
MLS# A4700877Listed by: NEW DOOR REAL ESTATE LLC - New
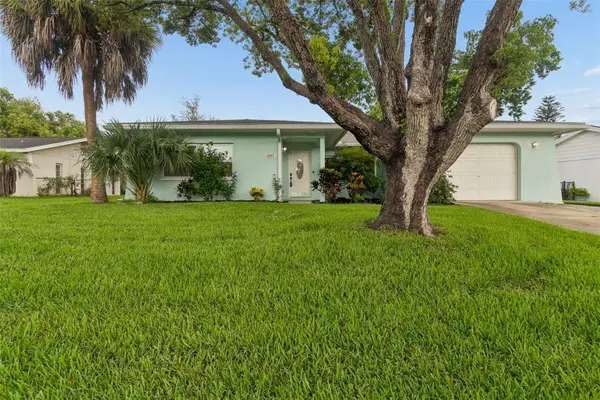 $264,900Active2 beds 2 baths1,362 sq. ft.
12807 Willowdale Way, HUDSON, FL 34667
MLS# TB8534271Listed by: PREMIER SOTHEBY'S INTL REALTY


Protect your home and budget from life's surprises with an Assurant Home Warranty, backed by a partner that supports you through every step of homeownership. Explore Plans.
© 2026 Better Homes and Gardens Real Estate LLC. An Anywhere Real Estate company. All rights reserved. Better Homes and Gardens® Real Estate is a registered trademark owned by Meredith Operations Corporation, licensed to Better Homes and Gardens Real Estate LLC and used with permission. Better Homes and Gardens Real Estate LLC fully supports the principles of the Fair Housing Act and the Equal Opportunity Act. Listing information is deemed reliable but is not guaranteed accurate.
Each office is independently owned and operated.
Any services or products provided by third parties are not provided by, affiliated with or related to Better Homes and Gardens Real Estate LLC, or its affiliated companies.