
13733 Rosette Road, Hudson, FL 34669
Local realty services provided by:Better Homes and Gardens Real Estate Synergy
13733 Rosette Road,Hudson, FL 34669
$245,000
- 3 Beds
- 3 Baths
- - sq. ft.
- Townhouse
- Sold
Listed by: chris koenig
Office: re/max champions
MLS#:TB8526929
Source:MFRMLS
Sorry, we are unable to map this address
Price summary
- Price:$245,000
- Monthly HOA dues:$279
About this home
Welcome home to this beautifully maintained 3-bedroom, 2.5-bath corner-unit townhome with a 1-car garage, located in the highly sought-after Verandah Townhome community. Step inside to find a convenient half bath for guests and a spacious open-concept layout designed for comfortable everyday living. The kitchen features granite countertops, a full appliance package, a large pantry, and bar seating for casual dining, plus a convenient desk area just off the kitchen. A dedicated dining space and generously sized living room provide plenty of room to relax and entertain.
Upstairs, you’ll find all three bedrooms, including a spacious primary suite with a walk-in closet and private ensuite bath featuring dual vanities and a large walk-in shower. The two secondary bedrooms share a full bath with a tub/shower combination.
Step outside through the rear door to enjoy the oversized fenced paver patio—perfect for relaxing or entertaining—with serene natural views and added privacy. Ideally located near shopping, dining, entertainment, and medical facilities, this home offers both comfort and convenience. Don’t miss your opportunity to make it yours—schedule your showing today!...
Contact an agent
Home facts
- Year built:2016
- Subdivision & Development:VERANDAH TWNHMS
- Listing ID #:TB8526929
- Added:63 day(s) ago
- Updated:September 10, 2026 at 07:05 AM
Rooms and interior
- Bedrooms:3
- Total bathrooms:3
- Full bathrooms:2
- Half bathrooms:1
- Flooring:Carpet, Ceramic Tile, Laminate
- Dining Description:Living Room/Dining Room Combo
- Kitchen Description:Dishwasher, Disposal, Microwave, Range, Refrigerator, Stone Counters
- Bedroom Description:High Ceilings, Primary Bedroom Upstairs, Walk-In Closet(s)
Heating and cooling
- Cooling:Central Air
- Heating:Central
- Central air:Yes
Structure and exterior
- Roof:Shingle
- Year built:2016
- Lot Features:Paved
- Architectural Style:Florida
- Construction Materials:Block, Frame, Stucco
- Exterior Features:Covered Porch/Patio, Rear Porch, Sidewalk
- Foundation Description:Slab
- Levels:2 Story
Schools
- High school:Hudson High-PO
- Middle school:Crews Lake Middle-PO
- Elementary school:Moon Lake-PO
Utilities
- Water:Public
- Sewer:Public Sewer, Sewer Connected
Finances and disclosures
- Price:$245,000
- Tax amount:$2,080 (2025)
Features and amenities
- Appliances:Dishwasher, Disposal, Dryer, Electric Water Heater, Microwave, Range, Refrigerator, Washer
- Laundry features:Dryer, Laundry Room, Laundry Upper Level, Washer
- Amenities:Cable Connected, High Ceilings, Living Room/Dining Room Combo, Primary Bedroom Upstairs, Stone Counters, Thermostat, Walk-In Closet(s), Window Treatments
- Pool features:Public Pool
Parking
- Parking description:Attached Garage, Garage Door Opener
- Garage:Yes
- Garage spaces:1
 The information being provided by Stellar Mls is for the consumer's personal, non-commercial use and may not be used for any purpose other than to identify prospective properties consumer may be interested in purchasing. Any information relating to real estate for sale referenced on this web site comes from the Internet Data Exchange (IDX) program of the Stellar Mls. Better Homes and Gardens Real Estate Synergy is not a Multiple Listing Service (MLS), nor does it offer MLS access. This website is a service of Better Homes and Gardens Real Estate Synergy, a broker participant of Stellar Mls. This web site may reference real estate listing(s) held by a brokerage firm other than the broker and/or agent who owns this web site.
The accuracy of all information, regardless of source, including but not limited to open house information, square footages and lot sizes, is deemed reliable but not guaranteed and should be personally verified through personal inspection by and/or with the appropriate professionals. The data contained herein is copyrighted by Stellar Mls and is protected by all applicable copyright laws. Any unauthorized dissemination of this information is in violation of copyright laws and is strictly prohibited.
Properties in listings may have been sold or may no longer be available.
Copyright 2026 Stellar Mls. All rights reserved.
The information being provided by Stellar Mls is for the consumer's personal, non-commercial use and may not be used for any purpose other than to identify prospective properties consumer may be interested in purchasing. Any information relating to real estate for sale referenced on this web site comes from the Internet Data Exchange (IDX) program of the Stellar Mls. Better Homes and Gardens Real Estate Synergy is not a Multiple Listing Service (MLS), nor does it offer MLS access. This website is a service of Better Homes and Gardens Real Estate Synergy, a broker participant of Stellar Mls. This web site may reference real estate listing(s) held by a brokerage firm other than the broker and/or agent who owns this web site.
The accuracy of all information, regardless of source, including but not limited to open house information, square footages and lot sizes, is deemed reliable but not guaranteed and should be personally verified through personal inspection by and/or with the appropriate professionals. The data contained herein is copyrighted by Stellar Mls and is protected by all applicable copyright laws. Any unauthorized dissemination of this information is in violation of copyright laws and is strictly prohibited.
Properties in listings may have been sold or may no longer be available.
Copyright 2026 Stellar Mls. All rights reserved.New listings near 13733 Rosette Road
- Coming Soon
 $375,000Coming Soon4 beds 2 baths2,006 sq. ft.
13231 Old Florida Circle, HUDSON, FL 34669
MLS# W7889221Listed by: REAL SYSTEMS BROKERAGE - Coming SoonOpen Sat, 11am to 2pm
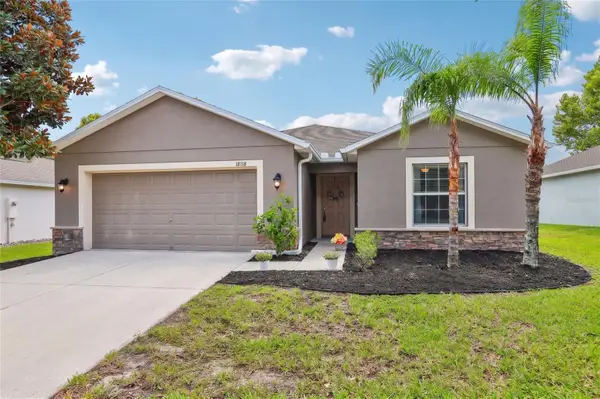 $317,000Coming Soon3 beds 2 baths1,676 sq. ft.
18118 Arbor Crest Drive, HUDSON, FL 34667
MLS# TB8541128Listed by: REDFIN CORPORATION - New
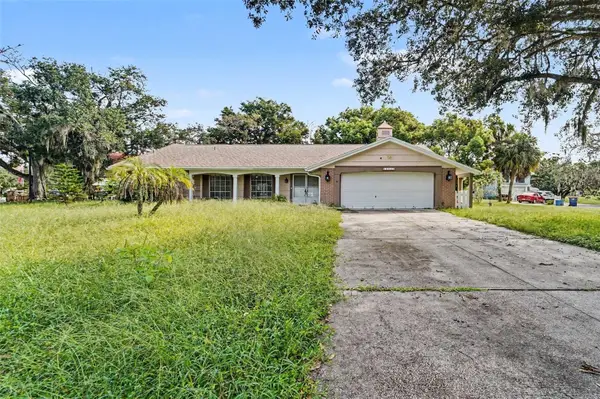 $285,000Active3 beds 2 baths1,783 sq. ft.
12511 Stone House Loop, HUDSON, FL 34667
MLS# TB8546443Listed by: MARK SPAIN REAL ESTATE - New
 $479,900Active0.17 Acres
13508 Claudia Drive, HUDSON, FL 34667
MLS# TB8546530Listed by: RE/MAX REALTEC GROUP INC - New
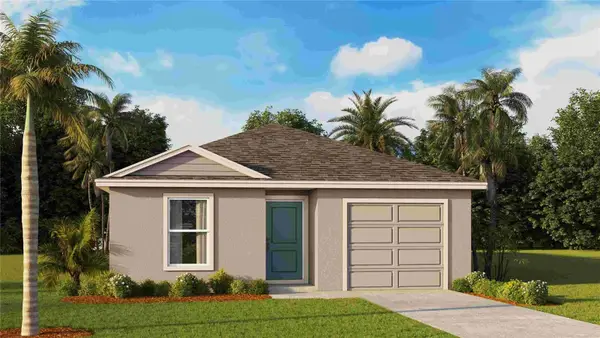 $305,000Active5 beds 2 baths1,739 sq. ft.
12075 Great Basin Drive, HUDSON, FL 34669
MLS# TB8546644Listed by: D R HORTON REALTY OF TAMPA LLC - New
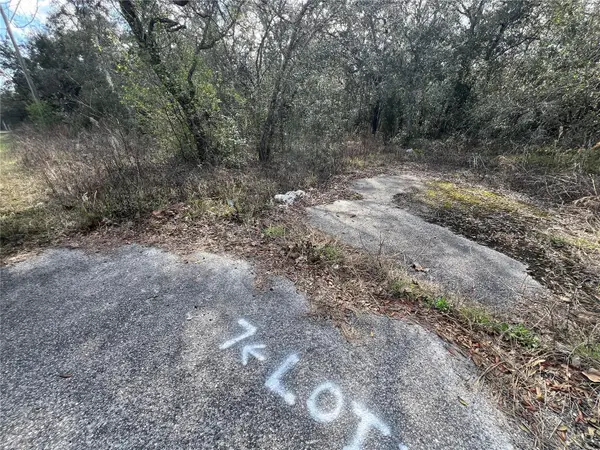 $90,000Active1 Acres
Lot 7 Hays Rd, HUDSON, FL 34669
MLS# TB8543599Listed by: SYNERGISTIC REAL ESTATE LLC - New
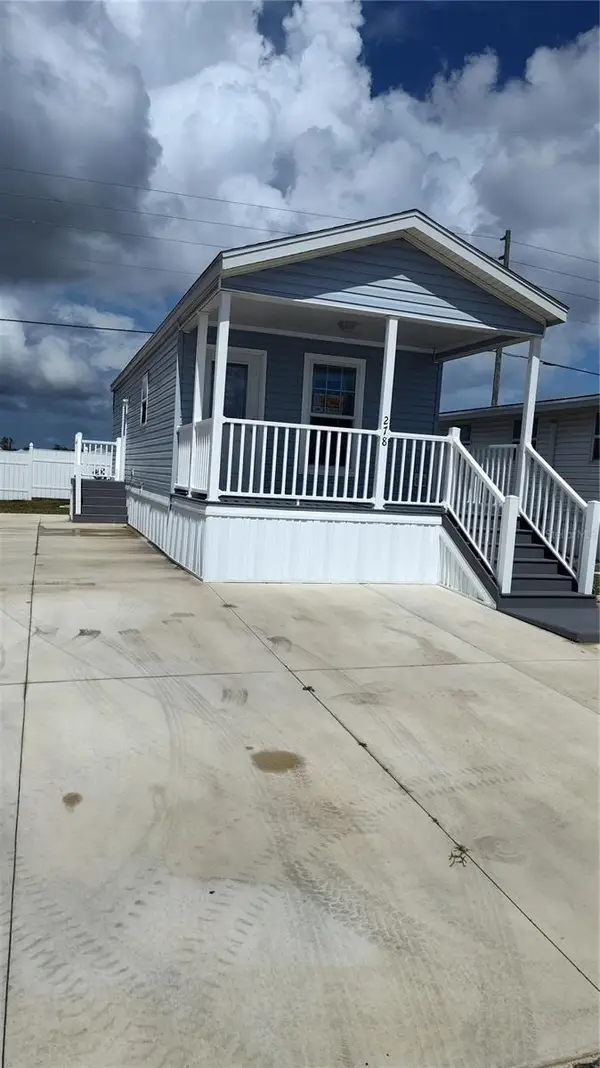 $62,900Active1 beds 1 baths467 sq. ft.
10354 Smooth Water Drive #278, HUDSON, FL 34667
MLS# A4705302Listed by: CAPITAL REAL ESTATE ENTERPRISE - New
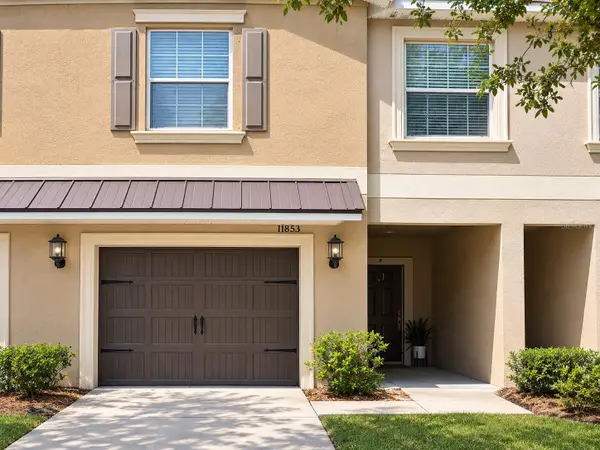 $240,000Active3 beds 3 baths1,666 sq. ft.
11853 Greengate Drive, HUDSON, FL 34669
MLS# O6439714Listed by: FLORIDIAN REALTY CORP. - New
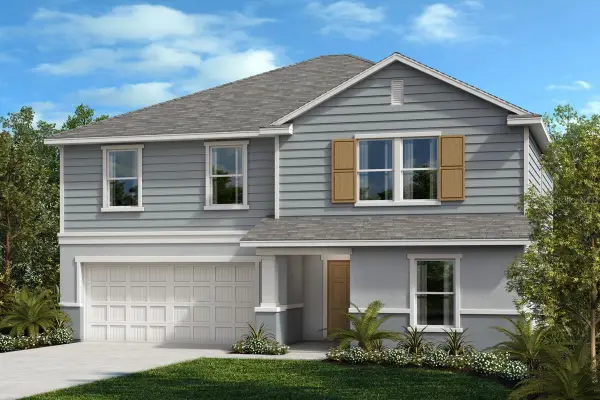 $397,019Active4 beds 3 baths2,566 sq. ft.
14698 Abasail Lane, HUDSON, FL 34669
MLS# O6432032Listed by: KELLER WILLIAMS ADVANTAGE REALTY - New
 $84,900Active2 beds 2 baths528 sq. ft.
12110 Pawnee Drive, HUDSON, FL 34667
MLS# W7889063Listed by: FLORIDA TROPICS REALTY INC


Protect your home and budget from life's surprises with an Assurant Home Warranty, backed by a partner that supports you through every step of homeownership. Explore Plans.
© 2026 Better Homes and Gardens Real Estate LLC. An Anywhere Real Estate company. All rights reserved. Better Homes and Gardens® Real Estate is a registered trademark owned by Meredith Operations Corporation, licensed to Better Homes and Gardens Real Estate LLC and used with permission. Better Homes and Gardens Real Estate LLC fully supports the principles of the Fair Housing Act and the Equal Opportunity Act. Listing information is deemed reliable but is not guaranteed accurate.
Each office is independently owned and operated.
Any services or products provided by third parties are not provided by, affiliated with or related to Better Homes and Gardens Real Estate LLC, or its affiliated companies.