
18055 Tarrington Place, Hudson, FL 34667
Local realty services provided by:Better Homes and Gardens Real Estate Atchley Properties
Listed by: tamara hightower pllc
Office: svg realty llc.
MLS#:W7888368
Source:MFRMLS
Price summary
- Price:$244,900
- Price per sq. ft.:$132.09
- Monthly HOA dues:$154
About this home
2BR/2BA end-unit villa in Heritage Pines, Hudson. Screened lanai, 2-car garage, cathedral ceilings, Roof 2025, Flood Zone X. Meticulously maintained 2-bedroom, 2-bath end-unit villa in the gated Heritage Pines golf community in Hudson. Built in 2005, this single-story home offers approximately 1,854 square feet of living space with a split-bedroom floor plan, cathedral ceilings, laminate flooring, interior panel doors, updated light fixtures, ceiling fans, and an attached 2-car garage with finished coated floor. Pride of ownership is evident throughout this exceptionally clean home.
The spacious living and dining room combination provides an open, comfortable layout, breakfast and dining area lead to the screened lanai. The kitchen features granite countertops, stainless steel appliances, a new faucet, breakfast bar, closet pantry, and separate dinette. Refrigerator, range, microwave, dishwasher, washer, dryer, Culligan water filtration system, and wine cooler convey with the sale.
The primary suite features plantation shutters, a ceiling fan, dual walk-in closets, and an en-suite bath with a walk-in shower, vanity, and built-in desk area. The guest bedroom and full guest bath with stone countertop and walk-in shower are located on the opposite side of the home, creating separation within the split-bedroom layout. An indoor laundry room with sink adds everyday convenience.
Enjoy Florida outdoor living on the screened lanai with birdcage overlooking the fenced rear setting. Major improvements include the roof replaced in 2025. The property is located in Flood Zone X according to the county property record.
Heritage Pines offers an amenity-rich lifestyle with an 18-hole championship golf course, heated pool and spa, fitness center, clubhouse with restaurant and bar, billiards, woodworking shop, arts and crafts room, and an active social calendar. HOA services include security, cable, internet, lawn care, exterior painting, termite prevention, and irrigation.
Schedule your private showing and experience this well-maintained end-unit villa and the Heritage Pines lifestyle....
Contact an agent
Home facts
- Year built:2005
- Subdivision & Development:HERITAGE PINES VILLAGE 12
- Listing ID #:W7888368
- Added:45 day(s) ago
- Updated:September 21, 2026 at 06:06 PM
Rooms and interior
- Bedrooms:2
- Total bathrooms:2
- Full bathrooms:2
- Flooring:Carpet, Laminate, Tile
- Dining Description:Eat In Kitchen, Living Room/Dining Room Combo
- Kitchen Description:Dishwasher, Eat-in Kitchen, Microwave, Range, Refrigerator, Stone Counters, Water Filtration System, Wine Refrigerator
- Bedroom Description:Primary Bedroom Main Floor, Split Bedroom, Walk-In Closet(s)
- Living area:1,854 sq. ft.
Heating and cooling
- Cooling:Central Air
- Heating:Central
- Central air:Yes
Structure and exterior
- Roof:Shingle
- Year built:2005
- Building area:1,854 sq. ft.
- Lot area:0.11 Acres
- Construction Materials:Block, Stucco
- Exterior Features:Lighting, Private Mailbox
- Foundation Description:Slab
- Levels:1 Story
Utilities
- Water:Public, Water Connected
- Sewer:Public Sewer, Sewer Connected
Finances and disclosures
- Price:$244,900
- Price per sq. ft.:$132.09
- Tax amount:$3,316 (2025)
Features and amenities
- Appliances:Dishwasher, Dryer, Electric Water Heater, Microwave, Range, Refrigerator, Washer, Water Filtration System, Wine Refrigerator
- Laundry features:Dryer, Electric Dryer Hookup, Inside, Laundry Room, Washer
- Amenities:Cable Connected, Cathedral Ceiling(s), Ceiling Fans(s), Eat-in Kitchen, Fire Hydrant, Living Room/Dining Room Combo, Open Floorplan, Primary Bedroom Main Floor, Split Bedroom, Stone Counters, Thermostat, Underground Utilities, Walk-In Closet(s)
- Pool features:Public Pool
Parking
- Parking description:Attached Garage
- Garage:Yes
- Garage spaces:2
 The information being provided by Stellar Mls is for the consumer's personal, non-commercial use and may not be used for any purpose other than to identify prospective properties consumer may be interested in purchasing. Any information relating to real estate for sale referenced on this web site comes from the Internet Data Exchange (IDX) program of the Stellar Mls. Better Homes and Gardens Real Estate Atchley Properties is not a Multiple Listing Service (MLS), nor does it offer MLS access. This website is a service of Better Homes and Gardens Real Estate Atchley Properties, a broker participant of Stellar Mls. This web site may reference real estate listing(s) held by a brokerage firm other than the broker and/or agent who owns this web site.
The accuracy of all information, regardless of source, including but not limited to open house information, square footages and lot sizes, is deemed reliable but not guaranteed and should be personally verified through personal inspection by and/or with the appropriate professionals. The data contained herein is copyrighted by Stellar Mls and is protected by all applicable copyright laws. Any unauthorized dissemination of this information is in violation of copyright laws and is strictly prohibited.
Properties in listings may have been sold or may no longer be available.
Copyright 2026 Stellar Mls. All rights reserved.
The information being provided by Stellar Mls is for the consumer's personal, non-commercial use and may not be used for any purpose other than to identify prospective properties consumer may be interested in purchasing. Any information relating to real estate for sale referenced on this web site comes from the Internet Data Exchange (IDX) program of the Stellar Mls. Better Homes and Gardens Real Estate Atchley Properties is not a Multiple Listing Service (MLS), nor does it offer MLS access. This website is a service of Better Homes and Gardens Real Estate Atchley Properties, a broker participant of Stellar Mls. This web site may reference real estate listing(s) held by a brokerage firm other than the broker and/or agent who owns this web site.
The accuracy of all information, regardless of source, including but not limited to open house information, square footages and lot sizes, is deemed reliable but not guaranteed and should be personally verified through personal inspection by and/or with the appropriate professionals. The data contained herein is copyrighted by Stellar Mls and is protected by all applicable copyright laws. Any unauthorized dissemination of this information is in violation of copyright laws and is strictly prohibited.
Properties in listings may have been sold or may no longer be available.
Copyright 2026 Stellar Mls. All rights reserved.New listings near 18055 Tarrington Place
- Coming Soon
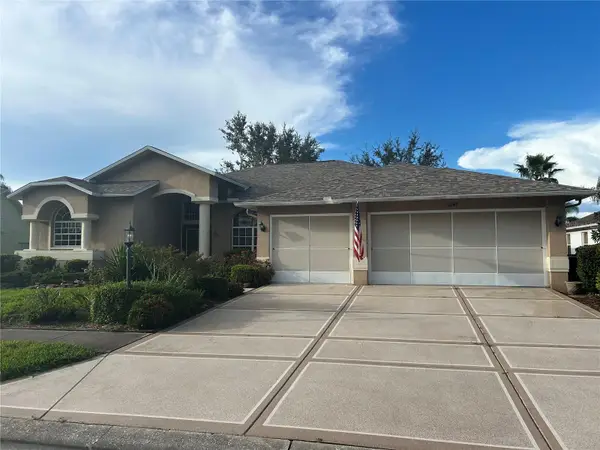 $420,000Coming Soon3 beds 2 baths2,365 sq. ft.
11147 Doxberry Ct Court, HUDSON, FL 34667
MLS# TB8549733Listed by: LIPPLY REAL ESTATE - New
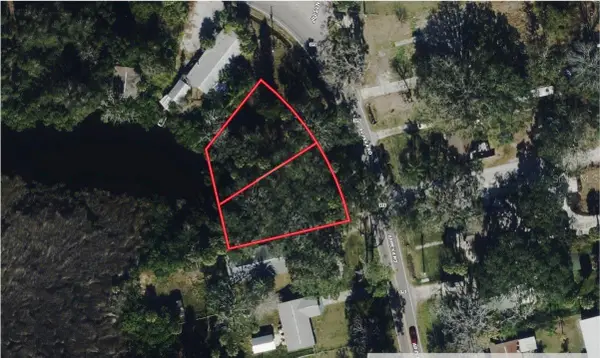 $74,999Active0.32 Acres
18905 Aripeka Road, HUDSON, FL 34667
MLS# A4706861Listed by: NEW ALLIANCE GROUP REALTY - New
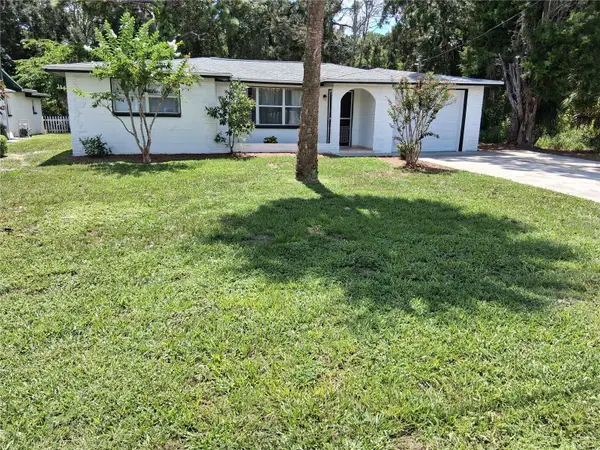 $221,900Active2 beds 1 baths778 sq. ft.
7926 Gulf Way, HUDSON, FL 34667
MLS# TB8550586Listed by: INSTANT EQUITY REALTY - New
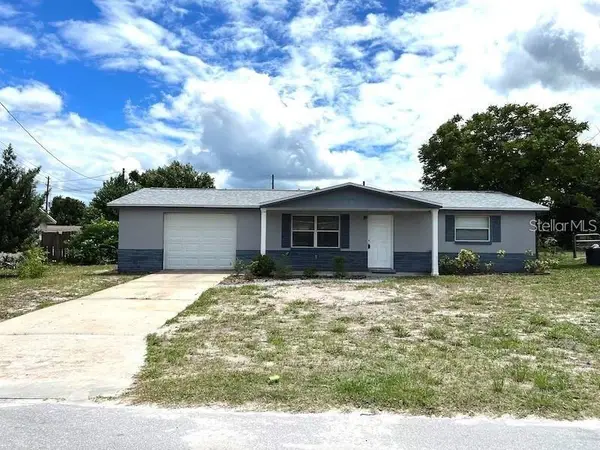 $235,000Active2 beds 2 baths1,035 sq. ft.
7306 Windsor Street, HUDSON, FL 34667
MLS# TB8547814Listed by: PEOPLE'S CHOICE REALTY SVC LLC - New
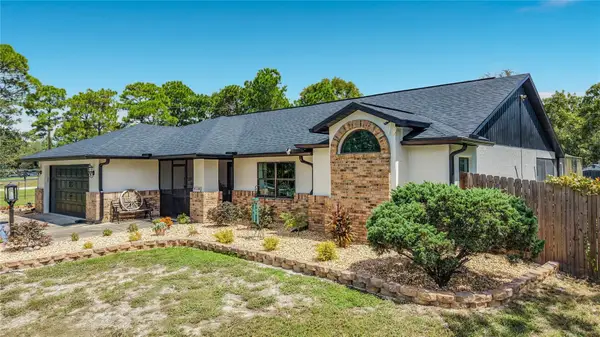 $559,999Active3 beds 2 baths1,681 sq. ft.
9238 Tree Top Lane, HUDSON, FL 34669
MLS# W7889480Listed by: RE/MAX SUNSET REALTY - New
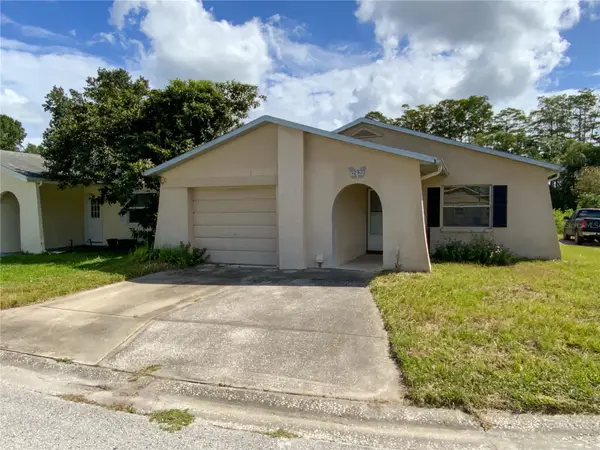 $199,900Active2 beds 2 baths1,108 sq. ft.
12622 Timberwood Court, HUDSON, FL 34669
MLS# TB8550228Listed by: RE/MAX ALLIANCE GROUP - New
 $20,000,000Active20 Acres
17102 Old Dixie Highway, HUDSON, FL 34667
MLS# W7889653Listed by: TOMMIE DAWSON REALTY - New
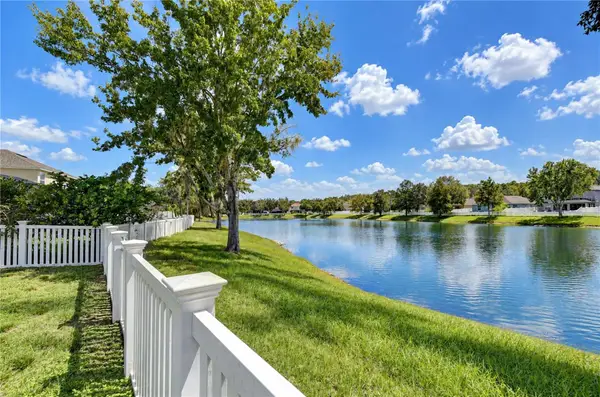 $350,000Active4 beds 2 baths1,571 sq. ft.
13816 Caden Glen Drive, HUDSON, FL 34669
MLS# TB8549356Listed by: BHHS FLORIDA PROPERTIES GROUP - New
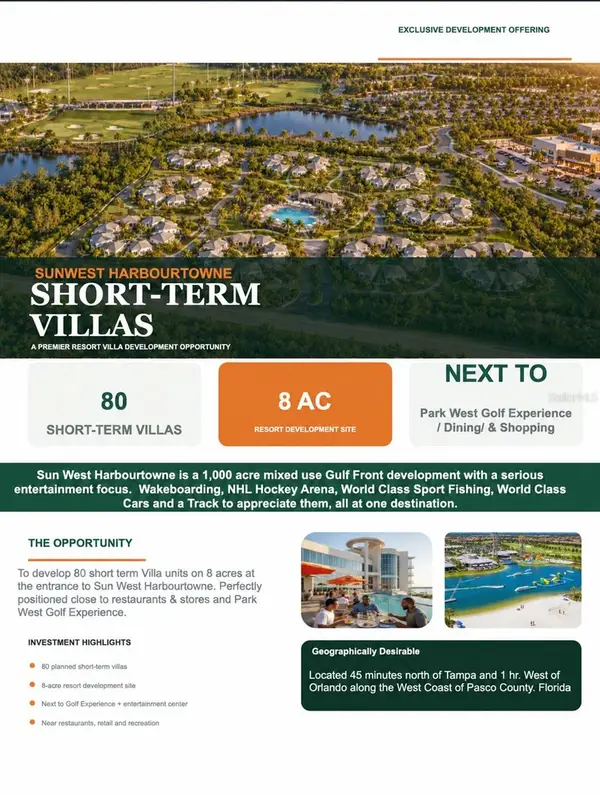 $3,200,000Active8 Acres
0 Racetrack Road, HUDSON, FL 34667
MLS# W7889650Listed by: TOMMIE DAWSON REALTY - New
 $514,900Active5 beds 3 baths2,837 sq. ft.
9328 Fred Street, HUDSON, FL 34669
MLS# W7889638Listed by: FIND YOUR PARADISE


Protect your home and budget from life's surprises with an Assurant Home Warranty, backed by a partner that supports you through every step of homeownership. Explore Plans.
© 2026 Better Homes and Gardens Real Estate LLC. An Anywhere Real Estate company. All rights reserved. Better Homes and Gardens® Real Estate is a registered trademark owned by Meredith Operations Corporation, licensed to Better Homes and Gardens Real Estate LLC and used with permission. Better Homes and Gardens Real Estate LLC fully supports the principles of the Fair Housing Act and the Equal Opportunity Act. Listing information is deemed reliable but is not guaranteed accurate.
Each office is independently owned and operated.
Any services or products provided by third parties are not provided by, affiliated with or related to Better Homes and Gardens Real Estate LLC, or its affiliated companies.