
18709 Summersong Drive, Hudson, FL 34667
Local realty services provided by:Better Homes and Gardens Real Estate Thomas Group
18709 Summersong Drive,Hudson, FL 34667
$239,900
- 2 Beds
- 2 Baths
- 1,552 sq. ft.
- Single family
- Active
Listed by: luis chaparro, kris sabio
Office: lifestyle international realty
MLS#:TB8554067
Source:MFRMLS
Price summary
- Price:$239,900
- Price per sq. ft.:$154.57
- Monthly HOA dues:$160
About this home
SHORT SALE OPPORTUNITY! Don’t miss this well-maintained corner villa located in a desirable golf course community featuring an 18-hole golf course. This home offers added privacy with no rear neighbors and a spacious bonus room filled with natural light overlooking the beautifully landscaped backyard.
Additional features include a roof installed in 2018, updated appliances in 2022, a Salt water softener, electrical panel with surge protection, belt-driven garage door opener, epoxy-coated garage floor, Hurricane storm shutters and updated black door hardware throughout. The kitchen features a charming 9' x 7' breakfast nook with hanging light fixture.
The second bedroom offers a unique pocket-door design that creates a private guest suite with its own bathroom perfect for visitors or extended stays.
Short sale is subject to lender approval. Utilities are currently not active. Priced to attract attention—schedule your showing today!
Contact an agent
Home facts
- Year built:1999
- Subdivision & Development:HERITAGE PINES VILLAGE 03
- Listing ID #:TB8554067
- Added:1 day(s) ago
- Updated:October 08, 2026 at 01:33 PM
Rooms and interior
- Bedrooms:2
- Total bathrooms:2
- Full bathrooms:2
- Flooring:Vinyl
- Kitchen Description:Dishwasher, Disposal, Microwave, Range, Refrigerator, Solid Surface Counters
- Basement Description:Block
- Living area:1,552 sq. ft.
Heating and cooling
- Cooling:Central Air
- Heating:Electric, Heat Pump
- Central air:Yes
Structure and exterior
- Roof:Shingle
- Year built:1999
- Building area:1,552 sq. ft.
- Lot area:0.11 Acres
- Construction Materials:Block, Stucco
- Exterior Features:Garden, Lighting, Private Mailbox, Rain Gutters, Sidewalk
- Foundation Description:Block, Slab
- Levels:1 Story
Utilities
- Water:Public, Water Available
- Sewer:Public Sewer, Sewer Connected
Finances and disclosures
- Price:$239,900
- Price per sq. ft.:$154.57
- Tax amount:$3,581 (2025)
Features and amenities
- Appliances:Dishwasher, Disposal, Dryer, Electric Water Heater, Irrigation Equipment, Microwave, Range, Refrigerator, Washer
- Laundry features:Dryer, Laundry Room, Washer
- Amenities:BB/HS Internet Available, Cable Available, Cable TV, Cathedral Ceiling(s), Electricity Available, Fitness Center, Gated, Irrigation Equipment, Maintenance, Open Floorplan, Pickleball Court(s), Pool, Recreation Facilities, Solid Surface Counters, Tennis Court(s), Thermostat
- Pool features:Pool, Public Pool
Parking
- Parking description:Attached Garage, Driveway
- Garage:Yes
 The information being provided by Stellar Mls is for the consumer's personal, non-commercial use and may not be used for any purpose other than to identify prospective properties consumer may be interested in purchasing. Any information relating to real estate for sale referenced on this web site comes from the Internet Data Exchange (IDX) program of the Stellar Mls. Better Homes and Gardens Real Estate Thomas Group is not a Multiple Listing Service (MLS), nor does it offer MLS access. This website is a service of Better Homes and Gardens Real Estate Thomas Group, a broker participant of Stellar Mls. This web site may reference real estate listing(s) held by a brokerage firm other than the broker and/or agent who owns this web site.
The accuracy of all information, regardless of source, including but not limited to open house information, square footages and lot sizes, is deemed reliable but not guaranteed and should be personally verified through personal inspection by and/or with the appropriate professionals. The data contained herein is copyrighted by Stellar Mls and is protected by all applicable copyright laws. Any unauthorized dissemination of this information is in violation of copyright laws and is strictly prohibited.
Properties in listings may have been sold or may no longer be available.
Copyright 2026 Stellar Mls. All rights reserved.
The information being provided by Stellar Mls is for the consumer's personal, non-commercial use and may not be used for any purpose other than to identify prospective properties consumer may be interested in purchasing. Any information relating to real estate for sale referenced on this web site comes from the Internet Data Exchange (IDX) program of the Stellar Mls. Better Homes and Gardens Real Estate Thomas Group is not a Multiple Listing Service (MLS), nor does it offer MLS access. This website is a service of Better Homes and Gardens Real Estate Thomas Group, a broker participant of Stellar Mls. This web site may reference real estate listing(s) held by a brokerage firm other than the broker and/or agent who owns this web site.
The accuracy of all information, regardless of source, including but not limited to open house information, square footages and lot sizes, is deemed reliable but not guaranteed and should be personally verified through personal inspection by and/or with the appropriate professionals. The data contained herein is copyrighted by Stellar Mls and is protected by all applicable copyright laws. Any unauthorized dissemination of this information is in violation of copyright laws and is strictly prohibited.
Properties in listings may have been sold or may no longer be available.
Copyright 2026 Stellar Mls. All rights reserved.New listings near 18709 Summersong Drive
- Coming Soon
 $459,900Coming Soon3 beds 2 baths2,071 sq. ft.
12843 Oak Nut Street, HUDSON, FL 34667
MLS# W7889881Listed by: HOME LAND REAL ESTATE INC - Coming Soon
 $150,000Coming Soon8 beds 7 baths2,904 sq. ft.
12122 Seiffert Road, HUDSON, FL 34667
MLS# W7890062Listed by: FLORIDA REAL ESTATE PARTNERS - New
 $400,000Active3 beds 2 baths2,176 sq. ft.
8721 Latham Lane, HUDSON, FL 34667
MLS# W7890171Listed by: RE/MAX CHAMPIONS - New
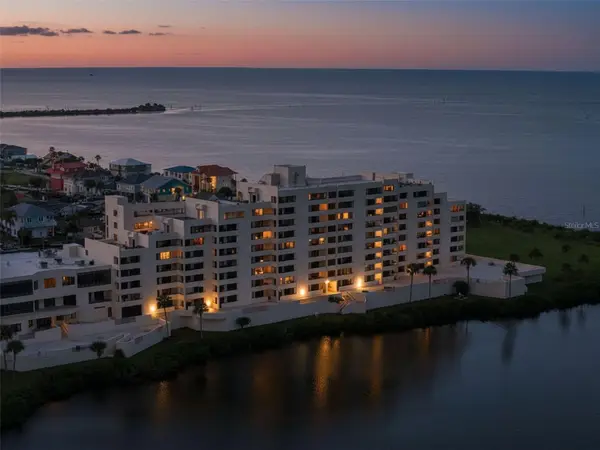 $295,000Active2 beds 2 baths950 sq. ft.
5915 Sea Ranch Drive #409, HUDSON, FL 34667
MLS# TB8554878Listed by: RE/MAX MARKETING SPECIALISTS - New
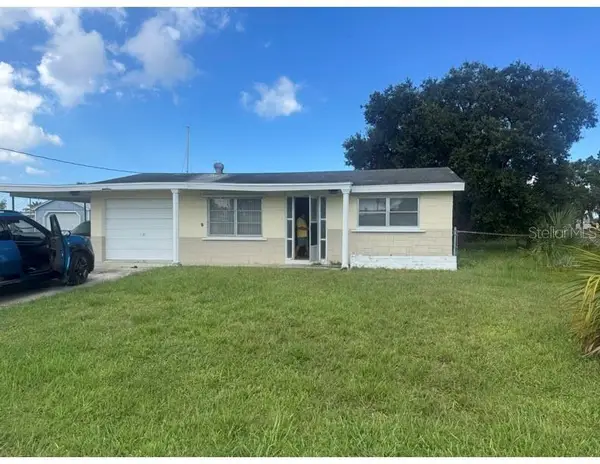 $250,000Active2 beds 2 baths1,146 sq. ft.
13233 Susan Drive, HUDSON, FL 34667
MLS# TB8555974Listed by: SMITH & ASSOCIATES REAL ESTATE - New
 $185,000Active2 beds 2 baths843 sq. ft.
12233 Saddle Strap Row, HUDSON, FL 34667
MLS# W7890146Listed by: PEOPLE'S TRUST REALTY - New
 $239,900Active3 beds 2 baths1,592 sq. ft.
7208 Dipaola Drive, HUDSON, FL 34667
MLS# W7890070Listed by: 1% LISTS CENTRAL FLORIDA  $149,000Active0.12 Acres
Judy Avenue, HUDSON, FL 34667
MLS# O6063224Listed by: FLORIDA REALTY INVESTMENTS- New
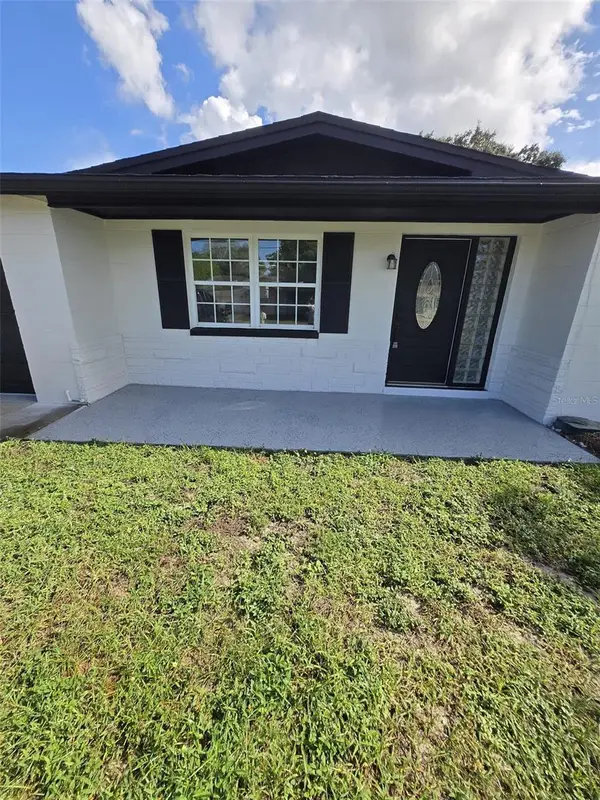 $324,900Active3 beds 3 baths1,350 sq. ft.
7401 Country Club Drive, HUDSON, FL 34667
MLS# TB8555455Listed by: FRIENDS REALTY LLC


Protect your home and budget from life's surprises with an Assurant Home Warranty, backed by a partner that supports you through every step of homeownership. Explore Plans.
© 2026 Better Homes and Gardens Real Estate LLC. An Anywhere Real Estate company. All rights reserved. Better Homes and Gardens® Real Estate is a registered trademark owned by Meredith Operations Corporation, licensed to Better Homes and Gardens Real Estate LLC and used with permission. Better Homes and Gardens Real Estate LLC fully supports the principles of the Fair Housing Act and the Equal Opportunity Act. Listing information is deemed reliable but is not guaranteed accurate.
Each office is independently owned and operated.
Any services or products provided by third parties are not provided by, affiliated with or related to Better Homes and Gardens Real Estate LLC, or its affiliated companies.