
18842 Fairway Green Drive, Hudson, FL 34667
Local realty services provided by:Better Homes and Gardens Real Estate Executive Real Estate
Listed by: joan herr
Office: re/max marketing specialists
MLS#:W7890564
Source:MFRMLS
Price summary
- Price:$440,000
- Price per sq. ft.:$184.95
- Monthly HOA dues:$310
About this home
Kent III Luxury Estate Home. Rare Find - This Estate Home has Pavers from Driveway and Entry Walk-Way to Double Door Entry to Welcoming Foyer. The Living/Dining Rooms are large with Plantation Shutters, Luxury Vinyl Floors and French Doors to Lanai. The Gourmet Kitchen has Cherry Wood Cabinets/ Granite Courts/ New Stainless Steel Appliances and Opens to Breakfast Nook with Aquarium Window and Family Room for Easy Living with Plantation Shutters and 9' Sliders to Lanai. The Large Master Suite has a French Door to Lanai and TWO Walk-in Closets and opens to the Spa-Like Master Bath with Quartz Counters/ Double Sinks/ Customer Snail Shower with Ease of Access/ Plantation Shutters. The Two Bedroom Guest Suite has an Up-Dated Full Bath - The Guest Bedroom has Wall Closet and Plantation Shutters and the Office/Den/3rd Bedroom has Double Wall Closets/ Built-in Desk and Plantation Shutters. The Oversized Lanai (32' x 27') Is Screened in with Pavers and Provides a great place to entertain or enjoy quiet times. The Laundry is conveniently located and has a pantry/ Extra Cabinets and Utility Tub. The Oversized THREE Car Garage has Built-in Storage Cabinets plus additional storage cabinets/ Side Entry Door/ and a New "Quiet" Garage Door Opener. Other Notable Features: Crown Molding Throughout; New Hurricane Resistant Tinted Windows - 2020; Roof - 2020; Hot Water - 2026; A/C - 2020; Luxury Vinyl Floor Installed 2025; Generator - 2020. The Patio Furniture and Ez Go Golf Cart Included. Heritge Pines is a Guard Gated 55+ Community with Resident Owned Private Golf Course. The Club House offers: Restaurant, Lounge, Performing Arts Center, Billiards, Craft Room, Library, Exercise Room and Activities for All Interests. Call today for your Private Tour....
Contact an agent
Home facts
- Year built:2005
- Subdivision & Development:HERITAGE PINES VILLAGE 28
- Listing ID #:W7890564
- Added:14 day(s) ago
- Updated:November 07, 2026 at 01:41 PM
Rooms and interior
- Bedrooms:3
- Total bathrooms:2
- Full bathrooms:2
- Flooring:Ceramic Tile, Laminate, Luxury Vinyl
- Dining Description:Breakfast Room, Formal Dining Room, Living Room/Dining Room Combo
- Kitchen Description:Dishwasher, Disposal, Kitchen/Family Room Combo, Microwave, Range, Refrigerator, Solid Surface Counters, Solid Wood Cabinets
- Bedroom Description:High Ceilings, Split Bedroom, Walk-In Closet(s)
- Living area:2,379 sq. ft.
Heating and cooling
- Cooling:Central Air
- Heating:Central, Electric
- Central air:Yes
Structure and exterior
- Roof:Shingle
- Year built:2005
- Building area:2,379 sq. ft.
- Lot area:0.32 Acres
- Lot Features:Corner Lot, Landscaped, Private, Sidewalk
- Architectural Style:Contemporary
- Construction Materials:Block, Stucco
- Exterior Features:Covered Porch/Patio, Front Porch, Patio, Rain Gutters, Screened, Sidewalk
- Foundation Description:Slab
- Levels:1 Story
Utilities
- Water:Water Connected
- Sewer:Public Sewer, Sewer Connected
Finances and disclosures
- Price:$440,000
- Price per sq. ft.:$184.95
- Tax amount:$2,960 (2025)
Features and amenities
- Appliances:Dishwasher, Disposal, Dryer, Electric Water Heater, Generator, Intercom, Irrigation Equipment, Microwave, Range, Refrigerator, Washer
- Laundry features:Dryer, Laundry Room, Washer
- Amenities:Cable Connected, Cable TV, Ceiling Fans(s), Clubhouse, Crown Molding, Fence Restrictions, Fire Hydrant, Fitness Center, Gated, Generator, Golf Course, High Ceilings, Intercom, Irrigation Equipment, Kitchen/Family Room Combo, Living Room/Dining Room Combo, Maintenance, Open Floorplan, Park, Pickleball Court(s), Pool, Recreation Facilities, Solid Surface Counters, Solid Wood Cabinets, Spa/Hot Tub, Split Bedroom, Tennis Court(s), Underground Utilities, Walk-In Closet(s), Window Treatments
- Pool features:Pool, Public Pool
Parking
- Parking description:Attached Garage, Driveway, Garage Door Opener
- Garage:Yes
 The information being provided by Stellar Mls is for the consumer's personal, non-commercial use and may not be used for any purpose other than to identify prospective properties consumer may be interested in purchasing. Any information relating to real estate for sale referenced on this web site comes from the Internet Data Exchange (IDX) program of the Stellar Mls. Better Homes and Gardens Real Estate Executive Real Estate is not a Multiple Listing Service (MLS), nor does it offer MLS access. This website is a service of Better Homes and Gardens Real Estate Executive Real Estate, a broker participant of Stellar Mls. This web site may reference real estate listing(s) held by a brokerage firm other than the broker and/or agent who owns this web site.
The accuracy of all information, regardless of source, including but not limited to open house information, square footages and lot sizes, is deemed reliable but not guaranteed and should be personally verified through personal inspection by and/or with the appropriate professionals. The data contained herein is copyrighted by Stellar Mls and is protected by all applicable copyright laws. Any unauthorized dissemination of this information is in violation of copyright laws and is strictly prohibited.
Properties in listings may have been sold or may no longer be available.
Copyright 2026 Stellar Mls. All rights reserved. MFRMLS Member Broker: Amy Rio
New listings near 18842 Fairway Green Drive
- Coming SoonOpen Sat, 11am to 1pm
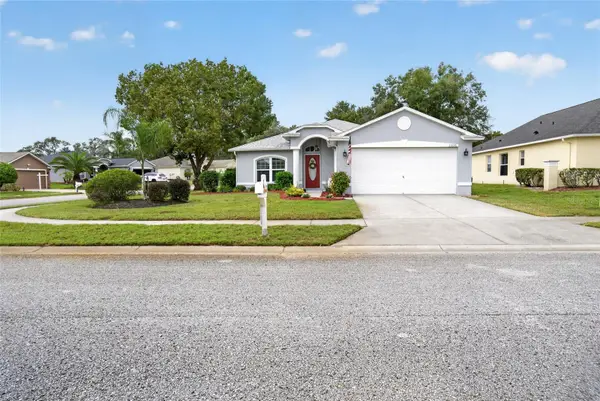 $309,000Coming Soon3 beds 2 baths1,592 sq. ft.
13226 Golf Ridge Place, HUDSON, FL 34669
MLS# W7890573Listed by: BHHS FLORIDA PROPERTIES GROUP - New
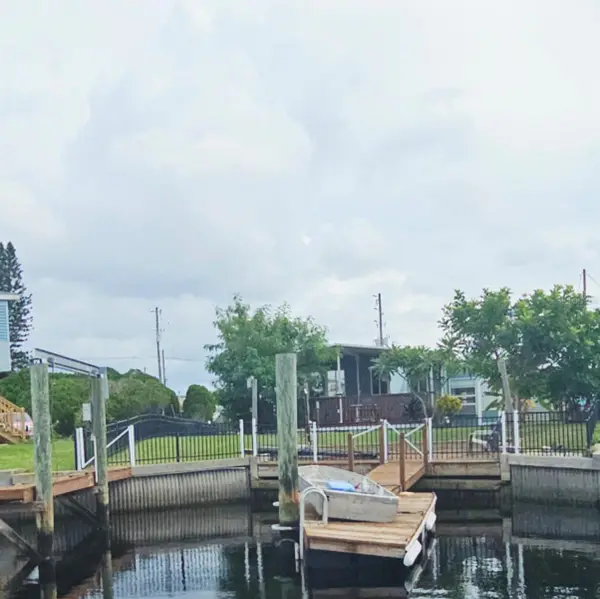 $185,000Active2 beds 2 baths1,152 sq. ft.
6427 Tower Drive, HUDSON, FL 34667
MLS# TB8560984Listed by: CHARLES RUTENBERG REALTY INC - New
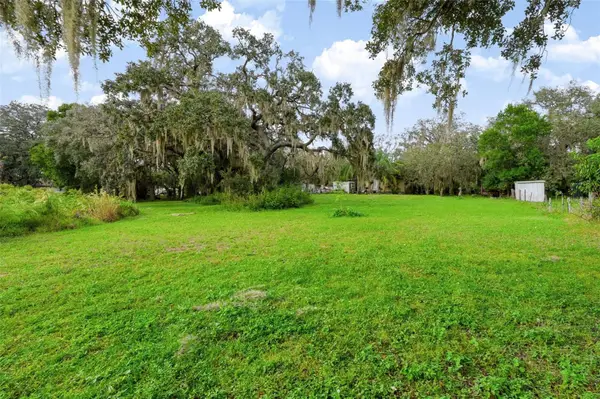 $225,000Active3 beds 2 baths1,056 sq. ft.
10410 Kim Lane, HUDSON, FL 34669
MLS# W7890897Listed by: LPT REALTY, LLC - New
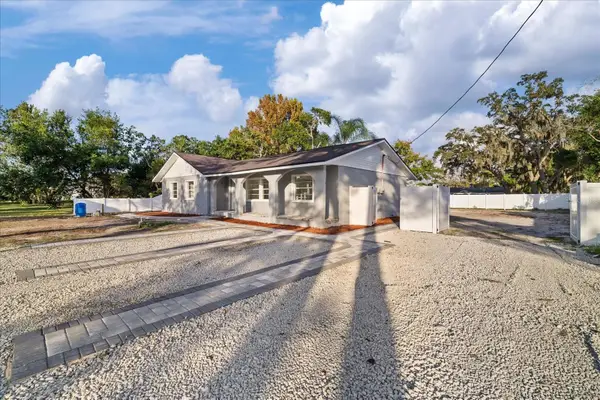 $359,000Active3 beds 2 baths1,616 sq. ft.
13618 Parkwood Street, HUDSON, FL 34669
MLS# TB8565272Listed by: BELLA VISTA REALTY GROUP LLC - New
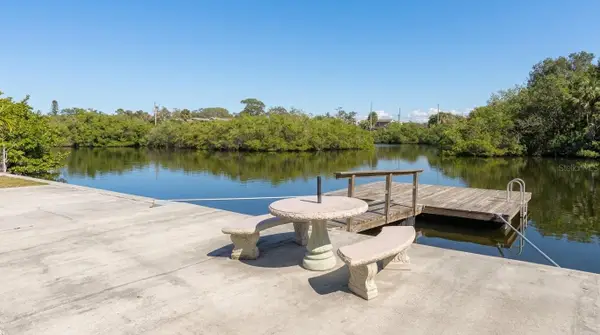 $299,990Active5 beds 4 baths2,252 sq. ft.
14216 Shiloh Court, HUDSON, FL 34667
MLS# W7890848Listed by: SANDPEAK REALTY - New
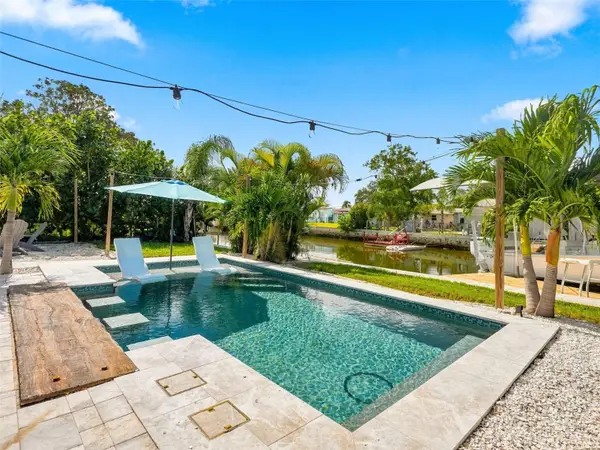 $450,000Active2 beds 2 baths1,076 sq. ft.
13717 Britton Drive, HUDSON, FL 34667
MLS# W7890972Listed by: RE/MAX ALLIANCE GROUP - Open Sat, 11am to 5pmNew
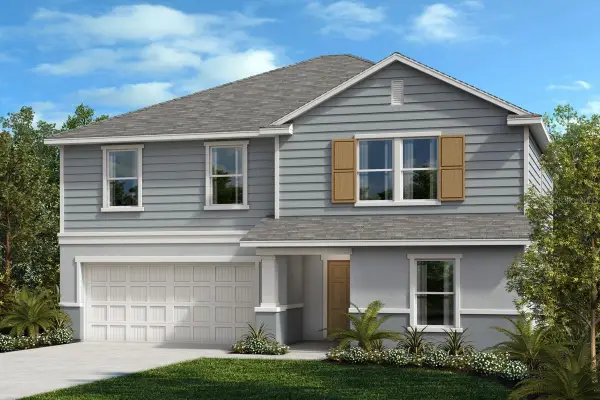 $377,491Active4 beds 3 baths2,566 sq. ft.
12803 Willabrand Pike, HUDSON, FL 34669
MLS# O6455382Listed by: KELLER WILLIAMS ADVANTAGE REALTY - Open Sat, 11am to 5pmNew
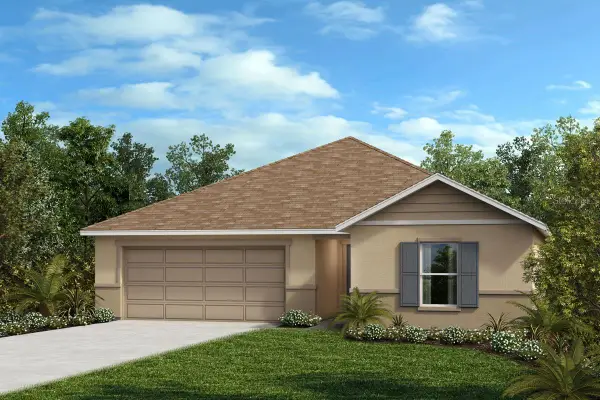 $298,336Active3 beds 2 baths1,541 sq. ft.
14609 Abasail Lane, HUDSON, FL 34669
MLS# O6455436Listed by: KELLER WILLIAMS ADVANTAGE REALTY - New
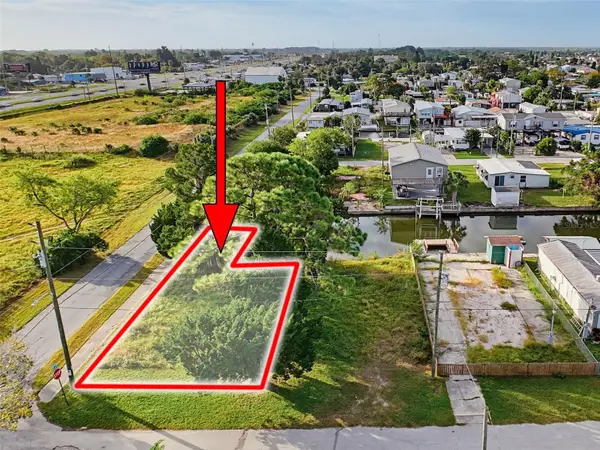 $75,000Active0.1 Acres
6900 Gull Lane, HUDSON, FL 34667
MLS# W7890729Listed by: FLORIDA LUXURY REALTY INC - New
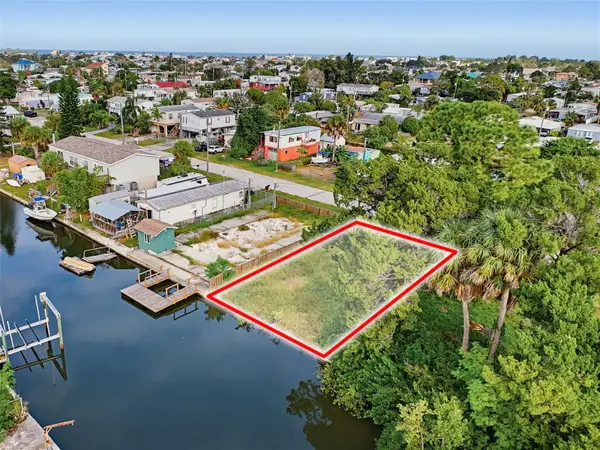 $75,000Active0.08 Acres
6840 Gull Lane, HUDSON, FL 34667
MLS# W7890808Listed by: FLORIDA LUXURY REALTY INC


Protect your home and budget from life's surprises with an Assurant Home Warranty, backed by a partner that supports you through every step of homeownership. Explore Plans.
© 2026 Better Homes and Gardens Real Estate LLC. An Anywhere Real Estate company. All rights reserved. Better Homes and Gardens® Real Estate is a registered trademark owned by Meredith Operations Corporation, licensed to Better Homes and Gardens Real Estate LLC and used with permission. Better Homes and Gardens Real Estate LLC fully supports the principles of the Fair Housing Act and the Equal Opportunity Act. Listing information is deemed reliable but is not guaranteed accurate.
Each office is independently owned and operated.
Any services or products provided by third parties are not provided by, affiliated with or related to Better Homes and Gardens Real Estate LLC, or its affiliated companies.