
219 Jolly Roger Drive, Hudson, FL 34667
Local realty services provided by:Better Homes and Gardens Real Estate Synergy
219 Jolly Roger Drive,Hudson, FL 34667
$199,999
- 2 Beds
- 2 Baths
- 858 sq. ft.
- Single family
- Pending
Listed by: samantha lavergne
Office: exp realty llc.
MLS#:O6426642
Source:MFRMLS
Price summary
- Price:$199,999
- Price per sq. ft.:$233.1
- Monthly HOA dues:$8.33
About this home
Pre-Construction. To be built. Why buy someone else’s house when we can build a custom home designed around your needs? The builder offers extensive options for size, features, and finishes, along with an in-house design team to guide qualified buyers through the design and construction process. The advertised list price includes Lot 219 and the proposed residential structure. Buyer selections, upgrades, and plan modifications may affect the final price.
The builder will contribute toward the buyer’s actual allowable closing costs and prepaid expenses when the buyer finances through the builder’s preferred lender, up to the maximum amount permitted under the selected loan program and subject to lender approval. VA, FHA, and conventional financing options may be available to qualified buyers. Buyers are not required to use the builder’s preferred lender to purchase the property; however, the builder’s closing-cost incentive is conditioned upon doing so. Financing approval, loan terms, contribution limits, and eligible costs are determined by the lender and applicable program guidelines.
Build your dream home on Lot 219 in the desirable Sea Pines community. This approximately 0.17-acre homesite is located on a quiet cul-de-sac. Enjoy access to a private community boat ramp with Gulf access, offering an excellent setting for boating and coastal living. Conveniently located near Hudson Beach, Sam’s Beach Bar, restaurants, shopping, and US 19. Survey available. Buyer should independently verify community amenities, flood-zone designation, flood-insurance requirements, measurements, financing eligibility, and all other material information.
Exterior images are AI-generated artist renderings intended solely to illustrate the proposed home and are not photographs of an existing structure. The builder’s floor plans and property survey are authentic documents and were not AI-generated. Final design, dimensions, colors, landscaping, features, finishes, and specifications may differ from the renderings and are subject to the construction contract, governmental approvals, site conditions, material availability, and buyer selections....
Contact an agent
Home facts
- Year built:2027
- Subdivision & Development:SEA PINES SUB
- Listing ID #:O6426642
- Added:69 day(s) ago
- Updated:September 28, 2026 at 08:36 AM
Rooms and interior
- Bedrooms:2
- Total bathrooms:2
- Full bathrooms:2
- Flooring:Tile
- Kitchen Description:Convection Oven, Freezer, Kitchen/Family Room Combo, Microwave, Range Hood, Solid Wood Cabinets, Stone Counters
- Bedroom Description:High Ceilings, Walk-In Closet(s)
- Living area:858 sq. ft.
Heating and cooling
- Cooling:Central Air
- Heating:Electric
- Central air:Yes
Structure and exterior
- Roof:Membrane
- Year built:2027
- Building area:858 sq. ft.
- Lot area:0.17 Acres
- Lot Features:Cul-de-sac
- Construction Materials:Block, Stucco
- Foundation Description:Slab
- Levels:1 Story
Utilities
- Water:Public
- Sewer:Public Sewer
Finances and disclosures
- Price:$199,999
- Price per sq. ft.:$233.1
- Tax amount:$313 (2025)
Features and amenities
- Appliances:Convection Oven, Electric Water Heater, Freezer, Microwave, Range Hood, Tankless Water Heater, Washer
- Laundry features:Electric Dryer Hookup, Laundry Room, Washer, Washer Hookup
- Amenities:BB/HS Internet Available, Cable Available, Ceiling Fans(s), Electricity Available, High Ceilings, Kitchen/Family Room Combo, Solid Wood Cabinets, Stone Counters, Thermostat, Vaulted Ceiling(s), Walk-In Closet(s)
- Pool features:Public Pool
Parking
- Parking description:1 Car Carport, Attached Garage
- Garage:Yes
- Garage spaces:1
- Carport spaces:1
 The information being provided by Stellar Mls is for the consumer's personal, non-commercial use and may not be used for any purpose other than to identify prospective properties consumer may be interested in purchasing. Any information relating to real estate for sale referenced on this web site comes from the Internet Data Exchange (IDX) program of the Stellar Mls. Better Homes and Gardens Real Estate Synergy is not a Multiple Listing Service (MLS), nor does it offer MLS access. This website is a service of Better Homes and Gardens Real Estate Synergy, a broker participant of Stellar Mls. This web site may reference real estate listing(s) held by a brokerage firm other than the broker and/or agent who owns this web site.
The accuracy of all information, regardless of source, including but not limited to open house information, square footages and lot sizes, is deemed reliable but not guaranteed and should be personally verified through personal inspection by and/or with the appropriate professionals. The data contained herein is copyrighted by Stellar Mls and is protected by all applicable copyright laws. Any unauthorized dissemination of this information is in violation of copyright laws and is strictly prohibited.
Properties in listings may have been sold or may no longer be available.
Copyright 2026 Stellar Mls. All rights reserved.
The information being provided by Stellar Mls is for the consumer's personal, non-commercial use and may not be used for any purpose other than to identify prospective properties consumer may be interested in purchasing. Any information relating to real estate for sale referenced on this web site comes from the Internet Data Exchange (IDX) program of the Stellar Mls. Better Homes and Gardens Real Estate Synergy is not a Multiple Listing Service (MLS), nor does it offer MLS access. This website is a service of Better Homes and Gardens Real Estate Synergy, a broker participant of Stellar Mls. This web site may reference real estate listing(s) held by a brokerage firm other than the broker and/or agent who owns this web site.
The accuracy of all information, regardless of source, including but not limited to open house information, square footages and lot sizes, is deemed reliable but not guaranteed and should be personally verified through personal inspection by and/or with the appropriate professionals. The data contained herein is copyrighted by Stellar Mls and is protected by all applicable copyright laws. Any unauthorized dissemination of this information is in violation of copyright laws and is strictly prohibited.
Properties in listings may have been sold or may no longer be available.
Copyright 2026 Stellar Mls. All rights reserved.New listings near 219 Jolly Roger Drive
- Coming Soon
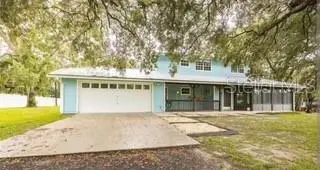 $650,000Coming Soon8 beds 6 baths3,728 sq. ft.
13219 Tyrone Street, HUDSON, FL 34667
MLS# TB8552490Listed by: FLORIDIAN SHORES REALTY LLC - Coming Soon
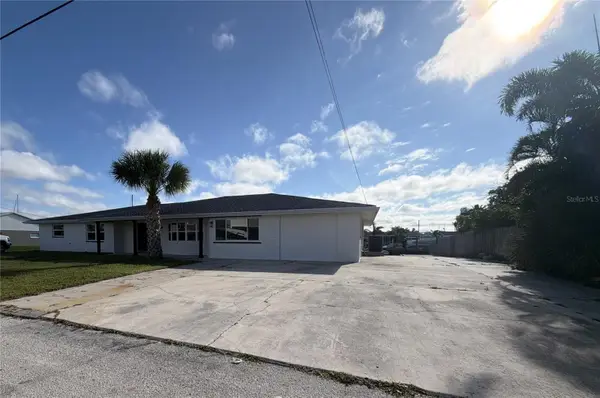 $699,000Coming Soon4 beds 3 baths3,650 sq. ft.
13812 Mattix Avenue, HUDSON, FL 34667
MLS# W7889819Listed by: FLORIDA LUXURY REALTY INC - Coming Soon
 $247,000Coming Soon2 beds 2 baths1,552 sq. ft.
18709 Summersong Drive, HUDSON, FL 34667
MLS# S5157987Listed by: LIFESTYLE INTERNATIONAL REALTY - Coming Soon
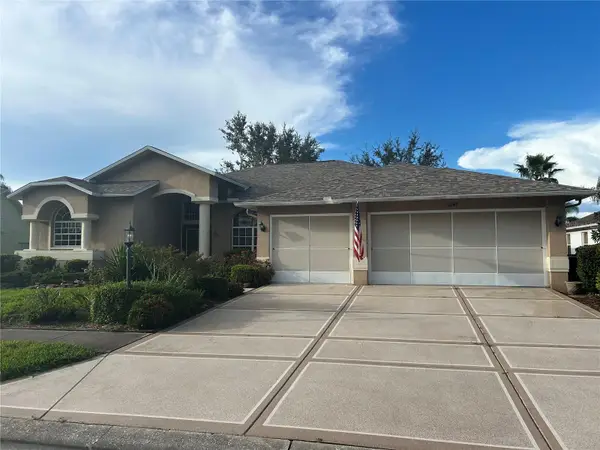 $420,000Coming Soon3 beds 2 baths2,365 sq. ft.
11147 Doxberry Ct Court, HUDSON, FL 34667
MLS# TB8549733Listed by: LIPPLY REAL ESTATE - New
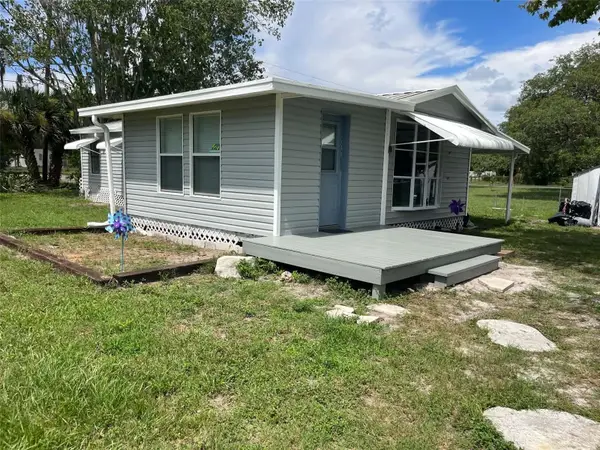 $164,900Active2 beds 1 baths780 sq. ft.
14810 Thompson Avenue, HUDSON, FL 34669
MLS# TB8552403Listed by: PEOPLE'S TRUST REALTY - New
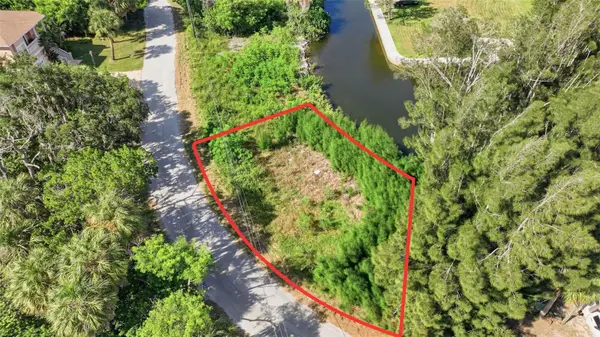 $74,990Active0.13 Acres
0 Mccray Drive, HUDSON, FL 34667
MLS# TB8552544Listed by: OUT FAST REALTY & INVESTMENTS - New
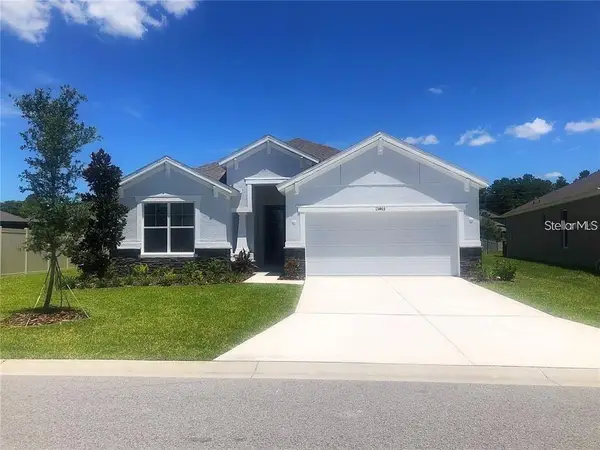 $399,000Active4 beds 2 baths2,004 sq. ft.
13403 Newport Shores Drive, HUDSON, FL 34669
MLS# TB8552509Listed by: EZ CHOICE REALTY - New
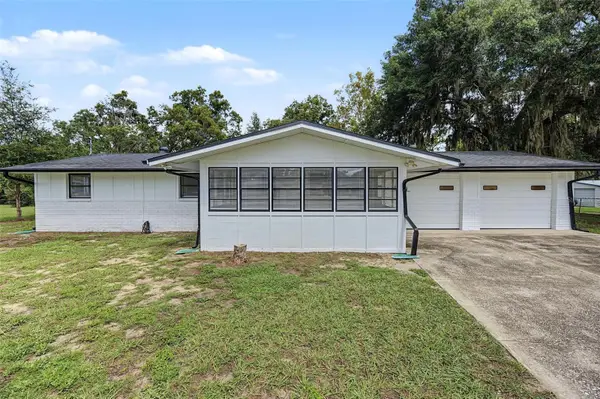 $299,900Active3 beds 2 baths1,154 sq. ft.
10025 Chestnut Drive, HUDSON, FL 34669
MLS# TB8552149Listed by: KELLER WILLIAMS TAMPA PROPERTIES - New
 $379,000Active3 beds 2 baths1,152 sq. ft.
13736 Judy Avenue, HUDSON, FL 34667
MLS# W7889825Listed by: FLORIDAS A TEAM REALTY - New
 $160,000Active2 beds 1 baths960 sq. ft.
8337 Sunnydale Drive, HUDSON, FL 34667
MLS# TB8550821Listed by: 1 REALTY GROUP LLC


Protect your home and budget from life's surprises with an Assurant Home Warranty, backed by a partner that supports you through every step of homeownership. Explore Plans.
© 2026 Better Homes and Gardens Real Estate LLC. An Anywhere Real Estate company. All rights reserved. Better Homes and Gardens® Real Estate is a registered trademark owned by Meredith Operations Corporation, licensed to Better Homes and Gardens Real Estate LLC and used with permission. Better Homes and Gardens Real Estate LLC fully supports the principles of the Fair Housing Act and the Equal Opportunity Act. Listing information is deemed reliable but is not guaranteed accurate.
Each office is independently owned and operated.
Any services or products provided by third parties are not provided by, affiliated with or related to Better Homes and Gardens Real Estate LLC, or its affiliated companies.