
6840 & 6836 Sea Ranch Drive, Hudson, FL 34667
Local realty services provided by:Better Homes and Gardens Real Estate Thomas Group
Listed by: chad leonberg, poppy near
Office: exp realty llc.
MLS#:TB8564539
Source:MFRMLS
Price summary
- Price:$425,000
- Price per sq. ft.:$45.5
About this home
Picture this: Morning coffee on the back deck as sunlight dances across the canal, your boat is resting in its own "private" boat slip just steps away. At 6840 Sea Ranch Drive in Hudson, this elevated 3-bedroom, 2-bath waterfront home delivers that everyday Gulf Coast lifestyle—plus the rare bonus of an adjoining parcel that has its own private boat slip, deck, electric and water hookups, giving you either an extra lawn, paved drive, and room to spread out or room to place another home.
Save your knees and take the Elevator straight up to the main living area and step into an open, light-filled space where the living room flows effortlessly into a bright kitchen with crisp white cabinetry and a breakfast bar. The smart, split layout tucks the primary suite on its own private wing, complete with dedicated bath and walk-in closet, so every day feels like a retreat. Below, a generous covered carport and enclosed storage room keep your vehicles, fishing gear, and water toys protected and ready for the next adventure.
With private canal frontage, a dock on each parcel, and quick access to the Gulf, this is the kind of place where the hardest decision is whether to cast off in the boat for a fun day of fishing or just reclining on the deck and soak up the sun. Ideal as a full-time home, weekend getaway, or coastal investment considering these are two separate parcels for one money!...
Contact an agent
Home facts
- Year built:1994
- Subdivision & Development:VISTA DEL MAR
- Listing ID #:TB8564539
- Added:1 day(s) ago
- Updated:November 09, 2026 at 04:32 PM
Rooms and interior
- Bedrooms:2
- Total bathrooms:2
- Full bathrooms:2
- Flooring:Laminate
- Dining Description:Eat In Kitchen
- Kitchen Description:Eat-in Kitchen, Exhaust Fan, Microwave, Range, Range Hood, Refrigerator
- Bedroom Description:Walk-In Closet(s)
- Living area:920 sq. ft.
Heating and cooling
- Cooling:Mini-Split Unit(s), Wall/Window Unit(s)
- Heating:Central, Ductless, Heat Pump, Space Heater
Structure and exterior
- Roof:Shingle
- Year built:1994
- Building area:920 sq. ft.
- Lot area:0.14 Acres
- Construction Materials:Frame
- Exterior Features:Dog Run
- Foundation Description:Stilt/On Piling
- Levels:1 Story
Schools
- High school:Hudson High-PO
- Middle school:Hudson Middle-PO
- Elementary school:Hudson Primary Academy (K-3)
Utilities
- Water:Public, Water Connected
- Sewer:Public Sewer, Sewer Connected
Finances and disclosures
- Price:$425,000
- Price per sq. ft.:$45.5
- Tax amount:$857 (2025)
Features and amenities
- Appliances:Dryer, Electric Water Heater, Exhaust Fan, Microwave, Range, Range Hood, Refrigerator, Washer
- Laundry features:Dryer, Laundry Room, Laundry Upper Level, Washer
- Amenities:BB/HS Internet Available, Cable Available, Cable Connected, Ceiling Fans(s), Eat-in Kitchen, Electricity Available, Elevator, Phone Available, Walk-In Closet(s)
- Pool features:Public Pool
 The information being provided by Stellar Mls is for the consumer's personal, non-commercial use and may not be used for any purpose other than to identify prospective properties consumer may be interested in purchasing. Any information relating to real estate for sale referenced on this web site comes from the Internet Data Exchange (IDX) program of the Stellar Mls. Better Homes and Gardens Real Estate Thomas Group is not a Multiple Listing Service (MLS), nor does it offer MLS access. This website is a service of Better Homes and Gardens Real Estate Thomas Group, a broker participant of Stellar Mls. This web site may reference real estate listing(s) held by a brokerage firm other than the broker and/or agent who owns this web site.
The accuracy of all information, regardless of source, including but not limited to open house information, square footages and lot sizes, is deemed reliable but not guaranteed and should be personally verified through personal inspection by and/or with the appropriate professionals. The data contained herein is copyrighted by Stellar Mls and is protected by all applicable copyright laws. Any unauthorized dissemination of this information is in violation of copyright laws and is strictly prohibited.
Properties in listings may have been sold or may no longer be available.
Copyright 2026 Stellar Mls. All rights reserved.
New listings near 6840 & 6836 Sea Ranch Drive
- Coming SoonOpen Sat, 11am to 1pm
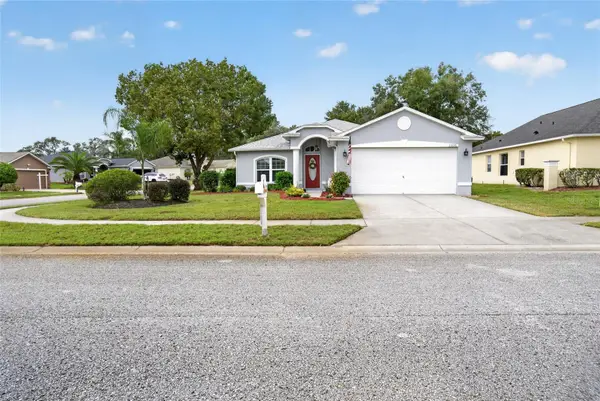 $309,000Coming Soon3 beds 2 baths1,592 sq. ft.
13226 Golf Ridge Place, HUDSON, FL 34669
MLS# W7890573Listed by: BHHS FLORIDA PROPERTIES GROUP - New
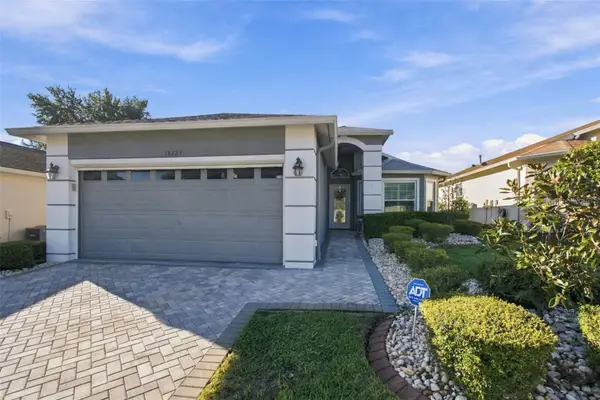 $325,000Active3 beds 2 baths1,683 sq. ft.
18123 Breland Drive, HUDSON, FL 34667
MLS# W7891013Listed by: RE/MAX MARKETING SPECIALISTS - New
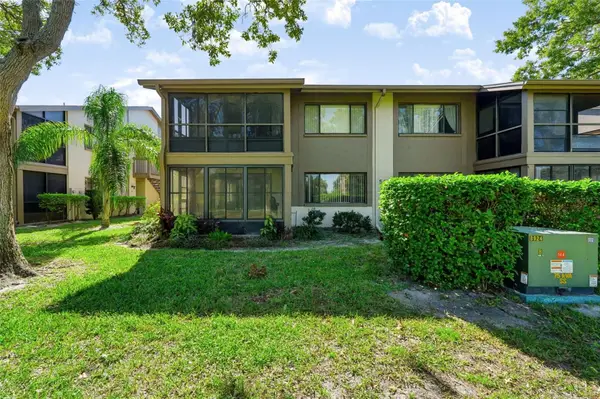 $120,000Active2 beds 2 baths1,144 sq. ft.
12922 Wedgewood Way #B, HUDSON, FL 34667
MLS# TB8565730Listed by: LPT REALTY, LLC. - New
 $250,000Active3 beds 2 baths1,404 sq. ft.
15419 Mornay Dr, HUDSON, FL 34667
MLS# O6455941Listed by: FLORIDA REALTY INVESTMENTS - New
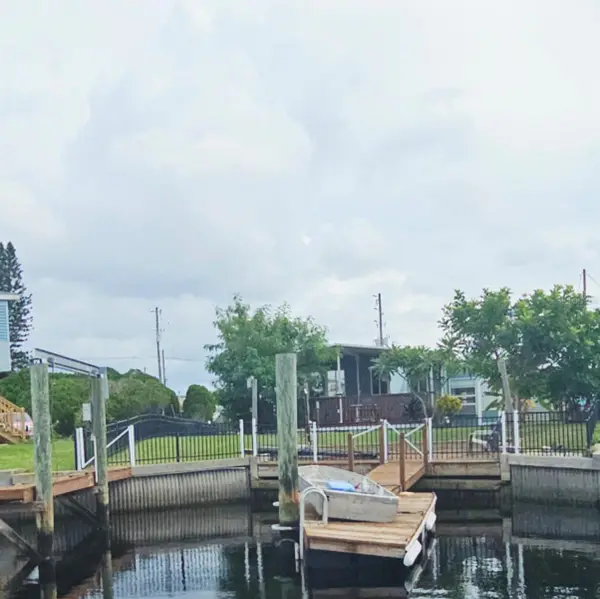 $185,000Active2 beds 2 baths1,152 sq. ft.
6427 Tower Drive, HUDSON, FL 34667
MLS# TB8560984Listed by: CHARLES RUTENBERG REALTY INC - New
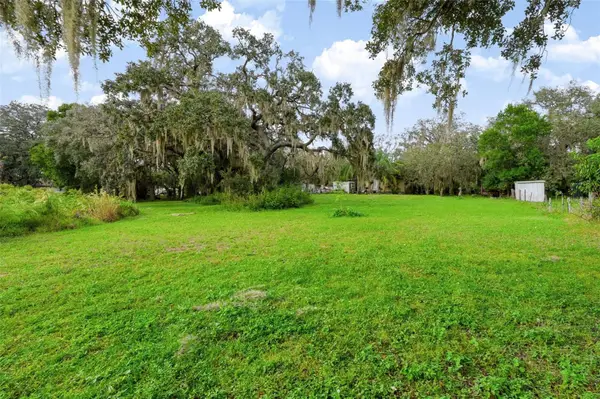 $225,000Active3 beds 2 baths1,056 sq. ft.
10410 Kim Lane, HUDSON, FL 34669
MLS# W7890897Listed by: LPT REALTY, LLC - New
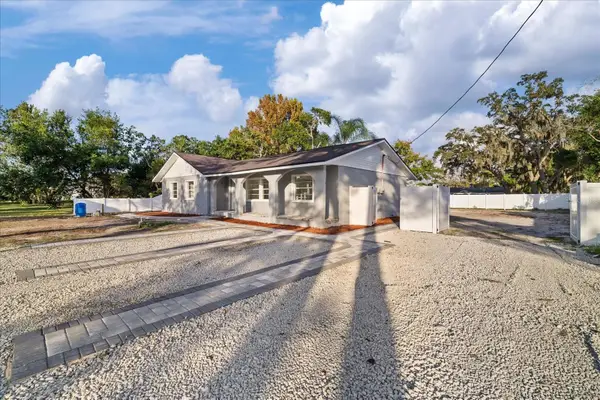 $359,000Active3 beds 2 baths1,616 sq. ft.
13618 Parkwood Street, HUDSON, FL 34669
MLS# TB8565272Listed by: BELLA VISTA REALTY GROUP LLC - New
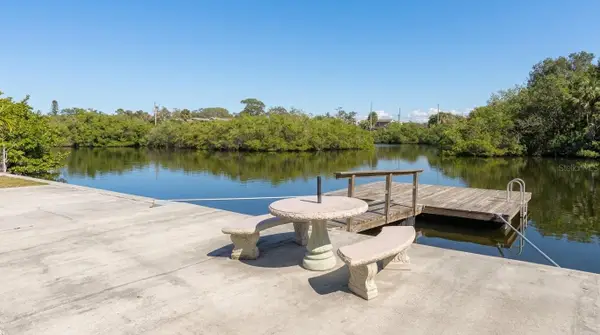 $299,990Active5 beds 4 baths2,252 sq. ft.
14216 Shiloh Court, HUDSON, FL 34667
MLS# W7890848Listed by: SANDPEAK REALTY - New
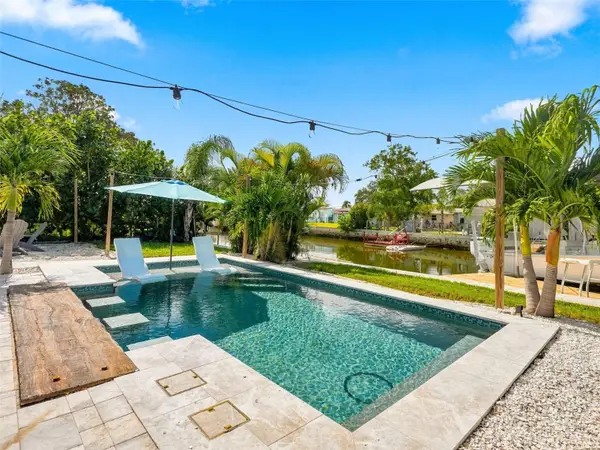 $450,000Active2 beds 2 baths1,076 sq. ft.
13717 Britton Drive, HUDSON, FL 34667
MLS# W7890972Listed by: RE/MAX ALLIANCE GROUP


Protect your home and budget from life's surprises with an Assurant Home Warranty, backed by a partner that supports you through every step of homeownership. Explore Plans.
© 2026 Better Homes and Gardens Real Estate LLC. An Anywhere Real Estate company. All rights reserved. Better Homes and Gardens® Real Estate is a registered trademark owned by Meredith Operations Corporation, licensed to Better Homes and Gardens Real Estate LLC and used with permission. Better Homes and Gardens Real Estate LLC fully supports the principles of the Fair Housing Act and the Equal Opportunity Act. Listing information is deemed reliable but is not guaranteed accurate.
Each office is independently owned and operated.
Any services or products provided by third parties are not provided by, affiliated with or related to Better Homes and Gardens Real Estate LLC, or its affiliated companies.