
29 Harbour Isle Drive W #Ph01, Hutchinson Island, FL 34949
Local realty services provided by:Better Homes and Gardens Real Estate Destinations
29 Harbour Isle Drive W #Ph01,Hutchinson Island, FL 34949
$607,000
- 2 Beds
- 2 Baths
- 1,989 sq. ft.
- Condominium
- Active
Upcoming open houses
- Sun, Jul 1201:00 pm - 03:00 pm
Listed by: kathy l gagnon, sergei v. goukasov
Office: real estate expo inc772-216-7126
MLS#:R11159344
Source:SEFMLS
Price summary
- Price:$607,000
- Price per sq. ft.:$305.18
- Monthly HOA dues:$895
About this home
LOCATION, LOCATION, LOCATION! Welcome to your ultimate waterfront retreat—this stunning PENTHOUSE corner unit in Harbour Isle West boasts the widest, most breathtaking Intracoastal views in Harbour Isle. Spanning an expansive 2,000 square feet, this light-filled residence features soaring 10-foot ceilings and sweeping water views from every single room. The thoughtfully designed layout includes 2 bedrooms, 2 bathrooms, and a dedicated home office. Comes with one of the few coveted- air-conditioned garages . Live the ultimate resort lifestyle with premium amenities just steps away, including an expansive heated pool, a fully equipped fitness center, tennis courts, and a vibrant social calendar. Perfectly situated on Hutchinson Island, you can easily walk or bike to the beach, Jaycee Park, and local dining. For seamless travel, you are perfectly positioned near the expanding Treasure Coast and Vero Beach Regional Airports. AVAILABLE IMMEDIATELY! Note for primary residence buyers: Florida voters will decide on an expansion to the Homestead Exemption on the ballot this November....
Contact an agent
Home facts
- Year built:2006
- Listing ID #:R11159344
- Updated:July 11, 2026 at 09:51 AM
Rooms and interior
- Bedrooms:2
- Total bathrooms:2
- Full bathrooms:2
- Rooms Total:10
- Flooring:Carpet
- Dining Description:Breakfast Bar, Living/Dining Room
- Bathrooms Description:Dual Sinks, Garden Tub/Roman Tub
- Kitchen Description:Dishwasher, Disposal, Electric Range, Microwave, Refrigerator
- Bedroom Description:Split Bedroom, Walk-In Closets
- Living area:1,989 sq. ft.
Heating and cooling
- Cooling:Ceiling Fans, Central Air, Electric
- Heating:Central, Electric
- Central air:Yes
Structure and exterior
- Year built:2006
- Building area:1,989 sq. ft.
- Lot Features:Buyer Approval Required, Sprinkler System, Sprinklers Automatic
- Architectural Style:Garden Apartment, Penthouse, Split Level
- Construction Materials:Block
- Exterior Features:Outdoor Grill, Storm Security Shutters, Tennis Courts
Schools
- High school:Fort Pierce Westwood
Utilities
- Water:Public, Water Available
- Sewer:Public Sewer, Sewer Available
Finances and disclosures
- Price:$607,000
- Price per sq. ft.:$305.18
- Tax amount:$10,115 (2025)
Features and amenities
- Appliances:Dishwasher, Disposal, Dryer, Electric Range, Electric Water Heater, Microwave, Refrigerator, Washer
- Laundry features:Dryer, Laundry Tub, Washer
- Amenities:Barbecue, Blinds, Clubhouse, Elevators, Fire Sprinkler System, Fitness Center, Guard, High Ceilings, Impact Glass Windows, Management, Picnic Area, Sliding Windows, Spa/Hot Tub, Tennis Courts, Trails
Parking
- Total parking spaces:1
- Parking description:Assigned, Detached, Garage, Garage Door Opener, One Space, Open
- Garage:Yes
- Garage spaces:1
New listings near 29 Harbour Isle Drive W #Ph01
- New
 $389,000Active1 beds 1 baths624 sq. ft.
9800 S Ocean Drive #316, Jensen Beach, FL 34957
MLS# B26050876Listed by: REALTY ONE GROUP ENGAGE - New
 $549,900Active2 beds 2 baths1,023 sq. ft.
9940 S Ocean Drive #607, Jensen Beach, FL 34957
MLS# B26050637Listed by: THE KEYES COMPANY - HOBE SOUND - New
 $5,500,000Active4 beds 6 baths3,623 sq. ft.
4800 Watersong Way, Fort Pierce, FL 34949
MLS# B26050437Listed by: NEXTHOME TREASURE COAST - New
 $2,790,000Active4 beds 3 baths2,772 sq. ft.
5120 Watersong Way, Fort Pierce, FL 34949
MLS# A12050657Listed by: WATER VISTA REALTY, INC. - New
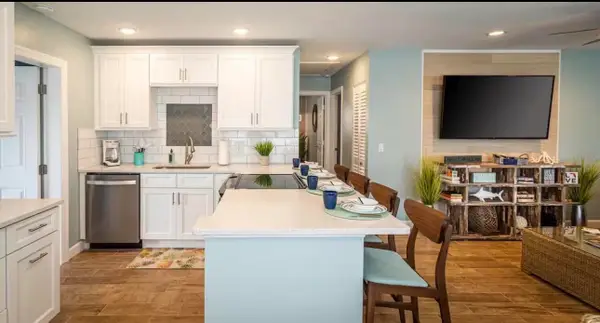 $550,000Active3 beds 2 baths1,168 sq. ft.
85 S Las Olas Drive, Jensen Beach, FL 34957
MLS# B26050161Listed by: MASTERS REALTY ASSOCIATES - Open Sat, 9am to 12pmNew
 $2,150,000Active4 beds 4 baths2,827 sq. ft.
123 Queen Ann Court, HUTCHINSON ISLAND, FL 34949
MLS# S5152718Listed by: EAST PARK REALTY LLC 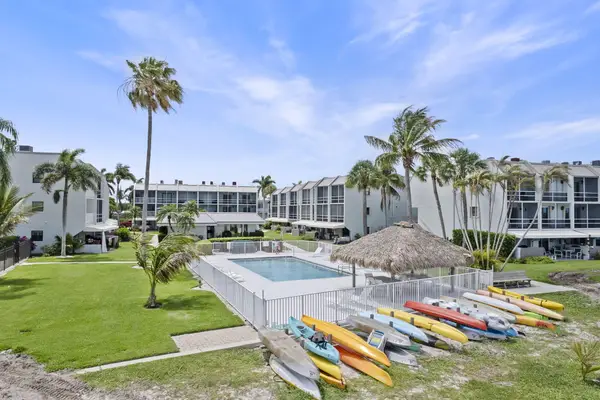 $289,900Active2 beds 2 baths1,079 sq. ft.
1300 Seaway Drive #B7, Fort Pierce, FL 34949
MLS# B26026369Listed by: THE KEYES COMPANY $364,000Active2 beds 2 baths1,080 sq. ft.
1300 Seaway Drive #D-14, Fort Pierce, FL 34949
MLS# R11101491Listed by: THE KEYES COMPANY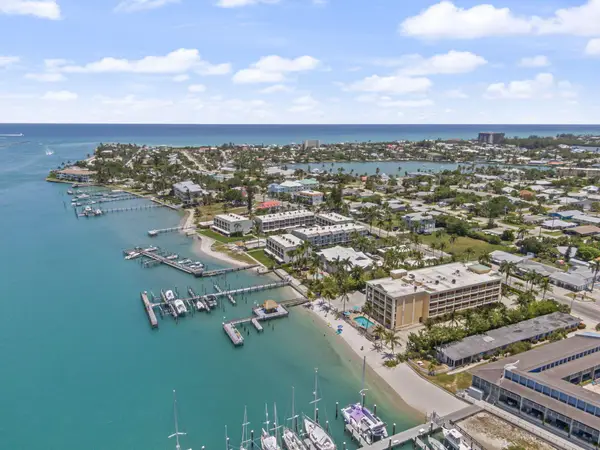 $364,000Active2 beds 2 baths1,080 sq. ft.
1300 Seaway Drive #D-14, Fort Pierce, FL 34949
MLS# R11101491Listed by: THE KEYES COMPANY- New
 $225,000Active1 beds 1 baths540 sq. ft.
11000 S Ocean Drive #2-12, Jensen Beach, FL 34957
MLS# B26049330Listed by: PARADISE REALTY FLA


Protect your home and budget from life's surprises with an Assurant Home Warranty, backed by a partner that supports you through every step of homeownership. Explore Plans.
© 2026 Better Homes and Gardens Real Estate LLC. An Anywhere Real Estate company. All rights reserved. Better Homes and Gardens® Real Estate is a registered trademark owned by Meredith Operations Corporation, licensed to Better Homes and Gardens Real Estate LLC and used with permission. Better Homes and Gardens Real Estate LLC fully supports the principles of the Fair Housing Act and the Equal Opportunity Act. Listing information is deemed reliable but is not guaranteed accurate.
Each office is independently owned and operated.
Any services or products provided by third parties are not provided by, affiliated with or related to Better Homes and Gardens Real Estate LLC, or its affiliated companies.