
4105 NE Rigels Cove Way, Hutchinson Island, FL 34957
Local realty services provided by:Better Homes and Gardens Real Estate Florida 1st
Listed by: pamela kuhn
Office: lokation954-545-5583
MLS#:A12050904
Source:SEFMLS
Price summary
- Price:$4,995,000
- Price per sq. ft.:$740.44
- Monthly HOA dues:$1,250
About this home
Discover a different pace of life on Hutchinson Island, where the Atlantic Ocean is just across the street and the Intracoastal Waterway unfolds behind your home. Tucked within a gated island community, away from mainland traffic and congestion, this exceptional .84-acre private point estate encompasses the entire cul-de-sac, with preserves bordering both sides for unmatched privacy. Enjoy 270 ft of protected Intracoastal waterfront, wide-water views and no fixed bridges. Just 8 minutes to St. Lucie Inlet and 60 miles to the Bahamas. First-floor primary suite with panoramic water views. Boaters will appreciate the 104-ft private dock, 5.5-ft low-tide draft, 40,000-lb lift and engineered 15-ft seawall with concrete cap and riprap. Built like a fortress with solid concrete block construction, poured concrete second-floor slab with steel rebar, impact windows and doors, and 50-year aluminum roof. Chef's kitchen with premium Thermador appliances and gas cooktop opens to elegant living spaces with gas fireplace. Experience the best of island living, with ocean breezes, boating, privacy and tranquility, yet convenient to downtown Stuart's restaurants, art shows and coastal dining. 2025 property taxes: $19,869. Enjoy ocean breezes, spectacular sunsets and spontaneous boat days. Savor waterfront dining and local restaurants on the island or explore the boutiques, restaurants and vibrant charm of downtown Stuart, just minutes away....
Contact an agent
Home facts
- Year built:1996
- Subdivision & Development:SAILFISH COVE
- Listing ID #:A12050904
- Updated:November 13, 2026 at 10:56 AM
Rooms and interior
- Bedrooms:5
- Total bathrooms:5
- Full bathrooms:4
- Half bathrooms:1
- Flooring:Hardwood, Wood
- Dining Description:Dining Area, Separate Formal Dining Room
- Kitchen Description:Built In Oven, Dishwasher
- Bedroom Description:Main Level Primary, Split Bedroom, Walk-In Closets
- Living area:4,902 sq. ft.
Heating and cooling
- Cooling:Ceiling Fans, Central Air
- Heating:Central
- Central air:Yes
Structure and exterior
- Roof:Aluminum
- Year built:1996
- Building area:4,902 sq. ft.
- Lot area:0.84 Acres
- Lot Features:Flood Zone, Sprinklers Automatic
- Architectural Style:Detached, Two Story
- Construction Materials:Block
- Exterior Features:Balcony, Deck, Fence, Open, Security High Impact Doors
- Levels:2 Story
Schools
- Middle school:Stuart
Utilities
- Water:Public
- Sewer:Public Sewer
Finances and disclosures
- Price:$4,995,000
- Price per sq. ft.:$740.44
- Tax amount:$19,869 (2025)
Features and amenities
- Appliances:Built-In Oven, Dishwasher, Dryer, Generator, Washer
- Laundry features:Dryer, Washer
- Amenities:Balcony, Gated Community, Impact Glass Windows, Plantation Shutters, Wet Bar
- Pool features:In Ground, Pool
Parking
- Parking description:Attached, Circular Driveway, Garage
- Garage:Yes
- Garage spaces:2
New listings near 4105 NE Rigels Cove Way
- New
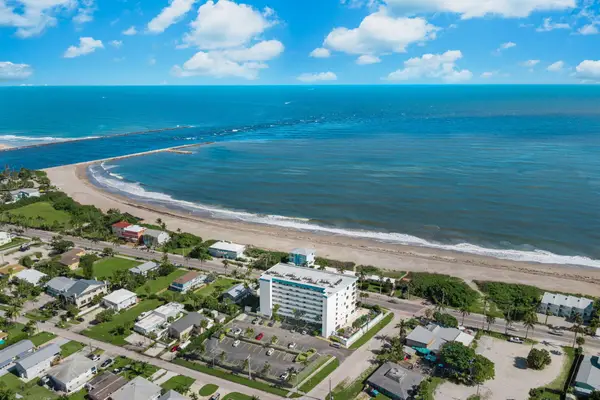 $409,000Active2 beds 3 baths1,383 sq. ft.
355 S Ocean Drive #T-107, Fort Pierce, FL 34949
MLS# B26099449Listed by: LOKATION - New
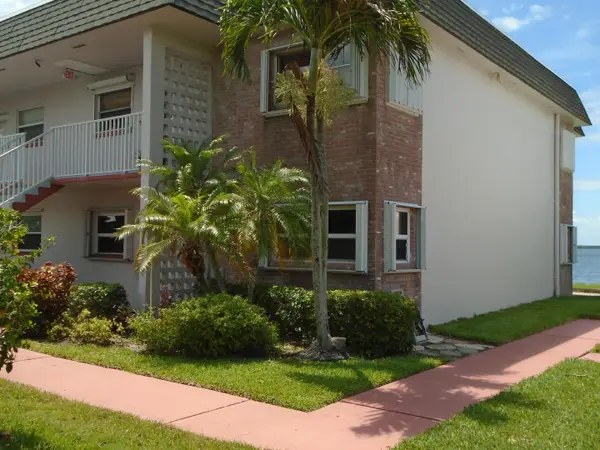 $299,900Active2 beds 2 baths1,260 sq. ft.
1133 Bayshore Drive #105, Fort Pierce, FL 34949
MLS# B26099357Listed by: LAER REALTY PARTNERS BOWEN/WELLINGTON 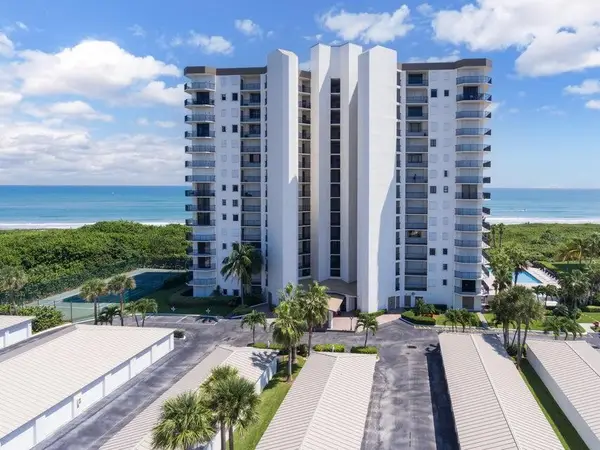 $400,000Pending3 beds 2 baths1,892 sq. ft.
3150 N Highway A1a #905, Hutchinson Island, FL 34949
MLS# B26099166Listed by: ISLAND BROKERS, LLC- New
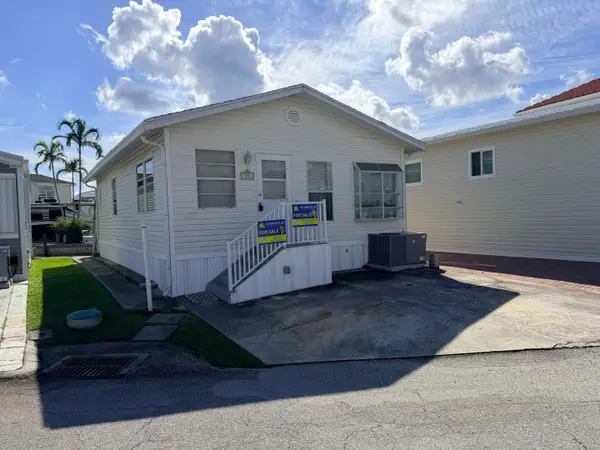 $404,900Active2 beds 2 baths420 sq. ft.
35 Nettles Boulevard, Jensen Beach, FL 34957
MLS# B26099184Listed by: HUTCHINSON ISLAND REAL ESTATE - New
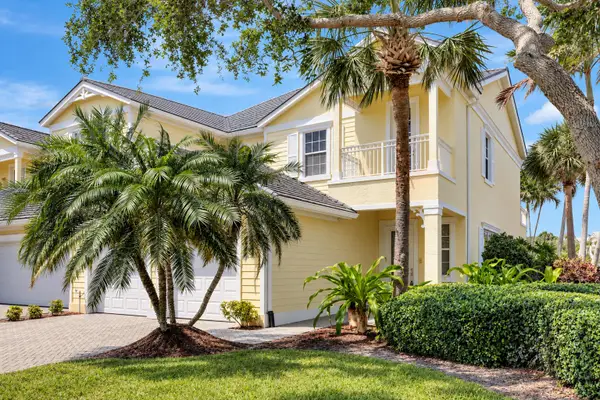 $456,500Active2 beds 3 baths2,201 sq. ft.
1907 Mariner Bay Boulevard #1907, Fort Pierce, FL 34949
MLS# B26099077Listed by: THE CORCORAN GROUP - New
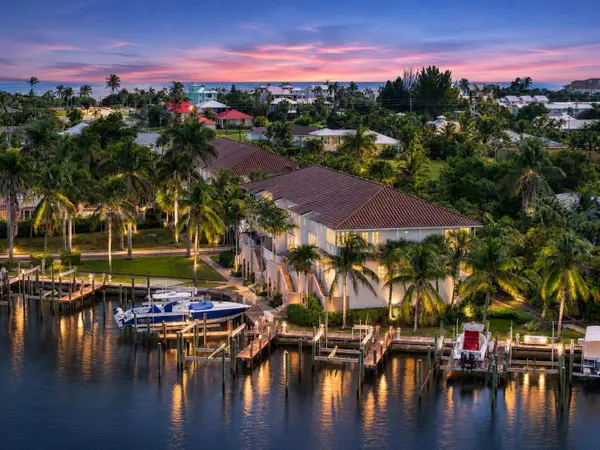 $874,000Active3 beds 3 baths1,517 sq. ft.
1558 Island Cove Road, Fort Pierce, FL 34949
MLS# B26098937Listed by: COMPASS REAL ESTATE GROUP, INC - Open Sat, 12 to 3pmNew
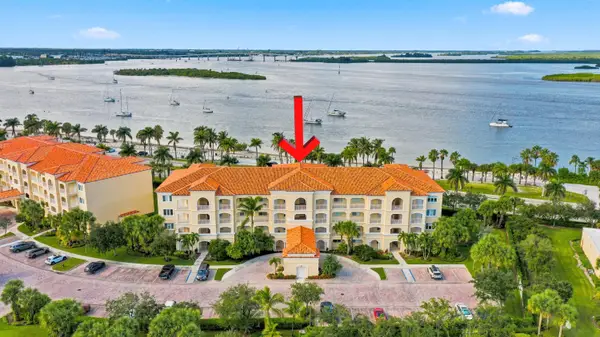 $399,000Active2 beds 2 baths1,989 sq. ft.
36 Harbour Isle Drive W #Unit 205, Fort Pierce, FL 34949
MLS# B26098950Listed by: KELLER WILLIAMS REALTY OF PSL - New
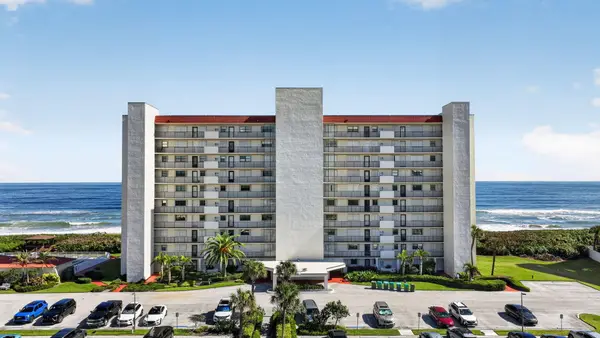 $485,000Active2 beds 2 baths1,053 sq. ft.
9490 S Ocean Drive #510, Jensen Beach, FL 34957
MLS# B26098652Listed by: RE/MAX MASTERPIECE REALTY - New
 $349,900Active3 beds 2 baths1,606 sq. ft.
5049 N Highway A1a #205, Hutchinson Island, FL 34949
MLS# B26098661Listed by: DALE SORENSEN REAL ESTATE INC. - New
 $425,000Active2 beds 2 baths1,112 sq. ft.
9400 S Ocean Drive #108, Jensen Beach, FL 34957
MLS# B26098670Listed by: KELLER WILLIAMS REALTY SERVICE


Protect your home and budget from life's surprises with an Assurant Home Warranty, backed by a partner that supports you through every step of homeownership. Explore Plans.
© 2026 Better Homes and Gardens Real Estate LLC. An Anywhere Real Estate company. All rights reserved. Better Homes and Gardens® Real Estate is a registered trademark owned by Meredith Operations Corporation, licensed to Better Homes and Gardens Real Estate LLC and used with permission. Better Homes and Gardens Real Estate LLC fully supports the principles of the Fair Housing Act and the Equal Opportunity Act. Listing information is deemed reliable but is not guaranteed accurate.
Each office is independently owned and operated.
Any services or products provided by third parties are not provided by, affiliated with or related to Better Homes and Gardens Real Estate LLC, or its affiliated companies.