
1020 Ashley Avenue, Indian Harbour Beach, FL 32937
Local realty services provided by:Better Homes and Gardens Real Estate Star
1020 Ashley Avenue,Indian Harbour Beach, FL 32937
$314,900
- 2 Beds
- 3 Baths
- 1,190 sq. ft.
- Townhouse
- Active
Listed by: peggy j douglas
Office: bhhs florida realty
MLS#:1086579
Source:FL_SPACE
Price summary
- Price:$314,900
- Price per sq. ft.:$264.62
- Monthly HOA dues:$80
About this home
This is the one! It's so pretty, you immediately see the owner's love for this immaculate townhome. Updated throughout with all neutral finishes ready to make your own. The kitchen boasts lovely white cabinets, granite countertops, SS appliances, new fixtures and lighting. A great open layout maximizes the space with generous room sizes and storage; There is plenty of natural lighting to create a warm and welcoming feel. Screened patio, small low maintenance yard and new wood privacy fence outdoors are equally impressive. Detached garage offers additional storage and an oversized driveway for additional parking. The 2023 roof is A Pitched TPO Membrane with tapered foam, insulated and a secondary water barrier on the tiled portion. Very top notch. The HOA maintains lawn, irrigation and the water for irrigation, the outside painting and Pest Control. Restaurants, shopping and the BEACH are all a short walk from this home. This is the best opportunity beachside and not to be missed!
Contact an agent
Home facts
- Year built:1979
- Subdivision & Development:Burns Village Partial Replat
- Listing ID #:1086579
- Added:3 day(s) ago
Rooms and interior
- Bedrooms:2
- Total bathrooms:3
- Full bathrooms:2
- Half bathrooms:1
- Rooms Total:5
- Flooring:Laminate, Tile
- Kitchen Description:Pantry, appl_
- Living area:1,190 sq. ft.
Heating and cooling
- Cooling:Electric
- Heating:Central, Electric
- Central air:Yes
Structure and exterior
- Year built:1979
- Building area:1,190 sq. ft.
- Lot area:0.06 Acres
- Lot Features:Zero Lot Line
- Construction Materials:Stucco
Schools
- High school:Satellite
- Middle school:Hoover
- Elementary school:Ocean Breeze
Utilities
- Sewer:Public Sewer
Finances and disclosures
- Price:$314,900
- Price per sq. ft.:$264.62
- Tax amount:$2,510 (2025)
Features and amenities
- Laundry features:appl_
- Amenities:Ceiling Fan(s), Pantry
Parking
- Parking description:Attached
- Garage:Yes
- Garage spaces:1
New listings near 1020 Ashley Avenue
- New
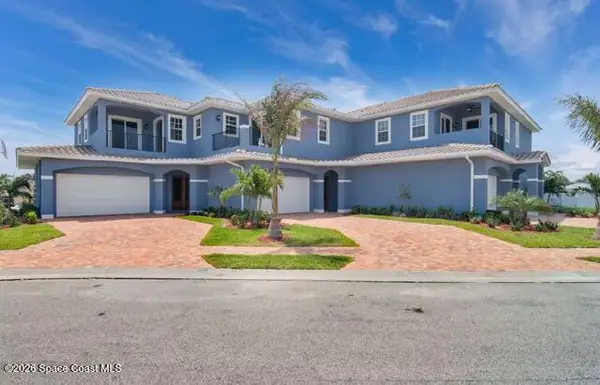 $679,000Active3 beds 3 baths2,314 sq. ft.
164 Mediterranean Way, Indian Harbour Beach, FL 32937
MLS# 1087820Listed by: RELENTLESS REAL ESTATE CO. - New
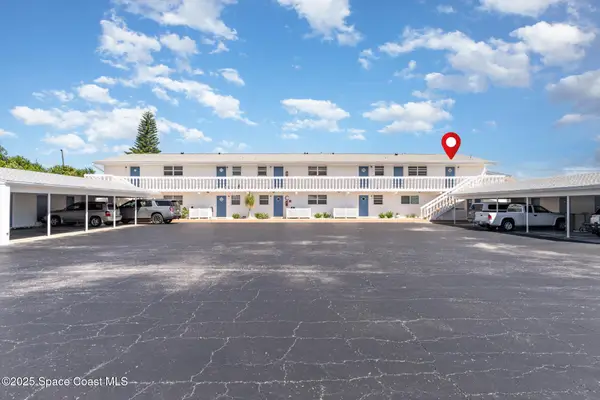 $235,000Active2 beds 2 baths1,002 sq. ft.
2186 Highway A1a #C6, Indian Harbour Beach, FL 32937
MLS# 1087792Listed by: ONE SOTHEBY'S INTERNATIONAL - New
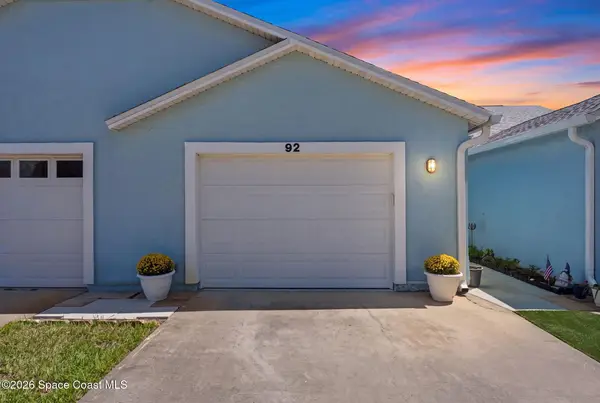 $369,900Active2 beds 2 baths1,153 sq. ft.
92 Anchor Drive, Indian Harbour Beach, FL 32937
MLS# 1087692Listed by: BLUE MARLIN REAL ESTATE - New
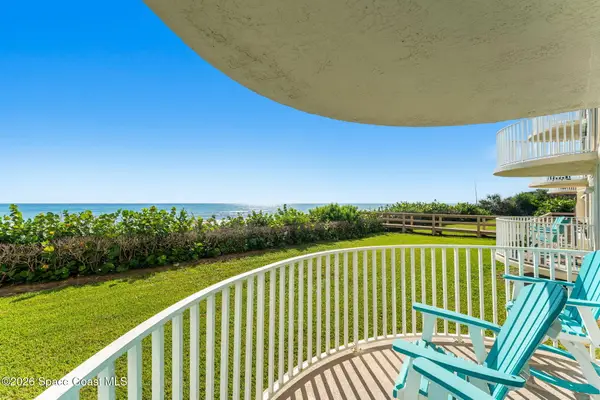 $475,000Active2 beds 2 baths1,120 sq. ft.
2225 Highway A1a #108, Indian Harbour Beach, FL 32937
MLS# 1087163Listed by: COMPASS FLORIDA, LLC - New
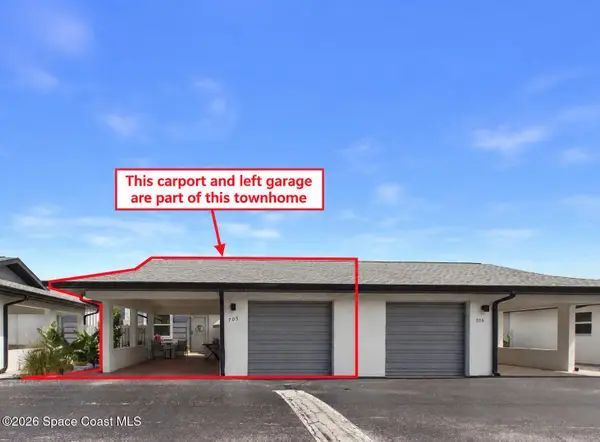 $385,000Active2 beds 2 baths1,239 sq. ft.
705 Palm Springs Circle, Indian Harbour Beach, FL 32937
MLS# 1087487Listed by: 1 PERCENT LISTS FL'S FINEST 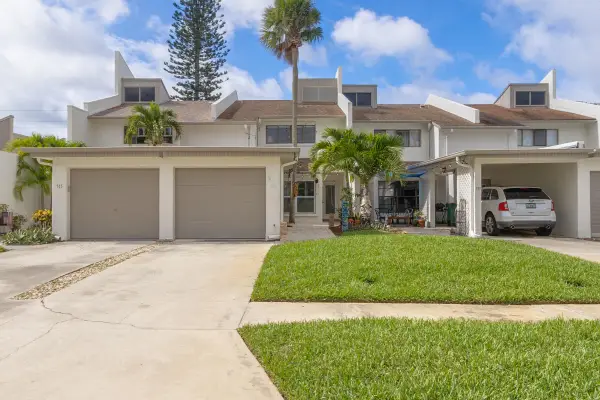 $385,000Pending3 beds 3 baths1,511 sq. ft.
517 Summerset Court, Indian Harbour Beach, FL 32937
MLS# 1087466Listed by: RE/MAX AEROSPACE REALTY- New
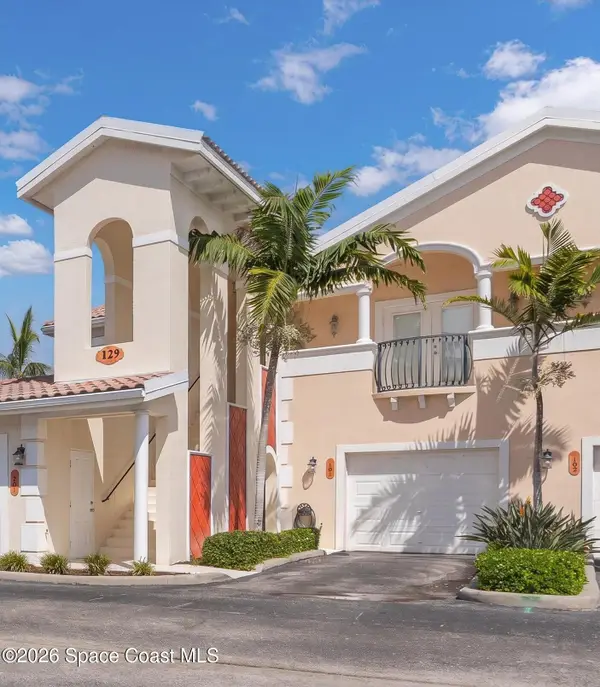 $379,000Active2 beds 2 baths1,800 sq. ft.
129 Lancha Circle #101, Satellite Beach, FL 32937
MLS# 1087467Listed by: BHHS FLORIDA REALTY 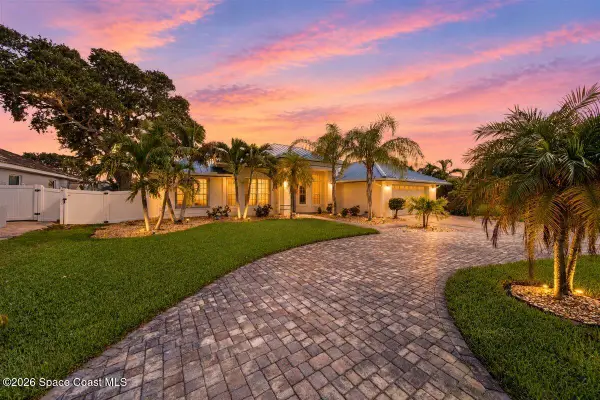 $1,100,000Pending4 beds 2 baths2,036 sq. ft.
158 Island View Drive, Satellite Beach, FL 32937
MLS# 1087026Listed by: SIMPLIHOM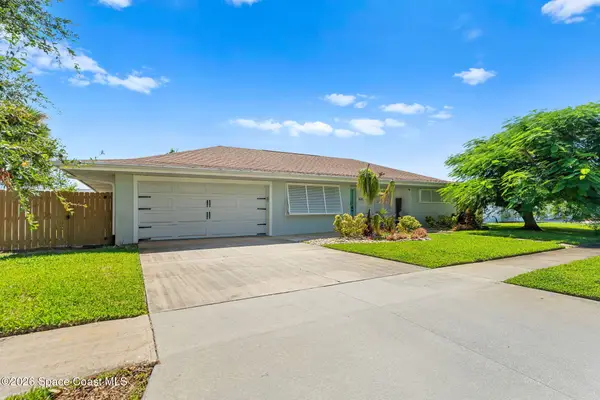 $829,999Pending4 beds 3 baths2,462 sq. ft.
505 Coronado Way, Indian Harbour Beach, FL 32937
MLS# 1087433Listed by: BLUE MARLIN REAL ESTATE


Protect your home and budget from life's surprises with an Assurant Home Warranty, backed by a partner that supports you through every step of homeownership. Explore Plans.
© 2026 Better Homes and Gardens Real Estate LLC. An Anywhere Real Estate company. All rights reserved. Better Homes and Gardens® Real Estate is a registered trademark owned by Meredith Operations Corporation, licensed to Better Homes and Gardens Real Estate LLC and used with permission. Better Homes and Gardens Real Estate LLC fully supports the principles of the Fair Housing Act and the Equal Opportunity Act. Listing information is deemed reliable but is not guaranteed accurate.
Each office is independently owned and operated.
Any services or products provided by third parties are not provided by, affiliated with or related to Better Homes and Gardens Real Estate LLC, or its affiliated companies.